Move-in ready 3 bedroom, 1 bath brick townhome in Dundalk! This home has been well cared for and is ready for its next owner. The kitchen was recently updated with white cabinetry, quartz-style counters, and stainless steel appliances including a gas range, dishwasher, microwave, and side-by-side refrigerator — plenty of counter space to spread out. Upstairs you'll find all 3 bedrooms and an updated bathroom, giving everyone their own space while keeping the living areas open below. A newer HVAC system means comfort year-round without the worry of a big-ticket replacement anytime soon. Downstairs, the finished basement adds valuable extra living space — perfect for a family room, home office, or rec room. Out back, enjoy a covered patio overlooking a fenced yard, plus a shed for extra storage. Easy access to shopping, dining, and commuter routes throughout Dundalk. Don't miss this one — schedule your showing today!
For sale
$229,000
8192 Mid Haven Rd, Baltimore, MD 21222
3beds
1,280sqft
Townhouse
Built in 1960
1,600 Square Feet Lot
$229,200 Zestimate®
$179/sqft
$-- HOA
What's special
Finished basementFenced yardBrick townhomeCovered patioStainless steel appliancesQuartz-style countersShed for extra storage
- 22 days
- 420
- 19
Zillow last checked:
Listing updated:
Listed by:
Wendy Hutton 443-423-9921,
Samson Properties 4433437660
Source: Bright MLS,MLS#: MDBC2176118
Facts & features
Interior
Bedrooms & bathrooms
- Bedrooms: 3
- Bathrooms: 1
- Full bathrooms: 1
Rooms
- Room types: Living Room, Dining Room, Kitchen
Dining room
- Features: Flooring - Luxury Vinyl Plank, Lighting - Ceiling
- Level: Main
Kitchen
- Features: Countertop(s) - Quartz, Flooring - Ceramic Tile, Kitchen - Gas Cooking, Lighting - Ceiling
- Level: Main
Living room
- Features: Ceiling Fan(s), Flooring - Luxury Vinyl Plank, Lighting - Ceiling
- Level: Main
Heating
- Forced Air, Natural Gas
Cooling
- Central Air, Ceiling Fan(s), Electric
Appliances
- Included: Microwave, Dishwasher, Dryer, Ice Maker, Oven, Oven/Range - Gas, Refrigerator, Stainless Steel Appliance(s), Washer, Water Heater, Gas Water Heater
- Laundry: Has Laundry, Dryer In Unit, Lower Level, Washer In Unit
Features
- Bathroom - Tub Shower, Dining Area, Open Floorplan, Upgraded Countertops
- Flooring: Carpet, Luxury Vinyl
- Doors: Storm Door(s)
- Windows: Double Pane Windows, Window Treatments
- Basement: Partially Finished,Rear Entrance,Windows
- Has fireplace: No
Interior area
- Total structure area: 1,536
- Total interior livable area: 1,280 sqft
- Finished area above ground: 1,024
- Finished area below ground: 256
Property
Parking
- Parking features: Off Street
Accessibility
- Accessibility features: None
Features
- Levels: Three
- Stories: 3
- Patio & porch: Patio
- Exterior features: Awning(s)
- Pool features: None
- Fencing: Chain Link,Back Yard
Lot
- Size: 1,600 Square Feet
Details
- Additional structures: Above Grade, Below Grade
- Parcel number: 04121204025590
- Zoning: R1
- Special conditions: Standard
Construction
Type & style
- Home type: Townhouse
- Architectural style: Traditional
- Property subtype: Townhouse
Materials
- Brick
- Foundation: Block
Condition
- Excellent
- New construction: No
- Year built: 1960
Utilities & green energy
- Sewer: Public Sewer
- Water: Public
Community & HOA
Community
- Subdivision: Gray Haven
HOA
- Has HOA: No
Location
- Region: Baltimore
Financial & listing details
- Price per square foot: $179/sqft
- Tax assessed value: $207,400
- Annual tax amount: $2,514
- Date on market: 9/23/2026
- Listing agreement: Exclusive Agency
- Listing terms: Cash,Conventional,FHA
- Ownership: Fee Simple
Estimated market value
$229,200
$218,000 - $241,000
$2,156/mo
Price history
| Date | Event | Price |
|---|---|---|
| 9/23/2026 | Listed for sale | $229,000+8.8%$179/sqft |
Source:  Bright MLS #MDBC2176118 Report a problem Bright MLS #MDBC2176118 Report a problem | ||
| 3/13/2023 | Sold | $210,500$164/sqft |
Source: Bright MLS #MDBC2060034 Report a problem | ||
| 2/17/2023 | Contingent | $210,500+5.3%$164/sqft |
Source: Bright MLS #MDBC2060034 Report a problem | ||
| 2/14/2023 | Listed for sale | $200,000+27.4%$156/sqft |
Source: Bright MLS #MDBC2060034 Report a problem | ||
| 6/15/2010 | Sold | $157,000-0.6%$123/sqft |
Source: Public Record Report a problem | ||
| 3/28/2010 | Listed for sale | $157,900$123/sqft |
Source: Long & Foster Real Estate, Inc. #BC7179696 Report a problem | ||
| 2/14/2010 | Listing removed | $157,900$123/sqft |
Source: Long & Foster Real Estate, Inc. #BC7179696 Report a problem | ||
| 12/12/2009 | Price change | $157,900-1.3%$123/sqft |
Source: Long & Foster Real Estate, Inc. #BC7179696 Report a problem | ||
| 10/11/2009 | Listed for sale | $159,900+52.3%$125/sqft |
Source: Long & Foster Real Estate, Inc. #BC7179696 Report a problem | ||
| 8/12/2009 | Sold | $105,000-30%$82/sqft |
Source: Public Record Report a problem | ||
| 2/11/2009 | Sold | $150,000$117/sqft |
Source: Public Record Report a problem | ||
Public tax history
| Year | Property taxes | Tax assessment |
|---|---|---|
| 2026 | $3,608 +16.3% | $207,400 +15.1% |
| 2025 | $3,101 +67.3% | $180,167 +17.8% |
| 2024 | $1,854 +21.7% | $152,933 +21.7% |
| 2023 | $1,523 +1.3% | $125,700 |
| 2022 | $1,504 +1.3% | $125,700 +2.7% |
| 2021 | $1,484 +1.4% | $122,433 +1.4% |
| 2020 | $1,464 +2.5% | $120,800 |
| 2019 | $1,429 +2.5% | $120,800 +5% |
| 2018 | $1,394 +2.6% | $115,000 +2.6% |
| 2017 | $1,359 -41.5% | $112,100 |
| 2016 | $2,323 | $112,100 |
| 2015 | $2,323 | $112,100 -10% |
| 2014 | $2,323 | $124,500 |
| 2013 | -- | $124,500 |
| 2012 | -- | $124,500 -10.9% |
| 2011 | -- | $139,700 +7.2% |
| 2010 | -- | $130,322 +7.8% |
| 2009 | -- | $120,866 +8.5% |
| 2008 | -- | $111,410 +12.9% |
| 2007 | -- | $98,670 +14.8% |
| 2006 | -- | $85,930 +17.4% |
| 2005 | -- | $73,190 |
| 2004 | -- | $73,190 |
| 2003 | -- | $73,190 -0.9% |
| 2002 | -- | $73,860 +1.4% |
| 2001 | -- | $72,842 |
Find assessor info on the county website
Monthly payment
Est. payment
Payment breakdown
Explore the cost of this home by adjusting the details. Changes won't be saved.Climate risks
Neighborhood: 21222
Nearby schools
Schools provided by the listing agent
- District: Baltimore County Public Schools
Source: Bright MLS. This data may not be complete. We recommend contacting the local school district to confirm school assignments for this home.
Similar homes
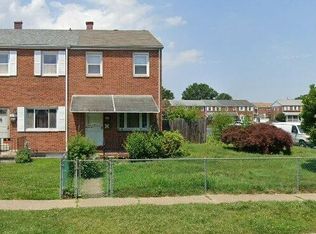
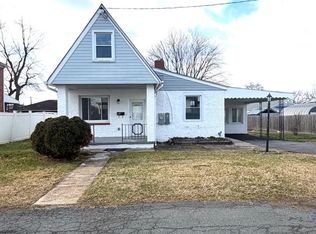
- $239,9002 bd2 ba1.3k sqft8323 Bear Creek Dr, Baltimore, MD 21222For Sale
 MLS ID #MDBC2171516, Mrs. Rebecca Martin, Realm Realty LLC. Bright MLS
 - $249,9993 bd2 ba1.3k sqft1346 Willow Rd, Baltimore, MD 21222For Sale
 MLS ID #MDBC2133338, Carolina Medrano, Fairfax Realty Premier. Bright MLS
 - $223,0003 bd2 ba1.4k sqft213 Riverthorn Rd, Baltimore, MD 21220For Sale
 MLS ID #MDBC2177598, Ronnie Golansky, RE/MAX Realty Group. Bright MLS
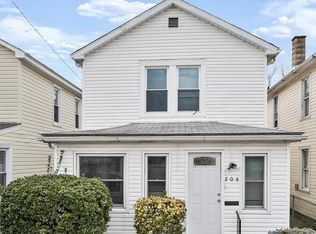
 - $210,0003 bd2 ba1.3k sqft208 Center St, Dundalk, MD 21222For Sale
 MLS ID #MDBC2158288, Ms. Candace L. Gantt, Realty One Group Performance, LLC. Bright MLS
 - $235,9003 bd2 ba1.2k sqft834 Umbra St, Baltimore, MD 21224For SaleMLS ID #MDBA2218274, Debbie Forakis, Signature Realty Group, LLC. Bright MLS
- $299,9993 bd2 ba1.1k sqft8228 Watersedge Rd, Baltimore, MD 21222For SaleMLS ID #MDBC2175950, Carla Weichert, RE/MAX Advantage Realty. Bright MLS
- $248,0002 bd1 ba960 sqft530 Southern Ave, Baltimore, MD 21224For SaleMLS ID #MDBC2175448, Miguel Duran Sanchez, Keller Williams Gateway LLC. Bright MLS
- $228,0003 bd2 ba1.3k sqft519 E 28th St, Baltimore, MD 21218For SaleMLS ID #MDBA2233252, De Man AUSTIN, Keller Williams Realty Centre. Bright MLS
- $224,9503 bd2 ba1.6k sqft4426 Saint Georges Ave, Baltimore, MD 21212For SaleMLS ID #MDBA2233318, Kristin Potler, Keller Williams Gateway LLC. Bright MLS
- $235,9003 bd1 ba1.1k sqft2760 Yarnall Rd, Baltimore, MD 21227For SaleMLS ID #MDBC2159040, Scott A Danko, Douglas Realty, LLC. Bright MLS
- $224,0004 bd4 ba1.5k sqft3335 Dudley Ave, Baltimore, MD 21213For SaleMLS ID #MDBA2220602, Leif Eric Colon, Smart Realty, LLC. Bright MLS
- $239,9003 bd1 ba1.3k sqft4435 Scotia Rd, Baltimore, MD 21227For SaleMLS ID #MDBC2159108, Scott A Danko, Douglas Realty, LLC. Bright MLS
- $199,0002 bd2 ba1.5k sqft158 N Ellwood Ave, Baltimore, MD 21224For SaleMLS ID #MDBA2231014, Doris Williams, Douglas Realty, LLC. Bright MLS
- $235,0002 bd2 ba1.3k sqft1808 Swansea Rd, Baltimore, MD 21239For SaleMLS ID #MDBA2228570, Timothy Blue, Taylor Properties. Bright MLS
- $269,9003 bd2 ba1k sqft8 Plateau Rd, Baltimore, MD 21221For SaleMLS ID #MDBC2175200, Bev Rich, Realm Realty LLC. Bright MLS
- $199,0002 bd3 ba960 sqft160 N Ellwood Ave, Baltimore, MD 21224For SaleMLS ID #MDBA2231018, Doris Williams, Douglas Realty, LLC. Bright MLS
- $279,0004 bd2 ba1.3k sqft62 Chelmsford Ct, Middle River, MD 21220For SaleMLS ID #MDBC2176854, Maureen L Repp, EXP Realty, LLC. Bright MLS
- $189,0003 bd2 ba1.4k sqft2831 Parkwood Ave, Baltimore, MD 21217For SaleMLS ID #MDBA2230354, Doris Williams, Douglas Realty, LLC. Bright MLS
- $234,9993 bd2 ba1.6k sqft2516 Calverton Heights Ave, Baltimore, MD 21216For SaleMLS ID #MDBA2230316, Sharon Sims, S. Lee Martin Real Estate, LLC. Bright MLS
- $245,0003 bd4 ba1.7k sqft4818 Pimlico Rd, Baltimore, MD 21215For SaleMLS ID #MDBA2214554, CATHY CHASE, Century 21 Harris Hawkins & Co.. Bright MLS
