Updated, Inviting & Priced to Move! Welcome home, where charm, modern updates, and exceptional value come together! Step inside and discover a surprisingly spacious, open-concept main level featuring beautiful flooring, recessed lighting, neutral tones, and an abundance of natural light. The inviting living and dining areas flow seamlessly into an updated kitchen showcasing granite countertops, white cabinetry, stainless steel appliances, and a convenient breakfast bar, perfect for everyday living and entertaining. The main level also features a beautifully updated full bathroom and the convenience of laundry right where you need it. Upstairs, you'll find comfortable bedrooms and another updated full bathroom with contemporary tile finishes. Throughout the home, you'll appreciate the thoughtful improvements, attractive finishes, and flexible living spaces. An incredible opportunity for buyers looking for an updated home at an attractive price! Offered strictly as-is and priced accordingly, this property delivers plenty to appreciate today with opportunities to make it your own tomorrow. Whether you're searching for your next home or a smart investment, this one deserves a closer look. Don't miss your opportunity to see it for yourself!
For sale
$174,900
1743 Portship Rd, Baltimore, MD 21222
2beds
1,176sqft
Townhouse
Built in 1929
1,600 Square Feet Lot
$173,600 Zestimate®
$149/sqft
$-- HOA
What's special
Thoughtful improvementsSpacious open-concept main levelAttractive finishesConvenient breakfast barRecessed lightingStainless steel appliancesNeutral tones
- 21 days
- 648
- 85
Likely to sell faster than
Zillow last checked:
Listing updated:
Listed by:
Mark Novak 410-449-7770,
Cummings & Co. Realtors (410) 823-0033
Source: Bright MLS,MLS#: MDBC2178380
Facts & features
Interior
Bedrooms & bathrooms
- Bedrooms: 2
- Bathrooms: 2
- Full bathrooms: 2
- Main level bathrooms: 1
Rooms
- Room types: Living Room, Primary Bedroom, Sitting Room, Bedroom 2, Kitchen, Laundry, Utility Room, Bathroom 1
Primary bedroom
- Level: Upper
Bedroom 2
- Level: Upper
Bathroom 1
- Level: Upper
Kitchen
- Level: Main
Laundry
- Level: Main
Living room
- Level: Main
Mud room
- Level: Main
Sitting room
- Level: Main
Utility room
- Level: Lower
Heating
- Forced Air, Natural Gas
Cooling
- Central Air, Electric
Appliances
- Included: Dishwasher, ENERGY STAR Qualified Refrigerator, Microwave, Oven/Range - Gas, Washer/Dryer Stacked, Washer, Dryer, Disposal, Gas Water Heater
- Laundry: Main Level, Washer/Dryer Hookups Only, Laundry Room, Mud Room
Features
- Breakfast Area, Dining Area, Upgraded Countertops
- Windows: Double Pane Windows
- Basement: Connecting Stairway,Full,Walk-Out Access
- Has fireplace: No
Interior area
- Total structure area: 1,804
- Total interior livable area: 1,176 sqft
- Finished area above ground: 1,176
- Finished area below ground: 0
Property
Parking
- Total spaces: 2
- Parking features: Free, Concrete, Off Street, Driveway
- Has uncovered spaces: Yes
Accessibility
- Accessibility features: None
Features
- Levels: Three
- Stories: 3
- Pool features: None
Lot
- Size: 1,600 Square Feet
Details
- Additional structures: Above Grade, Below Grade
- Parcel number: 04121219010930
- Zoning: R
- Special conditions: Standard
Construction
Type & style
- Home type: Townhouse
- Architectural style: Colonial
- Property subtype: Townhouse
Materials
- Frame
- Foundation: Stone
Condition
- Very Good
- New construction: No
- Year built: 1929
- Major remodel year: 2017
Utilities & green energy
- Electric: 200+ Amp Service
- Sewer: Public Sewer
- Water: Public
Community & HOA
Community
- Security: Motion Detectors
- Subdivision: Lorraine Park
HOA
- Has HOA: No
Location
- Region: Baltimore
Financial & listing details
- Price per square foot: $149/sqft
- Tax assessed value: $166,200
- Annual tax amount: $2,014
- Date on market: 10/14/2026
- Listing agreement: Exclusive Right To Sell
- Inclusions: , parking Included In Saleprice
- Ownership: Ground Rent
Estimated market value
$173,600
$165,000 - $182,000
$2,042/mo
Price history
| Date | Event | Price |
|---|---|---|
| 10/14/2026 | Listed for sale | $174,900+9.3%$149/sqft |
Source:  Bright MLS #MDBC2178380 Report a problem | ||
| 7/11/2018 | Sold | $160,000+3.3%$136/sqft |
Source:  Long & Foster Broker Feed #1004552137_100 Report a problem | ||
| 6/14/2018 | Pending sale | $154,900$132/sqft |
Source: Long & Foster Real Estate, Inc. #BC10137829 Report a problem | ||
| 4/11/2018 | Price change | $154,900-3.1%$132/sqft |
Source: Long & Foster Real Estate, Inc. #BC10137829 Report a problem | ||
| 1/19/2018 | Listed for sale | $159,900+220.3%$136/sqft |
Source: Long & Foster Real Estate, Inc. #1004552137 Report a problem | ||
| 2/28/2017 | Listing removed | $49,920$42/sqft |
Source: RE/MAX FIRST CHOICE #BC9831382 Report a problem | ||
| 1/30/2017 | Pending sale | $49,920$42/sqft |
Source: RE/MAX FIRST CHOICE #BC9831382 Report a problem | ||
| 1/2/2017 | Price change | $49,920+1.5%$42/sqft |
Source: RE/MAX First Choice #BC9831382 Report a problem | ||
| 12/28/2016 | Listed for sale | $49,200-50.3%$42/sqft |
Source: RE/MAX First Choice #BC9831382 Report a problem | ||
| 12/23/2016 | Sold | $99,000+57.1%$84/sqft |
Source: Public Record Report a problem | ||
| 3/31/1998 | Sold | $63,000$54/sqft |
Source: Public Record Report a problem | ||
Public tax history
| Year | Property taxes | Tax assessment |
|---|---|---|
| 2026 | $1,877 +2.7% | $166,200 +8.5% |
| 2025 | $1,828 +7.5% | $153,233 +9.2% |
| 2024 | $1,700 +10.2% | $140,267 +10.2% |
| 2023 | $1,543 +12.7% | $127,300 |
| 2022 | $1,369 +14.5% | $127,300 +29.1% |
| 2021 | $1,195 +17% | $98,633 +17% |
| 2020 | $1,022 +2.1% | $84,300 |
| 2019 | $1,001 +2.1% | $84,300 +4.3% |
| 2018 | $980 +2.2% | $80,833 +2.2% |
| 2017 | $959 -43.2% | $79,100 |
| 2016 | $1,687 | $79,100 |
| 2015 | $1,687 | $79,100 -4% |
| 2014 | $1,687 | $82,400 |
| 2013 | -- | $82,400 |
| 2012 | -- | $82,400 -22.5% |
| 2011 | -- | $106,300 +5.8% |
| 2010 | -- | $100,520 +6.2% |
| 2009 | -- | $94,670 +6.6% |
| 2008 | -- | $88,820 +10.1% |
| 2007 | -- | $80,692 +11.2% |
| 2006 | -- | $72,566 +12.6% |
| 2005 | -- | $64,440 +2.1% |
| 2004 | -- | $63,096 +2.2% |
| 2003 | -- | $61,753 +2.2% |
| 2002 | -- | $60,410 +0.2% |
| 2001 | -- | $60,312 |
Find assessor info on the county website
Monthly payment
Est. payment
Payment breakdown
Explore the cost of this home by adjusting the details. Changes won't be saved.Climate risks
Neighborhood: 21222
Nearby schools
Schools provided by the listing agent
- District: Baltimore County Public Schools
Source: Bright MLS. This data may not be complete. We recommend contacting the local school district to confirm school assignments for this home.
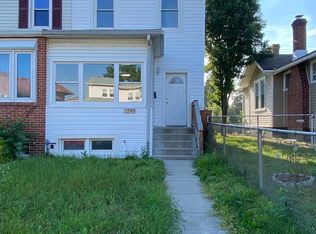
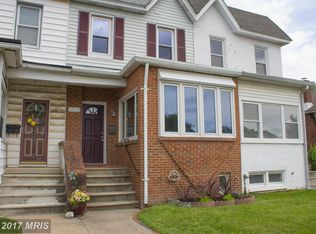
Similar homes
- $174,9953 bd2 ba808 sqft209 Saint Helena Ave, Dundalk, MD 21222For Sale

 MLS ID #MDBC2180302, Alexi Correa, Cummings & Co. Realtors. Bright MLS
- $164,9002 bd2 ba1.1k sqft225 Colgate Ave, Dundalk, MD 21222For Sale
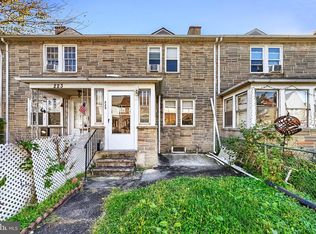 MLS ID #MDBC2179410, Kathy Banaszewski, Real Estate Professionals, Inc.. Bright MLS
- $174,5002 bd2 ba913 sqft215 Saint Helena Ave, Baltimore, MD 21222For Sale
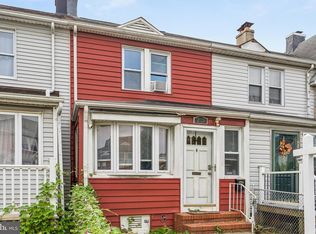 MLS ID #MDBC2177646, Debbie Stoner, RE/MAX Advantage Realty. Bright MLS
- $215,0002 bd2 ba1.2k sqft2905 Yorkway, Dundalk, MD 21222For Sale
 MLS ID #MDBC2180036, John Kantorski, Cummings & Co. Realtors. Bright MLS
- $164,9003 bd1 ba1.2k sqft5 Sunship Rd, Baltimore, MD 21222For SaleMLS ID #MDBC2175544, Mark Richa, Cummings & Co. Realtors. Bright MLS
- $185,0004 bd2 ba1.1k sqft2206 Searles Rd, Baltimore, MD 21222For SaleMLS ID #MDBC2179188, Lynn Kedzierski, RE/MAX Concierge Realty. Bright MLS
- $179,9003 bd2 ba1.1k sqft1518 Elrino St, Baltimore, MD 21224For SaleMLS ID #MDBA2236188, Ashley Armstead, Douglas Realty, LLC. Bright MLS
- $195,0003 bd2 ba1.5k sqft1422 Delvale Ave, Dundalk, MD 21222For SaleMLS ID #MDBC2180286, Nancy Rachuba, Cummings & Co. Realtors. Bright MLS
- $169,9992 bd1 ba846 sqft407 Maple Ln, Baltimore, MD 21222For SaleMLS ID #MDBC2177862, Juan Flores, Alex Cooper Auctioneers, Inc.. Bright MLS
- $215,0002 bd2 ba1.1k sqft1843 Merritt Blvd, Baltimore, MD 21222For SaleMLS ID #MDBC2178030, Janelle Brubach, Realty Plus Associates. Bright MLS
- $164,9992 bd1 ba896 sqft1944 Ewald Ave, Baltimore, MD 21222For SaleMLS ID #MDBC2178210, Matt Higgs, Realm Realty LLC. Bright MLS
- $149,9003 bd2 ba885 sqft247 Saint Helena Ave, Dundalk, MD 21222For SaleMLS ID #MDBC2175540, Judy Deese, Taylor Properties. Bright MLS
- $200,0003 bd2 ba1.2k sqft1912 Codd Ave, Baltimore, MD 21222For SaleMLS ID #MDBC2179180, Dale Hunter, Jr., Bayside Realty. Bright MLS
- $210,0002 bd2 ba1.3k sqft1637 Manor Rd, Dundalk, MD 21222For SaleMLS ID #MDBC2176260, John Xu, Evergreen Properties. Bright MLS
- $229,9003 bd1 ba1.2k sqft2018 Holborn Rd, Baltimore, MD 21222For SaleMLS ID #MDBC2179290, Rebecca Warble, Allfirst Realty, Inc.. Bright MLS
