Welcome Home to 1843 Merritt Boulevard – Your Own Backyard Oasis Awaits! Why settle for ordinary when you can have your very own private retreat? Welcome to this inviting 2-bedroom home in the heart of Dundalk, where comfortable living meets outdoor entertaining! Step inside and discover a home filled with possibilities! Featuring 2 bedrooms plus a versatile bonus space in the basement, there’s room to make this home fit your lifestyle. Whether you envision a home office, guest retreat, hobby room, or additional sleeping space, the flexibility is yours! But the real showstopper? The backyard oasis! Imagine spending summer evenings entertaining friends, hosting weekend cookouts, or simply relaxing in your own outdoor escape. The spacious deck has been constructed with additional support designed to accommodate a hot tub, offering the exciting potential to create your own personal spa experience. And with a dedicated outdoor bar, you’ll have the perfect setup for serving drinks, gathering with friends, and making unforgettable memories. From morning coffee on the deck to evenings under the stars, this backyard was made to be enjoyed! Whether you’re purchasing your first home, downsizing, or simply looking for a place with amazing entertaining potential, this home offers a wonderful opportunity to enjoy indoor comfort and outdoor fun. Conveniently located in Dundalk, you’ll enjoy easy access to shopping, dining, walking distance to Stansbury Park, waterfront recreation, and major commuter routes, making everyday living a breeze. Don’t just buy a house—find a place to make memories! Come experience the possibilities at 1843 Merritt Boulevard and imagine the lifestyle waiting for you!
Coming soon 10/28
$215,000
1843 Merritt Blvd, Baltimore, MD 21222
2beds
1,198sqft
Townhouse
Built in 1953
2,864 Square Feet Lot
$-- Zestimate®
$179/sqft
$-- HOA
What's special
- 21 days
- 204
- 10
Zillow last checked:
Listing updated:
Listed by:
Janelle Brubach 410-499-3175,
Realty Plus Associates 4109144100
Source: Bright MLS,MLS#: MDBC2178030
Facts & features
Interior
Bedrooms & bathrooms
- Bedrooms: 2
- Bathrooms: 2
- Full bathrooms: 1
- 1/2 bathrooms: 1
Rooms
- Room types: Living Room, Dining Room, Kitchen, Laundry, Bonus Room
Bonus room
- Level: Lower
Dining room
- Level: Main
Kitchen
- Level: Main
Laundry
- Level: Lower
Living room
- Level: Main
Heating
- Forced Air, Natural Gas
Cooling
- Ceiling Fan(s), Central Air, Electric
Appliances
- Included: Dryer, Exhaust Fan, Microwave, Oven/Range - Gas, Refrigerator, Washer, Cooktop, Gas Water Heater
- Laundry: Washer/Dryer Hookups Only, Laundry Room
Features
- Breakfast Area, Dining Area, Floor Plan - Traditional
- Windows: Window Treatments
- Basement: Exterior Entry,Rear Entrance,Sump Pump,Full,Finished
- Has fireplace: No
Interior area
- Total structure area: 1,422
- Total interior livable area: 1,198 sqft
- Finished area above ground: 974
- Finished area below ground: 224
Property
Parking
- Total spaces: 1
- Parking features: Off Street, On Street
- Has uncovered spaces: Yes
Accessibility
- Accessibility features: None
Features
- Levels: Three
- Stories: 3
- Exterior features: Other
- Pool features: None
- Fencing: Back Yard
Lot
- Size: 2,864 Square Feet
Details
- Additional structures: Above Grade, Below Grade
- Parcel number: 04121207001200
- Zoning: R
- Special conditions: Standard
Construction
Type & style
- Home type: Townhouse
- Architectural style: Traditional
- Property subtype: Townhouse
Materials
- Brick
- Foundation: Permanent
Condition
- New construction: No
- Year built: 1953
- Major remodel year: 2005
Utilities & green energy
- Sewer: Public Sewer
- Water: Public
Community & HOA
Community
- Subdivision: Eastfield
HOA
- Has HOA: No
Location
- Region: Baltimore
Financial & listing details
- Price per square foot: $179/sqft
- Tax assessed value: $159,500
- Annual tax amount: $1,933
- Date on market: 10/28/2026
- Listing agreement: Exclusive Right To Sell
- Listing terms: Conventional,FHA,Private Financing Available,VA Loan,Other,Cash
- Ownership: Ground Rent
Estimated market value
Not available
Estimated sales range
Not available
Not available
Price history
| Date | Event | Price |
|---|---|---|
| 3/23/2006 | Sold | $159,900+128.4%$133/sqft |
Source: Public Record Report a problem | ||
| 6/14/2005 | Sold | $70,000$58/sqft |
Source: Public Record Report a problem | ||
Public tax history
| Year | Property taxes | Tax assessment |
|---|---|---|
| 2026 | $2,816 +4% | $159,500 +6.6% |
| 2025 | $2,707 +59.8% | $149,633 +7.1% |
| 2024 | $1,694 +7.6% | $139,767 +7.6% |
| 2023 | $1,574 +1.8% | $129,900 |
| 2022 | $1,547 +1.8% | $129,900 +3.6% |
| 2021 | $1,519 +1.8% | $125,367 +1.8% |
| 2020 | $1,492 +4.1% | $123,100 |
| 2019 | $1,433 +4.3% | $123,100 +8.6% |
| 2018 | $1,373 +4.5% | $113,300 +4.5% |
| 2017 | $1,314 -14.6% | $108,400 |
| 2016 | $1,539 | $108,400 |
| 2015 | $1,539 | $108,400 -10.1% |
| 2014 | $1,539 | $120,600 |
| 2013 | -- | $120,600 |
| 2012 | -- | $120,600 -19% |
| 2011 | -- | $148,900 +15.3% |
| 2010 | -- | $129,110 +18.2% |
| 2009 | -- | $109,240 +22.2% |
| 2008 | -- | $89,370 +7.6% |
| 2007 | -- | $83,062 +8.2% |
| 2006 | -- | $76,756 +9% |
| 2005 | -- | $70,450 +2.3% |
| 2004 | -- | $68,886 +2.3% |
| 2003 | -- | $67,323 +2.4% |
| 2002 | -- | $65,760 |
| 2001 | -- | $65,760 |
Find assessor info on the county website
Monthly payment
Est. payment
Payment breakdown
Explore the cost of this home by adjusting the details. Changes won't be saved.Climate risks
Neighborhood: 21222
Nearby schools
Schools provided by the listing agent
- District: Baltimore County Public Schools
Source: Bright MLS. This data may not be complete. We recommend contacting the local school district to confirm school assignments for this home.
Similar homes
- $224,9993 bd2 ba1.1k sqft1923 Jasmine Rd, Baltimore, MD 21222For Sale

 MLS ID #MDBC2178994, Derek Howard, Superior Solutions Realty LLC. Bright MLS
- $225,0003 bd2 ba1.4k sqft86 Shipway, Dundalk, MD 21222For Sale
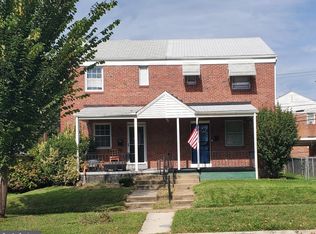 MLS ID #MDBC2168498, Michael Helm, Blackwell Real Estate, LLC. Bright MLS
- $199,0003 bd1 ba1k sqft2044 Larkhall Rd, Baltimore, MD 21222For Sale
 MLS ID #MDBC2168166, Michael Elwell, Cummings & Co. Realtors. Bright MLS
- $169,9992 bd1 ba846 sqft407 Maple Ln, Baltimore, MD 21222For Sale
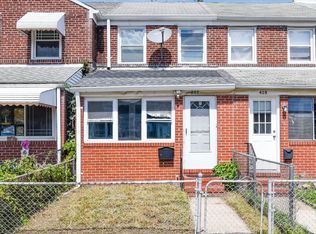 MLS ID #MDBC2177862, Juan Flores, Alex Cooper Auctioneers, Inc.. Bright MLS
- $224,9003 bd2 ba1.2k sqft714 Rappolla St, Baltimore, MD 21224For SaleMLS ID #MDBA2234624, Joseph DeSimone, Cummings & Co. Realtors. Bright MLS
- $140,0002 bd2 ba1k sqft69 N Dundalk Ave, Baltimore, MD 21222For SaleMLS ID #MDBC2174458, Timothy Langhauser, Compass Home Group, LLC. Bright MLS
- $199,0003 bd3 ba1.4k sqft1229 Steelton Ave, Baltimore, MD 21224For SaleMLS ID #MDBA2226894, Heather Crawford, Redfin Corp. Bright MLS
- $195,0002 bd1 ba896 sqft7007 Gough St, Baltimore, MD 21224For SaleMLS ID #MDBC2154648, Ryan Hammond, Real Broker, LLC. Bright MLS
- $250,0003 bd2 ba1.5k sqft1529 Hopewell Ave, Essex, MD 21221For SaleMLS ID #MDBC2178974, Holly Mueck, Humanity Realtors, Inc.. Bright MLS
- $210,0003 bd3 ba1.2k sqft501 Baltic Ave Unit 1, Brooklyn, MD 21225For SaleMLS ID #MDBA2213928, Glen James, Cummings & Co. Realtors. Bright MLS
- $249,0002 bd1 ba1.1k sqft2216 Ellen Ave, Baltimore, MD 21234For SaleMLS ID #MDBC2178800, Malissa Duffy, Real Estate Professionals, Inc.. Bright MLS
- $230,0003 bd1 ba1.5k sqft2228 Firethorn Rd, Middle River, MD 21220For SaleMLS ID #MDBC2170660, Ryan Murphy, Cummings & Co. Realtors. Bright MLS
- $230,0003 bd2 ba915 sqft1714 Langley Rd, Baltimore, MD 21221For SaleMLS ID #MDBC2177716, Shanita Traynham, Samson Properties. Bright MLS
- $162,8002 bd1 ba992 sqft810 Washburn Ave, Baltimore, MD 21225AuctionMLS ID #MDBA2235188, Gina Gargeu, Century 21 Downtown. Bright MLS
- $189,0003 bd2 ba1.1k sqft1836 Light St, Baltimore, MD 21230For SaleMLS ID #MDBA2233918, Nathan Barshinger, Real of Pennsylvania. Bright MLS
- $225,0004 bd2 ba1.2k sqft3952 Wilsby Ave, Baltimore, MD 21218For SaleMLS ID #MDBA2232792, William Featherstone, Featherstone & Co.,LLC.. Bright MLS
