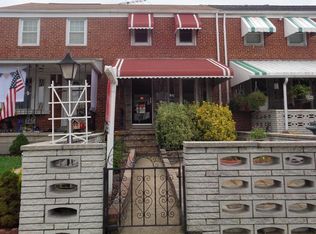
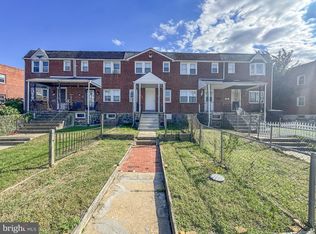
Ready for Your First Home or Your Next Investment Property? This could be the opportunity you've been looking for! Whether you're a first-time homebuyer looking for a place to call your own or an investor searching for your next project, this home has plenty of potential! The property is livable in its current condition but could use a little TLC, including updated carpeting and some minor cosmetic improvements. With a little creativity and a few personal touches, this house could become a wonderful starter home or a great addition to an investment portfolio. The second bedroom has been converted to create an additional room, offering the possibility of a third bedroom, home office, nursery, playroom, or whatever best fits your needs. For investors, this property offers an opportunity to make improvements and explore its potential as a rental or resale investment. For first-time buyers or small families, it's a chance to get into homeownership without needing everything to be perfect from day one. Make updates at your own pace while turning this house into a place that truly feels like home. Sometimes a little TLC is all it takes to bring out a home's full potential! Whether you're looking to build equity, expand your investment portfolio, or simply find a place to call your own, this property is worth a look. Bring your ideas, imagine the possibilities, and schedule your showing today!
For sale
$164,999
1944 Ewald Ave, Baltimore, MD 21222
2beds
896sqft
Townhouse
Built in 1954
1,600 Square Feet Lot
$164,400 Zestimate®
$184/sqft
$-- HOA
What's special
- 2 days
- 184
- 11
Zillow last checked:
Listing updated:
Listed by:
Matt Higgs 443-895-0117,
Realm Realty LLC (667) 380-2300,
Co-Listing Agent: Kathleen M Woodell 410-299-6633,
Realm Realty LLC
Source: Bright MLS,MLS#: MDBC2178210
Facts & features
Interior
Bedrooms & bathrooms
- Bedrooms: 2
- Bathrooms: 1
- Full bathrooms: 1
Rooms
- Room types: Living Room, Dining Room, Kitchen, Family Room
Dining room
- Level: Main
Family room
- Level: Lower
Kitchen
- Level: Main
Living room
- Level: Main
Heating
- Forced Air, Natural Gas
Cooling
- Central Air, Electric
Appliances
- Included: Gas Water Heater
Features
- Paneled Walls
- Basement: Partial,Connecting Stairway,Partially Finished,Rear Entrance
- Has fireplace: No
Interior area
- Total structure area: 896
- Total interior livable area: 896 sqft
- Finished area above ground: 896
Property
Parking
- Parking features: On Street
- Has uncovered spaces: Yes
Accessibility
- Accessibility features: None
Features
- Levels: Two and One Half
- Stories: 2.5
- Pool features: None
Lot
- Size: 1,600 Square Feet
Details
- Additional structures: Above Grade
- Parcel number: 04121206046590
- Zoning: DR 10.5
- Special conditions: Standard
- Other equipment: None
Construction
Type & style
- Home type: Townhouse
- Architectural style: Colonial
- Property subtype: Townhouse
Materials
- Block, Brick
- Foundation: Block
- Roof: Asphalt
Condition
- Average,Good
- New construction: No
- Year built: 1954
Utilities & green energy
- Sewer: Public Sewer
- Water: Public
Community & HOA
Community
- Subdivision: West Inverness
HOA
- Has HOA: No
Location
- Region: Baltimore
Financial & listing details
- Price per square foot: $184/sqft
- Tax assessed value: $135,800
- Annual tax amount: $1,751
- Date on market: 10/10/2026
- Listing agreement: Exclusive Right To Sell
- Listing terms: Cash,Conventional,FHA,FHA 203(b),FHA 203(k),VA Loan
- Inclusions: Clothes Dryer, Clothes Washer, Drapery Curtins, Furnace, Microwave, Screens, Refrigerator, Shades / Blinds, Storm Door, Stove, Wall Mount Tv Brackets
- Ownership: Fee Simple
Estimated market value
$164,400
$156,000 - $173,000
$2,042/mo
Price history
| Date | Event | Price |
|---|---|---|
| 10/10/2026 | Listed for sale | $165,000$184/sqft |
Source:  Bright MLS #MDBC2178210 Report a problem Bright MLS #MDBC2178210 Report a problem | ||
Public tax history
| Year | Property taxes | Tax assessment |
|---|---|---|
| 2026 | $1,929 +5.1% | $135,800 +9.5% |
| 2025 | $1,836 +34.9% | $124,033 +10.5% |
| 2024 | $1,361 +11.7% | $112,267 +11.7% |
| 2023 | $1,218 +2.4% | $100,500 |
| 2022 | $1,189 +2.5% | $100,500 +5% |
| 2021 | $1,160 +2.6% | $95,700 +2.6% |
| 2020 | $1,131 +4.6% | $93,300 |
| 2019 | $1,082 +4.8% | $93,300 +9.5% |
| 2018 | $1,032 +5% | $85,167 +5% |
| 2017 | $983 -28.4% | $81,100 |
| 2016 | $1,373 | $81,100 |
| 2015 | $1,373 | $81,100 -21.7% |
| 2014 | $1,373 | $103,600 |
| 2013 | -- | $103,600 |
| 2012 | -- | $103,600 -20.4% |
| 2011 | -- | $130,100 +7.6% |
| 2010 | -- | $120,966 +8.2% |
| 2009 | -- | $111,823 +8.9% |
| 2008 | -- | $102,680 +14.6% |
| 2007 | -- | $89,632 +17% |
| 2006 | -- | $76,586 +20.5% |
| 2005 | -- | $63,540 +1.9% |
| 2004 | -- | $62,376 +1.9% |
| 2003 | -- | $61,213 +1.9% |
| 2002 | -- | $60,050 |
| 2001 | -- | $60,050 |
Find assessor info on the county website
Monthly payment
Est. payment
Payment breakdown
Explore the cost of this home by adjusting the details. Changes won't be saved.Climate risks
Neighborhood: 21222
Nearby schools
Schools provided by the listing agent
- District: Baltimore County Public Schools
Source: Bright MLS. This data may not be complete. We recommend contacting the local school district to confirm school assignments for this home.
Similar homes
- $199,9992 bd2 ba896 sqft8016 Wallace Rd, Baltimore, MD 21222For Sale

 MLS ID #MDBC2176150, Beth Golding, RE/MAX Advantage Realty. Bright MLS
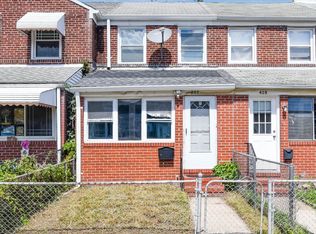
 - $169,9992 bd1 ba846 sqft407 Maple Ln, Baltimore, MD 21222For Sale
 MLS ID #MDBC2177862, Juan Flores, Alex Cooper Auctioneers, Inc.. Bright MLS
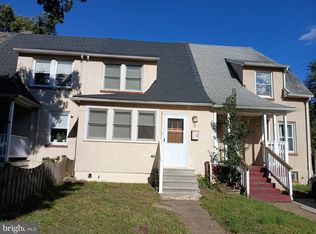
 - $190,0002 bd2 ba966 sqft5 Broadship Rd, Dundalk, MD 21222For Sale
 MLS ID #MDBC2178338, Thomas Nwachukwu, Century 21 Downtown. Bright MLS
 - $169,9002 bd1 ba1.2k sqft333 Magnolia Ter, Baltimore, MD 21221For Sale
 MLS ID #MDBC2177902, Tony Migliaccio, Long & Foster Real Estate, Inc.. Bright MLS
 - $159,0002 bd1 ba812 sqft317 Pine St, Baltimore, MD 21222For SaleMLS ID #MDBC2176336, CINTIA VALLADARES HERNANDEZ, EXP Realty, LLC. Bright MLS
- $179,5002 bd2 ba913 sqft215 Saint Helena Ave, Baltimore, MD 21222For SaleMLS ID #MDBC2177646, Debbie Stoner, RE/MAX Advantage Realty. Bright MLS
- $165,0003 bd2 ba864 sqft33 Eastship Rd, Baltimore, MD 21222For SaleMLS ID #MDBC2173296, Brandy Saballos, RLAH @properties. Bright MLS
- $219,9003 bd2 ba1.2k sqft8049 Kimberly Rd, Dundalk, MD 21222For SaleMLS ID #MDBC2178188, Frances Castillo, RE/MAX Excellence Realty. Bright MLS
- $199,9002 bd1 ba1k sqft2004 Ormand Rd, Baltimore, MD 21222For SaleMLS ID #MDBC2174808, Jay Fischetti, Keller Williams Realty Centre. Bright MLS
- $149,9992 bd1 ba756 sqft126 William Wade Ave, Dundalk, MD 21222For SaleMLS ID #MDBC2175302, Bob Chew, Samson Properties. Bright MLS
- $169,9003 bd1 ba1.2k sqft5 Sunship Rd, Baltimore, MD 21222For SaleMLS ID #MDBC2175544, Mark Richa, Cummings & Co. Realtors. Bright MLS
- $219,9003 bd1 ba924 sqft82 Shipway, Baltimore, MD 21222For SaleMLS ID #MDBC2176946, Mike Booz, Signature Realty Group, LLC. Bright MLS
- $199,9003 bd1 ba1k sqft2002 Larkhall Rd, Dundalk, MD 21222For SaleMLS ID #MDBC2175744, Susan Shterengarts, Long & Foster Real Estate, Inc.. Bright MLS
- $150,0002 bd2 ba1k sqft69 N Dundalk Ave, Baltimore, MD 21222For SaleMLS ID #MDBC2174458, Timothy Langhauser, Compass Home Group, LLC. Bright MLS
- $210,0003 bd2 ba1k sqft2073 Jasmine Rd, Baltimore, MD 21222For SaleMLS ID #MDBC2176972, Steven Paxton, Keller Williams Gateway LLC. Bright MLS
- $195,0003 bd2 ba1k sqft8032 Gray Haven Rd, Baltimore, MD 21222For SaleMLS ID #MDBC2172414, Christy Kopp, RE/MAX Components. Bright MLS
- $149,9003 bd2 ba885 sqft247 Saint Helena Ave, Dundalk, MD 21222For SaleMLS ID #MDBC2175540, Judy Deese, Taylor Properties. Bright MLS
- $189,0003 bd2 ba1.2k sqft6505 Hartwait St, Baltimore, MD 21224For SaleMLS ID #MDBA2232664, Eggy Kamt, NextHome Forward. Bright MLS
- $199,9993 bd2 ba1.2k sqft7892 Harold Rd, Dundalk, MD 21222For SaleMLS ID #MDBC2168028, Michael James Zabora, Keller Williams Gateway LLC. Bright MLS
