Welcome to this beautifully renovated townhome, with all major features newly updated and/or renovated! Brand new HVAC, electric, appliances, floors, paint, newly renovated bathrooms, freshly built deck. Everything is done with love and quality and will give the buyer complete peace of mind. From the front porch, enter the living room with gleaming floors. Settle into the brand new eat-in kitchen, or continue outdoors to the freshly built deck which overlooks your private, fenced in parking pad large enough for two cars. Continue downstairs with a fully furnished basement. This floor is completely your decision on how to use it--as a third bedroom, den, family room, studio, flex space--possibilities are endless! With it's own entrance and full bathroom, it could also be used as an in-law suite or to produce income. Upstairs on the third floor are two large bedrooms that mirror the craftmanship and care shown in all spaces of the home. Gaze out your new windows as beautiful natural light fills the room and shines off the brand new floors. Continue down the hallway to your spa-like full bath with brand new features. Located close to Canton, downtown Baltimore, the heart of Dundalk and many major routes, living here makes commuting, shopping, and entertainment easy! 6505 Hartwait Street welcomes you and will give peace of mind, flexibility and enjoyment for years to come! Schedule your showing today!
For sale
$189,000
6505 Hartwait St, Baltimore, MD 21224
3beds
1,260sqft
Townhouse
Built in 1953
1,645 Square Feet Lot
$-- Zestimate®
$150/sqft
$-- HOA
What's special
Fully furnished basementNewly renovated bathroomsBrand new floorsOwn entranceBrand new hvacGleaming floorsBeautiful natural light
- 3 days
- 144
- 13
Likely to sell faster than
Zillow last checked:
Listing updated:
Listed by:
Eggy Kamt 443-449-0248,
NextHome Forward 8583679273
Source: Bright MLS,MLS#: MDBA2232664
Facts & features
Interior
Bedrooms & bathrooms
- Bedrooms: 3
- Bathrooms: 2
- Full bathrooms: 2
Basement
- Area: 420
Heating
- Central, Electric
Cooling
- Central Air, Electric
Appliances
- Included: Built-In Range, Refrigerator, Water Heater, Gas Water Heater
Features
- Open Floorplan, Recessed Lighting
- Flooring: Hardwood
- Doors: Storm Door(s)
- Basement: Finished,Improved,Exterior Entry,Rear Entrance
- Has fireplace: No
Interior area
- Total structure area: 1,260
- Total interior livable area: 1,260 sqft
- Finished area above ground: 840
- Finished area below ground: 420
Property
Parking
- Total spaces: 2
- Parking features: Enclosed, Paved, Private, Off Street
Accessibility
- Accessibility features: Doors - Swing In, Other Bath Mod, Grip-Accessible Features
Features
- Levels: Three
- Stories: 3
- Patio & porch: Deck
- Exterior features: Extensive Hardscape, Awning(s)
- Pool features: None
Lot
- Size: 1,645 Square Feet
Details
- Additional structures: Above Grade, Below Grade
- Parcel number: 0326016759 080
- Zoning: R-7
- Special conditions: Standard
Construction
Type & style
- Home type: Townhouse
- Architectural style: Colonial
- Property subtype: Townhouse
Materials
- Brick
- Foundation: Other
Condition
- Excellent
- New construction: No
- Year built: 1953
- Major remodel year: 2026
Utilities & green energy
- Sewer: Public Septic, Public Sewer
- Water: Public
- Utilities for property: Water Available, Sewer Available, Other Internet Service
Community & HOA
Community
- Subdivision: Broening Manor
HOA
- Has HOA: No
Location
- Region: Baltimore
Financial & listing details
- Price per square foot: $150/sqft
- Tax assessed value: $114,300
- Annual tax amount: $2,697
- Date on market: 10/9/2026
- Listing agreement: Exclusive Right To Sell
- Inclusions: See Disclosures
- Ownership: Ground Rent
Estimated market value
Not available
Estimated sales range
Not available
Not available
Price history
| Date | Event | Price |
|---|---|---|
| 10/7/2026 | Listed for sale | $189,000+57.5%$150/sqft |
Source:  NextHome #MDBA2232664 Report a problem NextHome #MDBA2232664 Report a problem | ||
| 6/14/2007 | Sold | $120,000$95/sqft |
Source: Public Record Report a problem | ||
Public tax history
| Year | Property taxes | Tax assessment |
|---|---|---|
| 2025 | $2,587 +10.6% | $109,600 +10.6% |
| 2024 | $2,338 +11.9% | $99,067 +11.9% |
| 2023 | $2,089 +13.5% | $88,533 +13.5% |
| 2022 | $1,841 +0.3% | $78,000 +0.3% |
| 2021 | $1,835 +0.3% | $77,733 +0.3% |
| 2020 | $1,828 +0.3% | $77,467 +0.3% |
| 2019 | $1,822 | $77,200 |
| 2018 | $1,822 | $77,200 |
| 2017 | $1,822 +13.1% | $77,200 -18.6% |
| 2016 | $1,611 | $94,800 |
| 2015 | $1,611 | $94,800 |
| 2014 | $1,611 | $94,800 -0.3% |
| 2013 | -- | $95,100 |
| 2012 | -- | $95,100 |
| 2011 | -- | $95,100 -17% |
| 2010 | -- | $114,520 +19.9% |
| 2009 | -- | $95,502 +24.9% |
| 2008 | -- | $76,486 +33.1% |
| 2007 | -- | $57,470 +4% |
| 2006 | -- | $55,260 +4.2% |
| 2005 | -- | $53,050 +4.3% |
| 2004 | -- | $50,840 +1.4% |
| 2003 | -- | $50,156 +1.4% |
| 2002 | -- | $49,473 +1.4% |
| 2001 | -- | $48,790 |
Find assessor info on the county website
Monthly payment
Est. payment
Payment breakdown
Explore the cost of this home by adjusting the details. Changes won't be saved.Climate risks
Neighborhood: Broening Manor
Nearby schools
Schools provided by the listing agent
- District: Baltimore City Public Schools
Source: Bright MLS. This data may not be complete. We recommend contacting the local school district to confirm school assignments for this home.
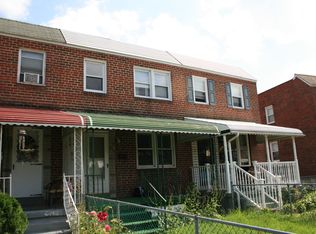
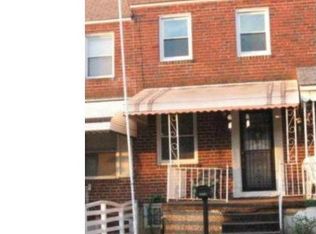
Similar homes
- $213,9002 bd2 ba1.1k sqft6916 Conley St, Baltimore, MD 21224For Sale

 MLS ID #MDBA2234342, Kathy Banaszewski, Real Estate Professionals, Inc.. Bright MLS
 - $189,9003 bd2 ba1.1k sqft1518 Elrino St, Baltimore, MD 21224For Sale
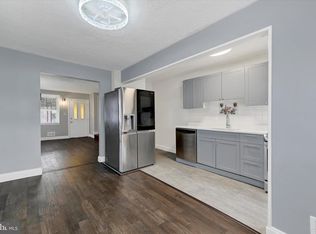 MLS ID #MDBA2231360, Jennifer Cajas Alvarado, Allfirst Realty, Inc.. Bright MLS
 - $199,9003 bd2 ba1.3k sqft1126 Dundalk Ave, Baltimore, MD 21224For Sale
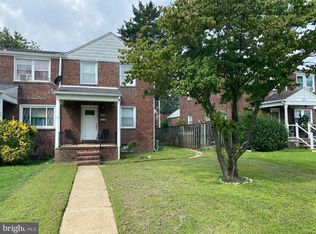 MLS ID #MDBA2228400, Mike Carnahan, RE/MAX Advantage Realty. Bright MLS
 - $199,0003 bd3 ba1.4k sqft1229 Steelton Ave, Baltimore, MD 21224For Sale
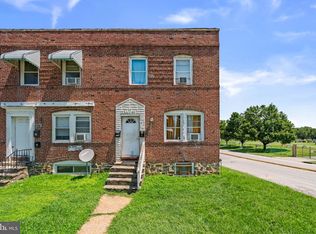 MLS ID #MDBA2226894, Heather Crawford, Redfin Corp. Bright MLS
 - $189,9003 bd2 ba1.4k sqft7041 Eastbrook Ave, Baltimore, MD 21224For SaleMLS ID #MDBC2175478, Ehsan Falsafi, Smart Realty, LLC. Bright MLS
- $154,9004 bd3 ba1k sqft6320 Brown Ave, Baltimore, MD 21224For SaleMLS ID #MDBA2230110, Jim Bim, Winning Edge. Bright MLS
- $190,0002 bd2 ba966 sqft5 Broadship Rd, Dundalk, MD 21222For SaleMLS ID #MDBC2178338, Thomas Nwachukwu, Century 21 Downtown. Bright MLS
- $209,9003 bd1 ba1k sqft712 Umbra St, Baltimore, MD 21224For SaleMLS ID #MDBA2229870, Mary Anne Kowalewski, KOVO Realty. Bright MLS
- $194,0003 bd2 ba1.3k sqft602 S Macon St, Baltimore, MD 21224For SaleMLS ID #MDBA2223246, Pitina Stucky DeJuan, Monument Sotheby's International Realty. Bright MLS
- $154,9002 bd1 ba1.1k sqft6302 Brown Ave, Baltimore, MD 21224For SaleMLS ID #MDBA2230098, Jim Bim, Winning Edge. Bright MLS
- $154,9002 bd1 ba1k sqft6321 Brown Ave, Baltimore, MD 21224For SaleMLS ID #MDBA2230114, Jim Bim, Winning Edge. Bright MLS
- $229,7003 bd2 ba1.2k sqft1435 Broening Hwy, Baltimore, MD 21224For SaleMLS ID #MDBA2226224, P. Dennis Connelly, Long & Foster Real Estate, Inc.. Bright MLS
- $195,0002 bd2 ba990 sqft336 Kane St, Baltimore, MD 21224For SaleMLS ID #MDBA2223788, Ryan Hammond, American Premier Realty, LLC. Bright MLS
- $265,0003 bd3 ba1.2k sqft635 S Lehigh St, Baltimore, MD 21224For SaleMLS ID #MDBA2234092, William D Weeks, Coldwell Banker Realty. Bright MLS
- $194,9002 bd3 ba1.2k sqft6924 Conley St, Baltimore, MD 21224For SaleMLS ID #MDBA2220888, Violet Bujak, Star Realty Inc.. Bright MLS
- $199,0003 bd2 ba1.4k sqft3522 E Baltimore St, Baltimore, MD 21224For SaleMLS ID #MDBA2220622, Kim Lally, EXP Realty, LLC. Bright MLS
