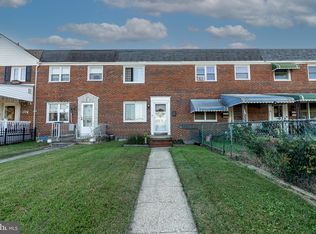
Solid brick, a classic floor plan, and a chance to put your own stamp on a home in the established West Inverness community of Dundalk. Offered as an estate sale, this 1953 interior townhome has 3 bedrooms and 2 full baths, with a full bath on the main level and another upstairs. Step in from the welcoming front porch to a spacious living room that flows into the dining area, a comfortable layout for everyday living and entertaining. Upstairs, three bedrooms and a full bath complete the second level. The partially finished basement with outside entrance adds flexible space for a rec room, home office, or hobby area, plus plenty of storage. Central air and gas forced-air heat keep things comfortable year-round, and off-street parking adds everyday convenience. With durable brick construction and good bones, this home is a strong opportunity for buyers looking to update, add value, and make it their own. The location is hard to beat, just minutes to Wise Ave, Lynch Cove Park, shopping, dining, and major commuter routes for an easy drive into Baltimore and beyond. Schedule your showing and see the potential at 1912 Codd Ave.
For sale
$200,000
1912 Codd Ave, Baltimore, MD 21222
3beds
1,280sqft
Townhouse
Built in 1953
1,600 Square Feet Lot
$-- Zestimate®
$156/sqft
$-- HOA
What's special
Solid brickPlenty of storageGas forced-air heatCentral airOff-street parkingWelcoming front porch
- --
- on Zillow
- 398
- views
- 17
- saves
Likely to sell faster than
Zillow last checked:
Listing updated:
Listed by:
Dale Hunter, Jr. 443-829-5828,
Bayside Realty 4438295828
Source: Bright MLS,MLS#: MDBC2179180
Facts & features
Interior
Bedrooms & bathrooms
- Bedrooms: 3
- Bathrooms: 2
- Full bathrooms: 2
- Main level bathrooms: 1
Basement
- Area: 512
Heating
- Forced Air, Natural Gas
Cooling
- Central Air, Electric
Appliances
- Included: Dishwasher, Refrigerator, Cooktop, Gas Water Heater
- Laundry: In Basement
Features
- Dining Area, Crown Molding
- Flooring: Carpet, Luxury Vinyl
- Basement: Exterior Entry,Partially Finished
- Has fireplace: No
Interior area
- Total structure area: 1,536
- Total interior livable area: 1,280 sqft
- Finished area above ground: 1,024
- Finished area below ground: 256
Property
Parking
- Parking features: Off Street, On Street
- Has uncovered spaces: Yes
Accessibility
- Accessibility features: None
Features
- Levels: Two
- Stories: 2
- Pool features: None
Lot
- Size: 1,600 Square Feet
Details
- Additional structures: Above Grade, Below Grade
- Parcel number: 04121223035370
- Zoning: R
- Special conditions: Standard
Construction
Type & style
- Home type: Townhouse
- Architectural style: Colonial
- Property subtype: Townhouse
Materials
- Brick
- Foundation: Block
- Roof: Asbestos Shingle
Condition
- New construction: No
- Year built: 1953
- Major remodel year: 2026
Utilities & green energy
- Sewer: Public Sewer
- Water: Public
Community & HOA
Community
- Subdivision: West Inverness
HOA
- Has HOA: No
Location
- Region: Baltimore
Financial & listing details
- Price per square foot: $156/sqft
- Tax assessed value: $137,100
- Annual tax amount: $1,662
- Date on market: 10/22/2026
- Listing agreement: Exclusive Right To Sell
- Ownership: Fee Simple
Estimated market value
Not available
Estimated sales range
Not available
Not available
Price history
| Date | Event | Price |
|---|---|---|
| 10/15/2015 | Sold | $85,000$66/sqft |
Source: Agent Provided Report a problem | ||
| 8/8/2015 | Price change | $85,000-5.6%$66/sqft |
Source: Keller Williams - Bel Air #BC8697878 Report a problem | ||
| 7/19/2015 | Listed for sale | $90,000$70/sqft |
Source: Keller Williams - Bel Air #BC8697878 Report a problem | ||
Public tax history
| Year | Property taxes | Tax assessment |
|---|---|---|
| 2026 | $2,619 +5.8% | $137,100 +7.6% |
| 2025 | $2,476 +73.7% | $127,367 +8.3% |
| 2024 | $1,426 +9% | $117,633 +9% |
| 2023 | $1,308 +1.9% | $107,900 |
| 2022 | $1,283 +2% | $107,900 +3.9% |
| 2021 | $1,258 +2% | $103,833 +2% |
| 2020 | $1,234 +3.5% | $101,800 |
| 2019 | $1,192 +3.7% | $101,800 +7.3% |
| 2018 | $1,150 +3.8% | $94,867 +3.8% |
| 2017 | $1,108 -38.2% | $91,400 |
| 2016 | $1,793 | $91,400 |
| 2015 | $1,793 | $91,400 -12.9% |
| 2014 | $1,793 | $104,900 |
| 2013 | -- | $104,900 |
| 2012 | -- | $104,900 -15.3% |
| 2011 | -- | $123,800 +7.6% |
| 2010 | -- | $115,050 +8.2% |
| 2009 | -- | $106,290 +9% |
| 2008 | -- | $97,530 +12.8% |
| 2007 | -- | $86,462 +14.7% |
| 2006 | -- | $75,396 +17.2% |
| 2005 | -- | $64,330 +1.9% |
| 2004 | -- | $63,142 +1.9% |
| 2003 | -- | $61,956 +2% |
| 2002 | -- | $60,770 |
| 2001 | -- | $60,770 |
Find assessor info on the county website
Monthly payment
Est. payment
Payment breakdown
Explore the cost of this home by adjusting the details. Changes won't be saved.Climate risks
Neighborhood: 21222
Nearby schools
Schools provided by the listing agent
- Middle: General John Stricker
- High: Patapsco High & Center For Arts
- District: Baltimore County Public Schools
Source: Bright MLS. This data may not be complete. We recommend contacting the local school district to confirm school assignments for this home.
Similar homes
- $215,0002 bd2 ba1.1k sqft1843 Merritt Blvd, Baltimore, MD 21222For Sale
 MLS ID #MDBC2178030, Janelle Brubach, Realty Plus Associates. Bright MLS
- $215,0002 bd2 ba1.2k sqft2905 Yorkway, Dundalk, MD 21222For Sale
 MLS ID #MDBC2180036, John Kantorski, Cummings & Co. Realtors. Bright MLS
- $199,5003 bd2 ba1.2k sqft7892 Harold Rd, Dundalk, MD 21222For Sale
 MLS ID #MDBC2168028, Michael James Zabora, Keller Williams Gateway LLC. Bright MLS
- $224,9993 bd2 ba1.1k sqft1923 Jasmine Rd, Baltimore, MD 21222For Sale
 MLS ID #MDBC2178994, Derek Howard, Superior Solutions Realty LLC. Bright MLS
- $249,9993 bd2 ba1.3k sqft2024 Holborn Rd, Dundalk, MD 21222For SaleMLS ID #MDBC2178336, Dan Barton, EXP Realty, LLC. Bright MLS
- $185,0004 bd2 ba1.1k sqft2206 Searles Rd, Baltimore, MD 21222For SaleMLS ID #MDBC2179188, Lynn Kedzierski, RE/MAX Concierge Realty. Bright MLS
- $219,5003 bd2 ba1.2k sqft8067 Wallace Rd, Dundalk, MD 21222For SaleMLS ID #MDBC2179434, Debbie Stoner, RE/MAX Advantage Realty. Bright MLS
- $199,0003 bd1 ba1k sqft2044 Larkhall Rd, Baltimore, MD 21222For SaleMLS ID #MDBC2168166, Michael Elwell, Cummings & Co. Realtors. Bright MLS
- $229,9003 bd2 ba1.2k sqft1926 Searles Rd, Baltimore, MD 21222For SaleMLS ID #MDBC2176358, Nick Waldner, Keller Williams Realty Centre. Bright MLS
- $189,9003 bd1 ba1k sqft2002 Larkhall Rd, Dundalk, MD 21222For SaleMLS ID #MDBC2175744, Susan Shterengarts, Long & Foster Real Estate, Inc.. Bright MLS
- $250,0003 bd2 ba1.1k sqft8215 Beach Dr, Baltimore, MD 21222For SaleMLS ID #MDBC2179822, Marty Farmer, Cummings & Co. Realtors. Bright MLS
- $225,0003 bd2 ba1.5k sqft4055 Saint Monica Dr, Baltimore, MD 21222For SaleMLS ID #MDBC2178320, Cathie Watson - Bye, RE/MAX Executive. Bright MLS
- $219,9003 bd2 ba1.2k sqft8049 Kimberly Rd, Dundalk, MD 21222For SaleMLS ID #MDBC2178188, Frances Castillo, RE/MAX Excellence Realty. Bright MLS
- $215,0003 bd1 ba1.2k sqft8192 Mid Haven Rd, Baltimore, MD 21222For SaleMLS ID #MDBC2176118, Wendy Hutton, Samson Properties. Bright MLS
- $199,9002 bd1 ba1k sqft2004 Ormand Rd, Baltimore, MD 21222For SaleMLS ID #MDBC2174808, Jay Fischetti, Keller Williams Realty Centre. Bright MLS
- $233,9003 bd2 ba1.2k sqft7836 Kavanagh Rd, Baltimore, MD 21222For SaleMLS ID #MDBC2162292, Chuck Blanton, RE/MAX Executive. Bright MLS
- $210,0002 bd2 ba1.3k sqft1637 Manor Rd, Dundalk, MD 21222For SaleMLS ID #MDBC2176260, John Xu, Evergreen Properties. Bright MLS
- $239,9993 bd2 ba1.1k sqft811 Jaydee Ave, Baltimore, MD 21222For SaleMLS ID #MDBC2179272, Tyson Lesesne, Boyle & Kahoe Real Estate. Bright MLS
