**Price Adjusted! Move-In Ready & Completely Renovated!** Welcome to this beautifully renovated Cape Cod, offering 3 bedrooms and 1.5 updated baths with thoughtful improvements throughout. From the moment you enter, you’ll appreciate the fresh, modern feel created by new flooring, fresh paint, updated lighting, and beautifully refreshed living spaces. The renovated kitchen features new stainless-steel appliances, modern cabinetry, stylish countertops, and a dedicated dining area—perfect for everyday living and entertaining. The bedrooms and bathrooms have also been updated for a comfortable, move-in-ready experience. Major improvements include a new HVAC system, new roof, new front porch, and new rear deck. Outside, the spacious backyard provides plenty of room for gardening, gatherings, recreation, or simply enjoying the outdoors. Conveniently located near shopping, dining, parks, schools, major commuter routes, downtown Baltimore, and renowned medical centers. With the major updates already completed, this home is ready for its next owner to move in and make it their own!
Accepting backups
Price cut: $24K (9/17)
$299,999
2804 Beechland Ave, Baltimore, MD 21214
3beds
1,820sqft
Single Family Residence
Built in 1921
6,534 Square Feet Lot
$301,200 Zestimate®
$165/sqft
$-- HOA
What's special
Beautifully refreshed living spacesRenovated kitchenModern cabinetryFresh paintNew flooringSpacious backyardStylish countertops
- 79 days
- 305
- 48
Zillow last checked:
Listing updated:
Listed by:
Lisa Brooks 301-633-5814,
Keller Williams Preferred Properties 240-737-5000
Source: Bright MLS,MLS#: MDBA2227004
Facts & features
Interior
Bedrooms & bathrooms
- Bedrooms: 3
- Bathrooms: 2
- Full bathrooms: 1
- 1/2 bathrooms: 1
- Main level bathrooms: 2
- Main level bedrooms: 3
Basement
- Area: 728
Heating
- Central
Cooling
- Central Air, Electric
Appliances
- Included: Gas Water Heater
- Laundry: None
Features
- Dining Area, Family Room Off Kitchen
- Has basement: No
- Has fireplace: No
Interior area
- Total structure area: 2,184
- Total interior livable area: 1,820 sqft
- Finished area above ground: 1,456
- Finished area below ground: 364
Property
Parking
- Parking features: Off Street, On Street
- Has uncovered spaces: Yes
Accessibility
- Accessibility features: Accessible Entrance
Features
- Levels: Two
- Stories: 2
- Pool features: None
Lot
- Size: 6,534 Square Feet
Details
- Additional structures: Above Grade, Below Grade
- Parcel number: 0327055418 034
- Zoning: R-3
- Special conditions: Standard
Construction
Type & style
- Home type: SingleFamily
- Architectural style: Cape Cod
- Property subtype: Single Family Residence
Materials
- Vinyl Siding
- Foundation: Concrete Perimeter
Condition
- Excellent
- New construction: No
- Year built: 1921
- Major remodel year: 2026
Utilities & green energy
- Sewer: Public Sewer
- Water: Public
- Utilities for property: Electricity Available, Natural Gas Available, Sewer Available, Water Available
Community & HOA
Community
- Subdivision: Lauraville Historic District
HOA
- Has HOA: No
Location
- Region: Baltimore
Financial & listing details
- Price per square foot: $165/sqft
- Tax assessed value: $196,500
- Annual tax amount: $4,460
- Date on market: 8/7/2026
- Listing agreement: Exclusive Right To Sell
- Listing terms: Cash,Conventional,FHA
- Inclusions: See The Disclosures
- Exclusions: See The Disclosures
- Ownership: Fee Simple
Estimated market value
$301,200
$286,000 - $316,000
$2,526/mo
Price history
| Date | Event | Price |
|---|---|---|
| 10/23/2026 | Listed for sale | $299,999$165/sqft |
Source:  Bright MLS #MDBA2227004 Report a problem Bright MLS #MDBA2227004 Report a problem | ||
| 10/14/2026 | Contingent | $299,999$165/sqft |
Source: Bright MLS #MDBA2227004 Report a problem | ||
| 9/23/2026 | Listed for sale | $299,999$165/sqft |
Source: Bright MLS #MDBA2227004 Report a problem | ||
| 9/21/2026 | Contingent | $299,999$165/sqft |
Source: Bright MLS #MDBA2227004 Report a problem | ||
| 9/17/2026 | Price change | $299,999-7.4%$165/sqft |
Source: Bright MLS #MDBA2227004 Report a problem | ||
| 8/7/2026 | Listed for sale | $324,000+90.6%$178/sqft |
Source: Bright MLS #MDBA2227004 Report a problem | ||
| 1/1/2015 | Sold | $170,000+126.7%$93/sqft |
Source:  Long & Foster Broker Feed #MDBA129924_100 Report a problem Long & Foster Broker Feed #MDBA129924_100 Report a problem | ||
| 11/3/2014 | Listing removed | $1,600$1/sqft |
Source: Go Section8 Report a problem | ||
| 10/2/2014 | Listed for rent | $1,600$1/sqft |
Source: Go Section8 Report a problem | ||
| 8/1/2014 | Listing removed | $75,000$41/sqft |
Source: CENTURY 21 Downtown #BA8372938 Report a problem | ||
| 6/10/2014 | Listed for sale | $75,000-55.9%$41/sqft |
Source: Century 21 Downtown #BA8372938 Report a problem | ||
| 6/28/2006 | Sold | $170,000+136.1%$93/sqft |
Source: Public Record Report a problem | ||
| 8/14/1997 | Sold | $72,000+32.1%$40/sqft |
Source: Public Record Report a problem | ||
| 5/11/1995 | Sold | $54,500-47.4%$30/sqft |
Source: Public Record Report a problem | ||
| 9/26/1994 | Sold | $103,700$57/sqft |
Source: Public Record Report a problem | ||
Public tax history
| Year | Property taxes | Tax assessment |
|---|---|---|
| 2025 | $4,460 +4.1% | $189,000 +4.1% |
| 2024 | $4,283 +2.2% | $181,500 +2.2% |
| 2023 | $4,193 +2.2% | $177,667 -2.1% |
| 2022 | $4,102 +2.3% | $181,500 +6.8% |
| 2021 | $4,012 +0.3% | $170,000 +0.3% |
| 2020 | $4,000 +0.3% | $169,500 -0.3% |
| 2019 | $3,988 +0.3% | $170,000 +0.9% |
| 2018 | $3,977 +7.9% | $168,500 +7.9% |
| 2017 | $3,686 +14.6% | $156,200 +8.5% |
| 2016 | $3,217 | $143,900 +9.3% |
| 2015 | $3,217 | $131,600 |
| 2014 | $3,217 | $131,600 |
| 2013 | -- | $131,600 -3.1% |
| 2012 | -- | $135,800 |
| 2011 | -- | $135,800 |
| 2010 | -- | $135,800 -13.8% |
| 2009 | -- | $157,520 +19.4% |
| 2008 | -- | $131,960 +24% |
| 2007 | -- | $106,400 +31.6% |
| 2006 | -- | $80,840 +2.8% |
| 2005 | -- | $78,630 +2.9% |
| 2004 | -- | $76,420 +3% |
| 2003 | -- | $74,210 |
| 2002 | -- | $74,210 |
| 2001 | -- | $74,210 |
Find assessor info on the county website
Monthly payment
Est. payment
Payment breakdown
Explore the cost of this home by adjusting the details. Changes won't be saved.Climate risks
Neighborhood: Christopher
Nearby schools
Schools provided by the listing agent
- District: Baltimore City Public Schools
Source: Bright MLS. This data may not be complete. We recommend contacting the local school district to confirm school assignments for this home.
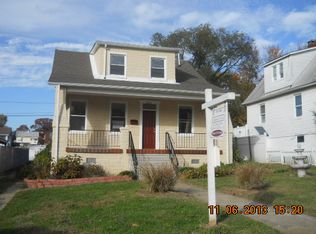
Similar homes
- $319,9004 bd3 ba1.6k sqft5615 Plymouth Rd, Baltimore, MD 21214For Sale
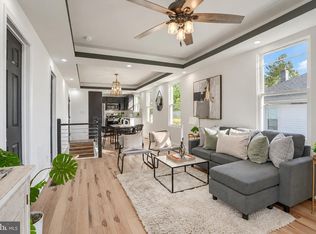
 MLS ID #MDBA2234254, Dassi Lazar, Lazar Real Estate. Bright MLS
 - $280,0003 bd2 ba1.2k sqft5302 Elsrode Ave, Baltimore, MD 21214For Sale
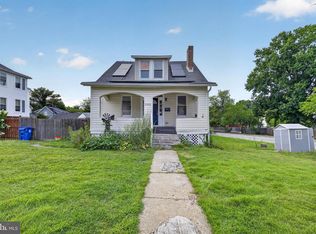 MLS ID #MDBA2229354, Ben Garner, Cummings & Co. Realtors. Bright MLS
 - $--3 bd3 ba1.7k sqft4506 Woodlea Ave, Baltimore, MD 21206Auction
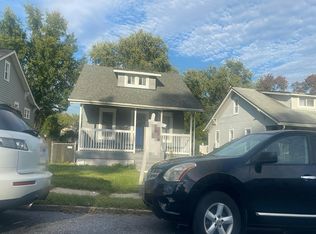 Auction.com 2
 - $285,0003 bd2 ba1.4k sqft3605 Frankford Ave, Baltimore, MD 21214For Sale
 MLS ID #MDBA2221102, Melissa Randall, HomeSmart. Bright MLS
 - $349,9003 bd4 ba1k sqft5316 Elsrode Ave, Baltimore, MD 21214For SaleMLS ID #MDBA2227128, Denise Diana, Weichert, Realtors - Diana Realty. Bright MLS
- $349,9994 bd4 ba2k sqft4502 Weitzel Ave, Baltimore, MD 21214For SaleMLS ID #MDBA2227356, Kayla Ziegenhein, LPT Realty, LLC. Bright MLS
- $299,0004 bd2 ba1.9k sqft4900 Anntana Ave, Baltimore, MD 21206For SaleMLS ID #MDBA2223132, Darnell Harris, Coldwell Banker Realty. Bright MLS
- $374,8003 bd2 ba1.4k sqft3210 Chesley Ave, Baltimore, MD 21234For SaleMLS ID #MDBA2235556, Ron Howard, Everything Real Estate, LLC. Bright MLS
- $399,9004 bd4 ba1.8k sqft5309 Catalpha Rd, Baltimore, MD 21214For SaleMLS ID #MDBA2231734, Carl Herber, Cummings & Co. Realtors. Bright MLS
- $319,0003 bd2 ba1.6k sqft4323 Slater Ave, Baltimore, MD 21236For SaleMLS ID #MDBC2179010, Kimber Wallace, Cummings & Co. Realtors. Bright MLS
- $290,0003 bd2 ba1.4k sqft5404 Radecke Ave, Baltimore, MD 21206For SaleMLS ID #MDBA2216004, Bob Chew, Samson Properties. Bright MLS
- $285,0004 bd4 ba2k sqft5923 Kavon Ave, Baltimore, MD 21206For SaleMLS ID #MDBA2225534, Andrew Lehr, LPT Realty, LLC. Bright MLS
- $259,9003 bd2 ba1.3k sqft3409 Pinewood Ave, Baltimore, MD 21206For SaleMLS ID #MDBA2227174, Matt Malczewski, LPT Realty, LLC. Bright MLS
- $315,0004 bd2 ba1.7k sqft4707 Woodlea Ave, Baltimore, MD 21206For SaleMLS ID #MDBA2227258, Spencer Harvey, KW United. Bright MLS
- $340,0003 bd1 ba1.3k sqft6222 Brook Ave, Baltimore, MD 21206For SaleMLS ID #MDBA2223280, Dalila Campos, EXP Realty, LLC. Bright MLS
- $295,0006 bd3 ba2.4k sqft2804 Ruscombe Ln, Baltimore, MD 21215For SaleMLS ID #MDBA2227822, Chris Craddock, EXP Realty, LLC. Bright MLS
- $339,9004 bd3 ba1.5k sqft2524 Glencoe Rd, Baltimore, MD 21234For SaleMLS ID #MDBA2222298, Matthew Pivec, Kelly and Co Realty, LLC. Bright MLS
- $389,0003 bd3 ba1.8k sqft3013 Clearview Ave, Baltimore, MD 21234For SaleMLS ID #MDBA2233992, Ben Garner, Cummings & Co. Realtors. Bright MLS
- $325,0004 bd2 ba1.9k sqft2407 Chelsea Ter, Baltimore, MD 21216For SaleMLS ID #MDBA2226652, Kevin Brown, Samson Properties. Bright MLS
- $399,9004 bd4 ba2.1k sqft5710 Winner Ave, Baltimore, MD 21215For SaleMLS ID #MDBA2231202, Blessing Iniomon, Kemp & Associates Real Estate. Bright MLS
