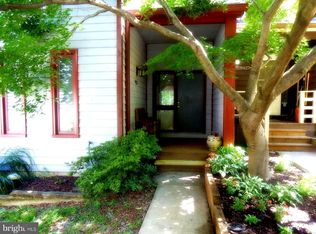
Welcome to this charming Colonial townhouse nestled in the desirable Village of Kings Contrivance! Offering three spacious bedrooms and three and a half bathrooms, this home combines comfortable living with a convenient location. The well-appointed kitchen features stainless steel appliances and a dining area that opens to the family room, creating an inviting space for everyday living and entertaining. Enjoy cozy evenings by the fireplace or unwind outdoors on the enclosed porch and deck, surrounded by peaceful views of mature trees and woods. The community offers beautifully maintained common areas and a swimming pool for summer enjoyment. Outdoor enthusiasts will especially appreciate the home's proximity to Huntington Park, featuring a newly added walking trail and playground, as well as nearby wooded trails, including the Wincopin Trail and Patuxent Branch Trail. With convenient access to shopping, dining, public services, and excellent local schools, this home offers the perfect combination of neighborhood charm, outdoor recreation, and everyday convenience. Come experience all that this wonderful home and community have to offer. Schedule your showing today!
For sale
$449,900
9427 Clocktower Ln, Columbia, MD 21046
3beds
1,800sqft
Townhouse
Built in 1981
2,047 Square Feet Lot
$-- Zestimate®
$250/sqft
$77/mo HOA
What's special
Stainless steel appliancesEnclosed porch and deckWell-appointed kitchenThree spacious bedrooms
- --
- on Zillow
- 847
- views
- 46
- saves
Likely to sell faster than
Zillow last checked:
Listing updated:
Listed by:
Trent Gladstone 410-456-9466,
The KW Collective 4435741600,
Listing Team: The Gladstone Group Of The Kw Collective
Source: Bright MLS,MLS#: MDHW2076156
Facts & features
Interior
Bedrooms & bathrooms
- Bedrooms: 3
- Bathrooms: 4
- Full bathrooms: 3
- 1/2 bathrooms: 1
- Main level bathrooms: 1
Basement
- Area: 826
Heating
- Heat Pump, Electric
Cooling
- Ceiling Fan(s), Central Air, Electric
Appliances
- Included: Dishwasher, Oven/Range - Electric, Range Hood, Refrigerator, Stainless Steel Appliance(s), Cooktop, Electric Water Heater
Features
- Bathroom - Tub Shower, Bathroom - Walk-In Shower, Combination Dining/Living, Dining Area, Family Room Off Kitchen, Floor Plan - Traditional, Kitchen - Efficiency, Combination Kitchen/Living, Kitchen - Table Space, Primary Bath(s), Recessed Lighting, Ceiling Fan(s)
- Flooring: Carpet, Hardwood, Luxury Vinyl, Wood
- Doors: Sliding Glass, Storm Door(s)
- Windows: Double Pane Windows, Screens, Wood Frames
- Basement: Connecting Stairway,Finished,Rear Entrance,Walk-Out Access
- Number of fireplaces: 1
Interior area
- Total structure area: 2,426
- Total interior livable area: 1,800 sqft
- Finished area above ground: 1,600
- Finished area below ground: 200
Property
Parking
- Parking features: On Street, Parking Lot
- Has uncovered spaces: Yes
Accessibility
- Accessibility features: None
Features
- Levels: Three
- Stories: 3
- Patio & porch: Enclosed, Deck, Porch
- Pool features: Community
- Fencing: Back Yard,Wood
- Has view: Yes
- View description: Trees/Woods
Lot
- Size: 2,047 Square Feet
Details
- Additional structures: Above Grade, Below Grade
- Parcel number: 1416159689
- Zoning: NT
- Special conditions: Standard
Construction
Type & style
- Home type: Townhouse
- Architectural style: Colonial
- Property subtype: Townhouse
Materials
- Frame
- Foundation: Concrete Perimeter
Condition
- New construction: No
- Year built: 1981
Utilities & green energy
- Sewer: Public Sewer
- Water: Public
Community & HOA
Community
- Subdivision: Village Of Kings Contrivance
HOA
- Has HOA: Yes
- Services included: Common Area Maintenance
- HOA fee: $231 quarterly
Location
- Region: Columbia
Financial & listing details
- Price per square foot: $250/sqft
- Tax assessed value: $377,200
- Annual tax amount: $5,870
- Date on market: 11/8/2026
- Listing agreement: Exclusive Right To Sell
- Listing terms: Cash,Conventional,VA Loan,Other
- Ownership: Fee Simple
Estimated market value
Not available
Estimated sales range
Not available
Not available
Price history
| Date | Event | Price |
|---|---|---|
| 10/2/2020 | Sold | $357,000$198/sqft |
Source: Public Record Report a problem | ||
| 8/30/2020 | Pending sale | $357,000+3.5%$198/sqft |
Source: Engel & Voelkers Annapolis #MDHW283896 Report a problem | ||
| 8/28/2020 | Listed for sale | $345,000+27.4%$192/sqft |
Source: Engel & Volkers Annapolis #MDHW283896 Report a problem | ||
| 2/24/2012 | Sold | $270,900+116.7%$151/sqft |
Source: Public Record Report a problem | ||
| 9/16/1996 | Sold | $125,000$69/sqft |
Source: Public Record Report a problem | ||
Public tax history
| Year | Property taxes | Tax assessment |
|---|---|---|
| 2026 | $5,870 +5.7% | $377,200 +6.2% |
| 2025 | $5,553 +48% | $355,167 +6.6% |
| 2024 | $3,751 +7.1% | $333,133 +7.1% |
| 2023 | $3,503 +2.7% | $311,100 |
| 2022 | $3,411 +2.8% | $311,100 +5.6% |
| 2021 | $3,318 +2.9% | $294,700 +2.9% |
| 2020 | $3,226 +1.5% | $286,500 |
| 2019 | $3,177 -5.9% | $286,500 +3.1% |
| 2018 | $3,378 -17.5% | $277,767 +1.6% |
| 2017 | $4,093 +382.6% | $273,400 +3.8% |
| 2016 | $848 | $263,400 +3.9% |
| 2015 | $848 +2.5% | $253,400 +4.1% |
| 2014 | $828 | $243,400 |
| 2013 | -- | $243,400 |
| 2012 | -- | $243,400 -13.2% |
| 2011 | -- | $280,400 0% |
| 2010 | -- | $280,490 |
| 2009 | -- | $280,490 -0.6% |
| 2008 | -- | $282,090 +15.9% |
| 2007 | -- | $243,456 +18.9% |
| 2006 | -- | $204,823 +23.2% |
| 2005 | -- | $166,190 +8.5% |
| 2004 | -- | $153,152 +9.3% |
| 2003 | -- | $140,116 +10.3% |
| 2002 | -- | $127,080 +1.6% |
| 2001 | -- | $125,050 +154.2% |
| 2000 | -- | $49,200 |
Find assessor info on the county website
Monthly payment
Est. payment
Payment breakdown
Explore the cost of this home by adjusting the details. Changes won't be saved.Climate risks
Neighborhood: 21046
Nearby schools
Schools provided by the listing agent
- District: Howard County Public Schools
Source: Bright MLS. This data may not be complete. We recommend contacting the local school district to confirm school assignments for this home.
Similar homes
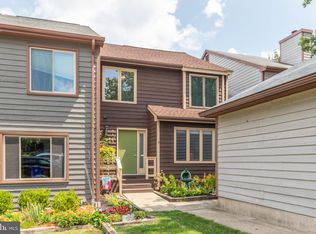
- $415,0003 bd3 ba1.4k sqftKngs Contrivanc, Columbia, MD 21046For Sale

 MLS ID #MDHW2075440, Guy Allen, Northrop Realty. Bright MLS
- $399,9002 bd4 ba1.3k sqft9707 Early Spring Way, Columbia, MD 21046For Sale
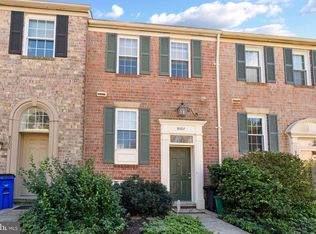 MLS ID #MDHW2074788, Zugell Jamison, Cummings & Co. Realtors. Bright MLS
- $425,0003 bd4 ba2.6k sqft7356 Broken Staff, Columbia, MD 21045For Sale
 MLS ID #MDHW2076298, Jeff Berman, RE/MAX Realty Group. Bright MLS
- $425,0004 bd4 ba1.9k sqft3011 Spice Bush Rd, Laurel, MD 20724For Sale
 MLS ID #MDAA2161574, Steven Huffman, Compass. Bright MLS
- $370,0003 bd4 ba1.6k sqft7375 Hickory Log Cir, Columbia, MD 21045For SaleMLS ID #MDHW2075944, Richard Garcia, RE/MAX Realty Centre, Inc.. Bright MLS
- $419,9004 bd4 ba1.2k sqft14122 Oakpointe Dr, Laurel, MD 20707For SaleMLS ID #MDPG2225834, Wemmy Collins, Redfin Corp. Bright MLS
- $450,0003 bd4 ba1.8k sqft11767 Stonegate Ln, Columbia, MD 21044For SaleMLS ID #MDHW2073230, Frank Alston, Long & Foster Real Estate, Inc.. Bright MLS
- $449,0004 bd4 ba2.1k sqft11911 Blue February Way, Columbia, MD 21044For SaleMLS ID #MDHW2075118, Melanie Graw, Coldwell Banker Realty. Bright MLS
- $425,0003 bd3 ba2.3k sqft5267 Columbia Rd, Columbia, MD 21044For SaleMLS ID #MDHW2076076, Joe Smith, Next Step Realty. Bright MLS
- $569,0004 bd3 ba2k sqft9474 Black Velvet Ln, Columbia, MD 21046For SaleMLS ID #MDHW2073214, Brett Rubin, Compass. Bright MLS
- $450,0123 bd4 ba1.9k sqft12 Catoctin Ct, Silver Spring, MD 20906For SaleMLS ID #MDMC2264628, Angelo Industrious, Keller Williams Capital Properties. Bright MLS
- $459,0004 bd4 ba2k sqft11836 New Country Ln, Columbia, MD 21044For SaleMLS ID #MDHW2074462, Chen Chen, Northrop Realty. Bright MLS
- $489,9003 bd4 ba1.8k sqft10252 Wilde Lake Ter, Columbia, MD 21044For SaleMLS ID #MDHW2074540, Linda Nash, Cummings & Co. Realtors. Bright MLS
- $430,0003 bd3 ba2.1k sqft6175 Silver Arrows Way, Columbia, MD 21045For SaleMLS ID #MDHW2074690, Bob Chew, Samson Properties. Bright MLS
- $475,0005 bd3 ba2.1k sqft7216 Sleepsoft Cir, Columbia, MD 21045For SaleMLS ID #MDHW2073950, Erica Washington, Coldwell Banker Realty. Bright MLS
- $449,0003 bd3 ba2k sqft3020 Button Bush Ln, Laurel, MD 20724For SaleMLS ID #MDAA2158068, Bea Le, Realty ONE Group Capital. Bright MLS
- $375,0003 bd3 ba1.5k sqft9012 Old Scaggsville Rd, Laurel, MD 20723For SaleMLS ID #MDHW2076178, David Buchman, Hyatt & Company Real Estate, LLC. Bright MLS
- $465,0004 bd3 ba1.7k sqft8112 Wooded Glen Ct, Ellicott City, MD 21043For SaleMLS ID #MDHW2072446, Elliot Ward, Compass. Bright MLS
- $475,0003 bd3 ba2k sqft4663 Hallowed Strm, Ellicott City, MD 21042For SaleMLS ID #MDHW2069298, Lynn Ikle, Redfin Corp. Bright MLS
- $515,0003 bd4 ba2.1k sqft5329 Tarkington Pl, Columbia, MD 21044For SaleMLS ID #MDHW2075148, Bryan Kerrigan, Redfin Corp. Bright MLS
