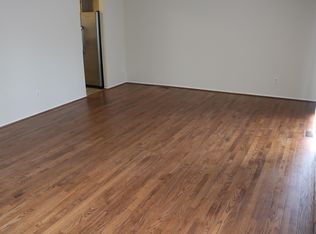
This charming Colonial townhouse in the Village of Owen Brown offers a perfect blend of comfort and modern living. With 1,764 sq. ft. of beautifully finished space, this home features three spacious bedrooms and three and a half bathrooms, ideal for both relaxation and entertaining. The gourmet kitchen, equipped with stainless steel appliances and upgraded countertops, flows seamlessly into the family room, creating an inviting atmosphere for gatherings. Enjoy the convenience of a fully finished basement with walkout access, perfect for a home office or recreation area. Step outside to discover a delightful patio and deck, ideal for summer barbecues or quiet evenings overlooking the garden. The community boasts an array of amenities, including a pool, picnic areas, and walking trails, fostering a vibrant neighborhood spirit. With parks, a community center, and sports facilities nearby, there's always something to do. Located in a suburban setting, this home is just minutes from public transportation options, making commuting a breeze. The local schools are well-regarded, and the community is known for its friendly atmosphere and active lifestyle. With a major renovation planned for 2026, this property is not just a home; it's a place to create lasting memories. Experience the warmth and charm of this inviting community today!
For sale
$425,000
7356 Broken Staff, Columbia, MD 21045
3beds
2,664sqft
Townhouse
Built in 1979
1,829 Square Feet Lot
$-- Zestimate®
$160/sqft
$-- HOA
What's special
Charming colonial townhouseDelightful patio and deckStainless steel appliancesGourmet kitchenUpgraded countertopsThree spacious bedrooms
- --
- on Zillow
- 78
- views
- 0
- saves
Zillow last checked:
Listing updated:
Listed by:
Jeff Berman 410-715-3390,
RE/MAX Realty Group 410-730-6100
Source: Bright MLS,MLS#: MDHW2076298
Facts & features
Interior
Bedrooms & bathrooms
- Bedrooms: 3
- Bathrooms: 4
- Full bathrooms: 3
- 1/2 bathrooms: 1
- Main level bathrooms: 1
Rooms
- Room types: Living Room, Primary Bedroom, Bedroom 2, Bedroom 3, Kitchen, Family Room, Foyer, Utility Room, Bathroom 2, Bathroom 3, Primary Bathroom, Half Bath
Primary bedroom
- Features: Attached Bathroom, Flooring - Laminated, Lighting - Ceiling, Lighting - LED, Recessed Lighting, Primary Bedroom - Dressing Area, Primary Bedroom - Sitting Area, Walk-In Closet(s)
- Level: Upper
Bedroom 2
- Features: Flooring - Laminated, Lighting - LED, Lighting - Ceiling, Recessed Lighting
- Level: Upper
Bedroom 3
- Features: Flooring - Laminated, Lighting - LED, Lighting - Ceiling, Recessed Lighting
- Level: Upper
Primary bathroom
- Features: Bathroom - Stall Shower, Bathroom - Walk-In Shower, Countertop(s) - Solid Surface, Flooring - Tile/Brick, Lighting - Wall sconces
- Level: Upper
Bathroom 2
- Features: Bathroom - Tub Shower, Countertop(s) - Solid Surface, Flooring - Ceramic Tile, Lighting - Wall sconces
- Level: Upper
Bathroom 3
- Features: Bathroom - Walk-In Shower, Countertop(s) - Solid Surface, Flooring - Ceramic Tile, Lighting - Wall sconces
- Level: Lower
Family room
- Features: Attached Bathroom, Flooring - Luxury Vinyl Plank, Lighting - LED, Recessed Lighting
- Level: Lower
Foyer
- Features: Flooring - Luxury Vinyl Plank, Lighting - Ceiling
- Level: Main
Half bath
- Features: Countertop(s) - Solid Surface, Flooring - Luxury Vinyl Plank, Lighting - Wall sconces
- Level: Main
Kitchen
- Features: Breakfast Nook, Breakfast Room, Countertop(s) - Quartz, Dining Area, Flooring - Luxury Vinyl Plank, Eat-in Kitchen, Lighting - LED, Recessed Lighting, Pantry
- Level: Main
Living room
- Features: Balcony Access, Flooring - Luxury Vinyl Plank, Lighting - LED, Recessed Lighting
- Level: Main
Utility room
- Features: Flooring - Concrete, Lighting - Ceiling
- Level: Lower
Heating
- Heat Pump, Electric
Cooling
- Central Air, Heat Pump, Programmable Thermostat, Electric
Appliances
- Included: Microwave, Dishwasher, Disposal, Exhaust Fan, Oven/Range - Electric, Refrigerator, Stainless Steel Appliance(s), Water Heater, Electric Water Heater
- Laundry: Hookup, Washer/Dryer Hookups Only
Features
- Attic, Bathroom - Tub Shower, Breakfast Area, Dining Area, Family Room Off Kitchen, Open Floorplan, Kitchen - Gourmet, Eat-in Kitchen, Pantry, Primary Bath(s), Recessed Lighting, Upgraded Countertops, Walk-In Closet(s), Other, Dry Wall
- Flooring: Luxury Vinyl, Tile/Brick, Vinyl
- Doors: Six Panel, Sliding Glass
- Windows: Screens, Sliding
- Basement: Finished,Interior Entry,Exterior Entry,Improved,Rear Entrance,Space For Rooms,Sump Pump,Walk-Out Access,Other
- Has fireplace: No
Interior area
- Total structure area: 3,246
- Total interior livable area: 2,664 sqft
- Finished area above ground: 1,564
- Finished area below ground: 1,100
Property
Parking
- Total spaces: 8
- Parking features: Surface, Driveway, Off Street, Parking Lot
- Has uncovered spaces: Yes
Accessibility
- Accessibility features: Entry Slope <1'
Features
- Levels: Three and One Half
- Stories: 3.5
- Patio & porch: Deck, Patio
- Exterior features: Lighting, Rain Gutters, Play Area, Sidewalks, Street Lights, Other
- Pool features: Community
- Fencing: Partial,Privacy,Back Yard,Wood
- Has view: Yes
- View description: Garden
Lot
- Size: 1,829 Square Feet
- Features: Cleared, Front Yard, Level, No Thru Street, Rear Yard, SideYard(s), Suburban
Details
- Additional structures: Above Grade, Below Grade
- Parcel number: 1416143146
- Zoning: NT
- Zoning description: Residential
- Special conditions: Standard
Construction
Type & style
- Home type: Townhouse
- Architectural style: Colonial
- Property subtype: Townhouse
Materials
- Brick
- Foundation: Block
- Roof: Shingle
Condition
- Excellent
- New construction: No
- Year built: 1979
- Major remodel year: 2026
Utilities & green energy
- Electric: 120/240V
- Sewer: Public Sewer
- Water: Public
- Utilities for property: Cable Available, Broadband, Cable, Fiber Optic, Other Internet Service
Community & HOA
Community
- Features: Pool
- Security: Carbon Monoxide Detector(s), Fire Alarm, Main Entrance Lock
- Subdivision: Village Of Owen Brown
HOA
- Has HOA: No
- Amenities included: Bike Trail, Common Grounds, Jogging Path, Lake, Picnic Area, Baseball Field, Basketball Court, Boat Ramp, Community Center, Golf Course Membership Available, Library, Non-Lake Recreational Area, Pool Mem Avail, Soccer Field, Water/Lake Privileges, Other
- Services included: Management
Location
- Region: Columbia
Financial & listing details
- Price per square foot: $160/sqft
- Tax assessed value: $351,100
- Annual tax amount: $5,494
- Date on market: 11/14/2026
- Listing agreement: Exclusive Right To Sell
- Ownership: Fee Simple
- Road surface type: Black Top, Paved
Estimated market value
Not available
Estimated sales range
Not available
Not available
Price history
| Date | Event | Price |
|---|---|---|
| 5/11/2026 | Listing removed | $399,900$150/sqft |
Source:  Bright MLS #MDHW2056686 Report a problem | ||
| 3/25/2026 | Contingent | $399,900$150/sqft |
Source: Bright MLS #MDHW2056686 Report a problem | ||
| 3/13/2026 | Listed for sale | $399,900-8.1%$150/sqft |
Source: Bright MLS #MDHW2056686 Report a problem | ||
| 8/12/2025 | Price change | $435,000-3.1%$163/sqft |
Source: Bright MLS #MDHW2056686 Report a problem | ||
| 7/15/2025 | Listed for sale | $449,000+259.2%$169/sqft |
Source: Bright MLS #MDHW2056686 Report a problem | ||
| 8/3/2017 | Listing removed | $2,000$1/sqft |
Source: Douglas Realty LLC #HW9991163 Report a problem | ||
| 6/30/2017 | Listed for rent | $2,000$1/sqft |
Source: Douglas Realty LLC #HW9991163 Report a problem | ||
| 8/4/1998 | Sold | $125,000$47/sqft |
Source: Public Record Report a problem | ||
Public tax history
| Year | Property taxes | Tax assessment |
|---|---|---|
| 2026 | $5,494 +6.4% | $351,100 +7% |
| 2025 | $5,162 +50.3% | $328,067 +7.6% |
| 2024 | $3,435 +8.2% | $305,033 +8.2% |
| 2023 | $3,175 +0.9% | $282,000 |
| 2022 | $3,146 +1% | $282,000 +1.9% |
| 2021 | $3,116 +1% | $276,733 +1% |
| 2020 | $3,086 +6.1% | $274,100 |
| 2019 | $2,908 -1.4% | $274,100 +13.1% |
| 2018 | $2,948 -14.5% | $242,433 +7% |
| 2017 | $3,447 +434.9% | $226,600 |
| 2016 | $644 | $226,600 |
| 2015 | $644 +4103% | $226,600 -2.8% |
| 2014 | $15 | $233,100 |
| 2013 | -- | $233,100 |
| 2012 | -- | $233,100 -21.9% |
| 2011 | -- | $298,300 +1.8% |
| 2010 | -- | $293,072 +1.8% |
| 2009 | -- | $287,846 +1.8% |
| 2008 | -- | $282,620 +18.9% |
| 2007 | -- | $237,790 +23.2% |
| 2006 | -- | $192,960 +30.3% |
| 2005 | -- | $148,130 +7.1% |
| 2004 | -- | $138,286 +7.7% |
| 2003 | -- | $128,443 +8.3% |
| 2002 | -- | $118,600 +2.8% |
| 2001 | -- | $115,326 +157.3% |
| 2000 | -- | $44,820 |
Find assessor info on the county website
Monthly payment
Est. payment
Payment breakdown
Explore the cost of this home by adjusting the details. Changes won't be saved.Climate risks
Neighborhood: 21045
Nearby schools
Schools provided by the listing agent
- District: Howard County Public Schools
Source: Bright MLS. This data may not be complete. We recommend contacting the local school district to confirm school assignments for this home.

Similar homes
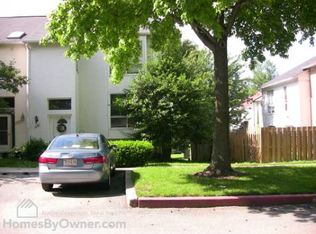
- $475,0003 bd3 ba2.1k sqft7511 Broken Staff, Columbia, MD 21045For Sale

 MLS ID #MDHW2076024, Bob Chew, Samson Properties. Bright MLS
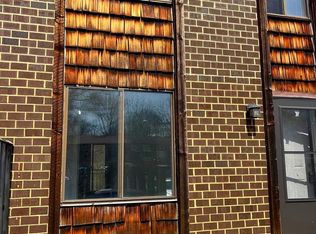
- $425,0003 bd3 ba1.8k sqft6515 Overheart Ln, Columbia, MD 21045For Sale
 MLS ID #MDHW2066404, Mike Clevenger, RE/MAX Aspire. Bright MLS
- $423,9904 bd4 ba2.2k sqft10630 High Beam Ct, Columbia, MD 21044For Sale
 MLS ID #MDHW2073472, Don Fitzgerald, RE/MAX Advantage Realty. Bright MLS
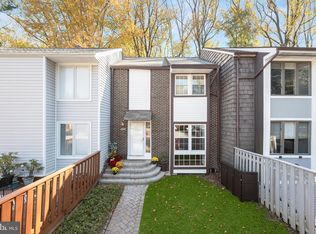
- $450,0004 bd4 ba2.1k sqft10402 May Wind Ct, Columbia, MD 21044For Sale
 MLS ID #MDHW2075530, Anthony Friedman, Northrop Realty. Bright MLS
- $409,9003 bd3 ba1.6k sqftCol Pk, Columbia, MD 21045For SaleMLS ID #MDHW2073794, John Burgess, Samson Properties. Bright MLS
- $345,9003 bd3 ba2k sqft11511 Little Patuxent Pkwy, Columbia, MD 21044For SaleMLS ID #MDHW2075718, Jeff Jacobson, Coldwell Banker Realty. Bright MLS
- $435,0003 bd3 ba2k sqft9215 Howland Rd, Laurel, MD 20723For SaleMLS ID #MDHW2073948, Nathan Murray, RE/MAX Executive. Bright MLS
- $425,0004 bd4 ba3.2k sqft6705 Bonnett Ct, Laurel, MD 20707For SaleMLS ID #MDPG2224124, Sam Gupta, FAB Realty LLC. Bright MLS
- $425,0003 bd2 ba2.4k sqft6618 Parsons Ave, Baltimore, MD 21215For SaleMLS ID #MDBC2181028, Santiago Carrera, Samson Properties. Bright MLS
- $475,0003 bd4 ba1.8k sqftCondo Management, Columbia, MD 21044For SaleMLS ID #MDHW2074448, Alex Martinez, The Agency DC. Bright MLS
- $449,0003 bd2 ba2.1k sqft1007 Flagtree Ln, Baltimore, MD 21208For SaleMLS ID #MDBC2180784, Doug Lunenfeld, Keller Williams Capital Properties. Bright MLS
- $550,2954 bd2 ba2.2k sqft8905 Frederick Rd, Ellicott City, MD 21042For SaleMLS ID #MDHW2076132, Joe Wathen, RE/MAX Advantage Realty. Bright MLS
- $399,9003 bd3 ba2.6k sqft1210 Snowden Pl, Laurel, MD 20707For SaleMLS ID #MDPG2224876, Sonya Saunders, Taylor Properties. Bright MLS
- $425,0003 bd2 ba1.4k sqft7074 Saddle Dr, Sykesville, MD 21784For SaleMLS ID #MDCR2037832, Bob Lucido, Keller Williams Lucido Agency. Bright MLS
- $425,0002 bd4 ba1.9k sqft7327 Old Calvary Rd, Hanover, MD 21076For SaleMLS ID #MDAA2157570, Kristin Brillantes, Compass. Bright MLS
