Skip main navigation
Sold for $435,000
  • $435,000

    7366 Broken Staff, Columbia, MD 21045

    3beds
    2,150sqft
    Townhouse
    Built in 1979
    1,829 Square Feet Lot
    $439,800 Zestimate®
    $202/sqft
    $3,134 Estimated rent

    Home value

    $439,800

    $409,000 - $471,000

    $3,134/mo

    Zestimate® history
    Loading
    Loading...

    Owner options

    List your home for rent

    $3,134/mo

    Rent Zestimate®

    Find your next renter with Zillow Rental Manager. Plus, with online applications, you can quickly screen prospective tenants – for free.

    Learn more

    $3,134/mo

    Rent Zestimate®

    Refinance and save

    $2,774/mo

    Est. payment

    Refinancing to a lower rate could help reduce your monthly payments and save thousands over the life of the loan.

    See today's rates

    $2,774/mo

    Est. payment

    Explore your selling options

    Work with a Zillow partner agent

    Leverage their expertise and Zillow's premium Showcase listings to get your home seen by more buyers.

    Get started

    List with your own agent

    Get your home in front of millions of buyers by listing it on Zillow.

    Learn how to do it

    Sell it yourself

    Take full control of how buyers see your home on Zillow by listing For Sale by Owner (FSBO).

    List your home

    What's special

    Cozy fireplaceBeautiful lake elkhorn parkLot of parking spacesWalking trails
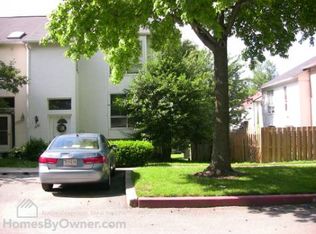
    Brick Front Town Home with 3 Bedroom,3.5 Bath in Lake Elkhorn community in the top rated Atholton High School. Walk out finished walk out Basement with cozy Fireplace, Spacious Living Room leading to Deck. Walking distance to the beautiful Lake Elkhorn Park with walking trails connecting to Pat Branch Walking Trail.Lot of parking spaces. Easy and convenient access to Columbia Town Centre and to Rt 32 & Rt 29. New carpet installed.

    Zillow last checked:

    Listing updated:

    Listed by:

    Sola Sodeinde 240-461-0388,

    Leeds Realty, Inc.,

    Co-Listing Agent: Ola O Famuyiwa 301-254-3810,

    Leeds Realty, Inc.

    Bought with:

    Marc Jean Baptiste, 5018208

    Fairfax Realty Premier

    Source: Bright MLS,MLS#: MDHW2049576MLS Logo

    Facts & features

    Interior

    Bedrooms & bathrooms
    • Bedrooms: 3
    • Bathrooms: 4
    • Full bathrooms: 3
    • 1/2 bathrooms: 1
    • Main level bathrooms: 1
    Basement
    • Area: 782
    Heating
    • Heat Pump, Electric
    Cooling
    • Heat Pump, Electric
    Appliances
    • Included: Dishwasher, Disposal, Dryer, Exhaust Fan, Ice Maker, Oven/Range - Electric, Range Hood, Refrigerator, Washer, Electric Water Heater
    • Laundry: Washer/Dryer Hookups Only
    Features
    • Attic, Breakfast Area, Kitchen - Gourmet, Dining Area, Crown Molding, Primary Bath(s), Open Floorplan
    • Flooring: Wood
    • Windows: Window Treatments
    • Basement: Other
    • Number of fireplaces: 1
    • Fireplace features: Glass Doors, Screen
    Interior area
    • Total structure area: 2,346
    • Total interior livable area: 2,150 sqft
    • Finished area above ground: 1,564
    • Finished area below ground: 586

    Property

    Parking
    • Parking features: Off Street
    Accessibility
    • Accessibility features: Accessible Entrance
    Features
    • Levels: Three
    • Stories: 3
    • Patio & porch: Deck
    • Pool features: Community
    • Fencing: Full,Back Yard
    Lot
    • Size: 1,829 sqft
    • Features: Landscaped
    Details
    • Additional structures: Above Grade, Below Grade
    • Parcel number: 1416143189
    • Zoning: NT
    • Special conditions: Standard

    Construction

    Type & style
    • Home type: Townhouse
    • Architectural style: Colonial
    • Property subtype: Townhouse
    Materials
    • Brick
    • Foundation: Concrete Perimeter
    Condition
    • New construction: No
    • Year built: 1979

    Utilities & green energy

    • Sewer: Public Sewer
    • Water: Public

    Community & neighborhood

    Community
    • Community features: Pool
    Location
    • Region: Columbia
    • Subdivision: Village Of Owen Brown

    HOA & financial

    HOA
    • Has HOA: Yes
    • HOA fee: $62 monthly
    • Amenities included: Bike Trail, Common Grounds, Community Center, Convenience Store, Fitness Center, Jogging Path, Indoor Pool, Pool, Recreation Facilities, Tot Lots/Playground
    • Association name: FOREST CREEK

    Other

    Other facts
    • Listing agreement: Exclusive Agency
    • Listing terms: Conventional
    • Ownership: Fee Simple

    Price history

    DateEventPrice
    5/30/2025Sold$435,000-3.1%$202/sqft
    Source: Bright MLS #MDHW2049576 Report a problem
    5/2/2025Pending sale$449,000$209/sqft
    Source: Bright MLS #MDHW2049576 Report a problem
    4/30/2025Listed for sale$449,000$209/sqft
    Source: Bright MLS #MDHW2049576 Report a problem
    4/23/2025Contingent$449,000$209/sqft
    Source: Bright MLS #MDHW2049576 Report a problem
    4/3/2025Price change$449,000-6.5%$209/sqft
    Source: Bright MLS #MDHW2049576 Report a problem
    3/21/2025Price change$479,990-4%$223/sqft
    Source: Bright MLS #MDHW2049576 Report a problem
    2/27/2025Listed for sale$499,990+42.9%$233/sqft
    Source: Bright MLS #MDHW2049576 Report a problem
    1/7/2021Sold$350,000+3%$163/sqft
    Source: Public Record Report a problem
    11/1/2020Pending sale$339,900$158/sqft
    Source: Greater Homes Realty LLC #MDHW284862 Report a problem
    9/5/2020Listed for sale$339,900+19.3%$158/sqft
    Source: Greater Homes Realty LLC #MDHW284862 Report a problem
    4/7/2017Listing removed$720
    Source: Owner Report a problem
    4/5/2017Listed for rent$720+10.8%
    Source: Owner Report a problem
    9/11/2015Listing removed$650
    Source: Owner Report a problem
    7/26/2015Price change$650-5.8%
    Source: Owner Report a problem
    6/20/2015Price change$690-4.2%
    Source: Owner Report a problem
    5/16/2015Listed for rent$720
    Source: Owner Report a problem
    3/23/2005Sold$285,000$133/sqft
    Source: Public Record Report a problem

    Public tax history

    YearProperty taxesTax assessment
    2025-- $351,133 +8.2%
    2024$3,656 +8.9%$324,667 +8.9%
    2023$3,358 +0.9%$298,200
    2022$3,329 +0.9%$298,200 +1.7%
    2021$3,301 +0.9%$293,133 +0.9%
    2020$3,272 +6.3%$290,600
    2019$3,077 -1.1%$290,600 +13.5%
    2018$3,112 -13.8%$255,933 +7.3%
    2017$3,612 +425%$238,600
    2016$688 $238,600
    2015$688 +2.5%$238,600 -1.9%
    2014$671 $243,100
    2013-- $243,100
    2012-- $243,100 -21.5%
    2011-- $309,600 +0.4%
    2010-- $308,306 +0.4%
    2009-- $306,973 +0.4%
    2008-- $305,640 +19.6%
    2007-- $255,450 +24.5%
    2006-- $205,260 +32.4%
    2005-- $155,070 +7.4%
    2004-- $144,426 +8%
    2003-- $133,783 +8.6%
    2002-- $123,140 +2.1%
    2001-- $120,610 +155.4%
    2000-- $47,230

    Find assessor info on the county website

    Neighborhood: 21045

    Nearby schools

    GreatSchools rating
    Schools provided by the listing agent
    • District: Howard County Public School System

    Source: Bright MLS. This data may not be complete. We recommend contacting the local school district to confirm school assignments for this home.

    Get a cash offer in 3 minutes
    Find out how much your home could sell for in as little as 3 minutes with a no-obligation cash offer.
    Estimated market value
    $439,800
    Get a cash offer in 3 minutes
    Find out how much your home could sell for in as little as 3 minutes with a no-obligation cash offer.
    Estimated market value
    $439,800