Skip main navigation
Sold for $360,000
  • $360,000

    7358 Broken Staff, Columbia, MD 21045

    3beds
    1,564sqft
    Townhouse
    Built in 1978
    2,439 Square Feet Lot
    $363,600 Zestimate®
    $230/sqft
    $2,819 Estimated rent

    Home value

    $363,600

    $338,000 - $389,000

    $2,819/mo

    Zestimate® history
    Loading
    Loading...

    Owner options

    List your home for rent

    $2,819/mo

    Rent Zestimate®

    Find your next renter with Zillow Rental Manager. Plus, with online applications, you can quickly screen prospective tenants – for free.

    Learn more

    $2,819/mo

    Rent Zestimate®

    Refinance and save

    $2,572/mo

    Est. payment

    Refinancing to a lower rate could help reduce your monthly payments and save thousands over the life of the loan.

    See today's rates

    $2,572/mo

    Est. payment

    Explore your selling options

    Work with a Zillow partner agent

    Leverage their expertise and Zillow's premium Showcase listings to get your home seen by more buyers.

    Get started

    List with your own agent

    Get your home in front of millions of buyers by listing it on Zillow.

    Learn how to do it

    Sell it yourself

    Take full control of how buyers see your home on Zillow by listing For Sale by Owner (FSBO).

    List your home

    What's special

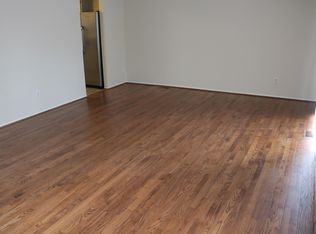
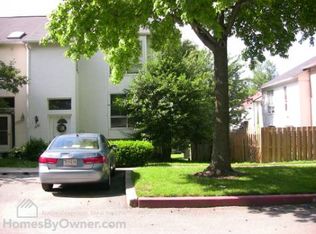
    Recent Updates (2025)... Brand-new roof, brand new siding on the exterior fireplace chimney & door frame lining, brand new gutters and downspouts, 50 gallon water heater... (2023), new furnace and central air condenser (2024). Priced attractively, with renovated comparable in the neighborhood up to $550,000! Selling property "As Is" This 3-bedroom, 2.5-bath end-unit townhome offers a unique opportunity to transform a property into your dream home in a fantastic location. A blank canvas ready for your personal touch, it just needs a little TLC to shine! Inside, the main level boasts an inviting kitchen equipped with all appliances—including a dishwasher, electric stove, refrigerator, and exhaust fan—along with a pass-through opening to the formal dining room, perfect for staying connected with family and guests while preparing meals. A formal living room features a cozy wood-burning fireplace, perfect for crisp fall and winter days. Wonderful hardwood floors in the living room and dining room. A convenient powder room completes this level. Upper level offers spacious primary suite that boasts its own private bath , while a second full bathroom serves the additional bedrooms. All upper level rooms provide a lot of natural light with its floor to ceiling windows! Lower level features a large unfinished basement that provides endless possibilities... create a family room, entertainment space, or even an additional bathroom with the existing rough-in! Step outside from the living room into a generous fenced backyard with a deck—perfect for gatherings and outdoor relaxation. Plus, your own carport ensures hassle-free parking. No assigned parking restrictions! This home is being sold "AS-IS", including the shed. Within walking distance of the beautiful Lake Elkhorn, offering scenic trails, fishing, kayaking, jogging paths, and peaceful nature views. Quick access to Routes 175, 29, 108, and 100 makes commuting a breeze. This home is a rare find in this sought-after community with endless potential—schedule your showing today and envision the possibilities!

    Zillow last checked:

    Listing updated:

    Listed by:

    Constance White-Lewis 410-227-7998,

    ExecuHome Realty

    Bought with:

    Nancy Tran, 5019274

    EXP Realty, LLC

    Source: Bright MLS,MLS#: MDHW2048658MLS Logo

    Facts & features

    Interior

    Bedrooms & bathrooms
    • Bedrooms: 3
    • Bathrooms: 3
    • Full bathrooms: 2
    • 1/2 bathrooms: 1
    • Main level bathrooms: 1
    Basement
    • Area: 782
    Heating
    • Central, Electric
    Cooling
    • Central Air, Heat Pump, Electric
    Appliances
    • Included: Disposal, Refrigerator, Range Hood, Washer, Dryer, Electric Water Heater
    • Laundry: In Basement
    Features
    • Combination Dining/Living
    • Flooring: Hardwood, Carpet
    • Basement: Full,Unfinished,Rough Bath Plumb
    • Number of fireplaces: 1
    Interior area
    • Total structure area: 2,346
    • Total interior livable area: 1,564 sqft
    • Finished area above ground: 1,564
    • Finished area below ground: 0

    Property

    Parking
    • Total spaces: 1
    • Parking features: Unassigned, Detached Carport
    • Carport spaces: 1
    Accessibility
    • Accessibility features: None
    Features
    • Levels: Three
    • Stories: 3
    • Patio & porch: Deck
    • Pool features: None
    • Fencing: Back Yard,Wood
    Lot
    • Size: 2,439 sqft
    • Features: Corner Lot/Unit
    Details
    • Additional structures: Above Grade, Below Grade
    • Parcel number: 1416143154
    • Zoning: NT
    • Special conditions: Standard

    Construction

    Type & style
    • Home type: Townhouse
    • Architectural style: Colonial
    • Property subtype: Townhouse
    Materials
    • Brick
    • Foundation: Brick/Mortar
    Condition
    • Average
    • New construction: No
    • Year built: 1978

    Utilities & green energy

    • Sewer: Public Sewer
    • Water: Public

    Community & neighborhood

    Location
    • Region: Columbia
    • Subdivision: Dockside

    HOA & financial

    HOA
    • Has HOA: Yes
    • HOA fee: $311 quarterly
    • Amenities included: Bike Trail, Common Grounds, Lake, Picnic Area, Jogging Path, Tot Lots/Playground
    • Services included: Management, Common Area Maintenance, Road Maintenance, Snow Removal

    Other

    Other facts
    • Listing agreement: Exclusive Right To Sell
    • Listing terms: Conventional,Cash
    • Ownership: Fee Simple

    Price history

    DateEventPrice
    4/24/2025Sold$360,000-4%$230/sqft
    Source: Bright MLS #MDHW2048658 Report a problem
    4/10/2025Pending sale$375,000$240/sqft
    Source: Bright MLS #MDHW2048658 Report a problem
    4/9/2025Listing removed$375,000$240/sqft
    Source: Bright MLS #MDHW2048658 Report a problem
    4/3/2025Listed for sale$375,000$240/sqft
    Source: Bright MLS #MDHW2048658 Report a problem

    Public tax history

    YearProperty taxesTax assessment
    2025-- $322,167 +5.6%
    2024$3,435 +6%$305,033 +6%
    2023$3,242 +0.4%$287,900
    2022$3,229 +0.4%$287,900 +0.8%
    2021$3,216 +0.4%$285,633 +0.4%
    2020$3,203 +5.9%$284,500
    2019$3,025 -1.6%$284,500 +12.6%
    2018$3,074 -14.4%$252,767 +6.7%
    2017$3,589 +431.9%$236,900
    2016$675 $236,900
    2015$675 +2.5%$236,900 -2.1%
    2014$658 $242,100
    2013-- $242,100
    2012-- $242,100 -17.9%
    2011-- $294,900 +0.6%
    2010-- $293,230 +0.6%
    2009-- $291,540 +0.6%
    2008-- $289,850 +18.1%
    2007-- $245,412 +22.1%
    2006-- $200,976 +28.4%
    2005-- $156,540 +8.1%
    2004-- $144,816 +8.8%
    2003-- $133,093 +9.7%
    2002-- $121,370 +1.1%
    2001-- $120,082 +152.8%
    2000-- $47,510

    Find assessor info on the county website

    Neighborhood: 21045

    Nearby schools

    GreatSchools rating
    Schools provided by the listing agent
    • Elementary: Cradlerock
    • Middle: Lake Elkhorn
    • High: Atholton
    • District: Howard County Public School System

    Source: Bright MLS. This data may not be complete. We recommend contacting the local school district to confirm school assignments for this home.

    Get a cash offer in 3 minutes
    Find out how much your home could sell for in as little as 3 minutes with a no-obligation cash offer.
    Estimated market value
    $363,600
    Get a cash offer in 3 minutes
    Find out how much your home could sell for in as little as 3 minutes with a no-obligation cash offer.
    Estimated market value
    $363,600