Welcome to 10504 Willow Vista Way, an exceptional luxury residence tucked away on a private, tree-backed lot in the highly desirable Willowbrook community of Cockeysville. Combining timeless curb appeal with sophisticated modern updates, this stunning brick-and-siding Colonial offers almost 4,000 square feet of beautifully designed living space filled with natural light, elegant finishes, and thoughtful upgrades throughout. A grand two-story foyer and soaring 9-foot ceilings set the tone for the open and inviting main level. Freshly updated in 2026, the home features all-new paint, plush carpeting, luxury vinyl plank flooring, quartz countertops, and stainless steel kitchen appliances, creating a turnkey living experience that feels both luxurious and contemporary. The expansive open floor plan is ideal for everyday living and entertaining, with seamless flow between the formal and casual spaces. At the heart of the home is the gourmet kitchen, where gleaming quartz surfaces, brand-new stainless steel appliances, abundant cabinetry, and generous prep space make cooking and gathering effortless. The kitchen opens directly to the spacious family room, highlighted by a cozy gas fireplace and walls of windows that frame the serene wooded backdrop. Step outside onto the rear deck and enjoy the peace and privacy of a lot that backs to mature trees. Whether hosting summer gatherings, enjoying morning coffee, or unwinding at the end of the day, this outdoor setting offers a true sense of retreat. The upper level features four spacious bedrooms and two full bathrooms, including a luxurious primary suite designed for relaxation. The primary bath boasts a soaking tub, separate stall shower, dual vanity, and generous storage, creating a spa-like escape. Convenience continues with upper-level laundry, perfectly positioned near the bedrooms. Additional highlights include dual-zoned HVAC for enhanced comfort, a main-level powder room, and a front-entry two-car attached garage. The walkout-level unfinished basement offers endless possibilities for future expansion—whether you envision a home theater, fitness studio, guest suite, recreation room, or additional living space. Major systems have already been updated, including the roof (2015), siding and gutters (2015), and HVAC (2020), providing peace of mind for years to come. Perfectly located near shopping, dining, parks, and major commuter routes while still offering a tranquil neighborhood setting, 10504 Willow Vista Way delivers the ideal blend of luxury, comfort, and convenience. This is a rare opportunity to own a beautifully updated home in one of Cockeysville’s most sought-after communities.
For sale
Price cut: $16K (8/14)
$679,000
10504 Willow Vista Way, Cockeysville, MD 21030
4beds
2,556sqft
Single Family Residence
Built in 1998
7,884 Square Feet Lot
$675,900 Zestimate®
$266/sqft
$-- HOA
What's special
Cozy gas fireplaceElegant finishesStunning brick-and-siding colonialTimeless curb appealPrivate tree-backed lotFront-entry two-car attached garageGenerous storage
- 43 days |
- 1,026 |
- 34 |
Likely to sell faster than
Zillow last checked:
Listing updated:
Listed by:
Lou Chirgott 410-913-6636,
Core Maryland Real Estate LLC 410-472-5456
Source: Bright MLS,MLS#: MDBC2169166
Facts & features
Interior
Bedrooms & bathrooms
- Bedrooms: 4
- Bathrooms: 3
- Full bathrooms: 2
- 1/2 bathrooms: 1
- Main level bathrooms: 1
Basement
- Area: 1228
Heating
- Forced Air, Natural Gas
Cooling
- Central Air, Programmable Thermostat, Zoned, Electric
Appliances
- Included: Dryer, Microwave, Oven/Range - Gas, Refrigerator, Stainless Steel Appliance(s), Cooktop, Washer, Gas Water Heater
- Laundry: Dryer In Unit, Upper Level, Washer In Unit
Features
- Soaking Tub, Bathroom - Stall Shower, Dining Area, Open Floorplan, Formal/Separate Dining Room, Recessed Lighting, Upgraded Countertops, 9'+ Ceilings
- Flooring: Luxury Vinyl, Carpet
- Basement: Interior Entry,Exterior Entry,Unfinished,Walk-Out Access,Windows
- Number of fireplaces: 1
- Fireplace features: Gas/Propane
Interior area
- Total structure area: 3,784
- Total interior livable area: 2,556 sqft
- Finished area above ground: 2,556
- Finished area below ground: 0
Property
Parking
- Total spaces: 2
- Parking features: Garage Faces Front, Inside Entrance, Attached
- Attached garage spaces: 2
Accessibility
- Accessibility features: None
Features
- Levels: Three
- Stories: 3
- Patio & porch: Deck
- Pool features: None
Lot
- Size: 7,884 Square Feet
- Features: Backs to Trees
Details
- Additional structures: Above Grade, Below Grade
- Parcel number: 04082200025624
- Zoning: X
- Special conditions: Standard
Construction
Type & style
- Home type: SingleFamily
- Architectural style: Colonial
- Property subtype: Single Family Residence
Materials
- Brick, Brick Front, Vinyl Siding
- Foundation: Concrete Perimeter
- Roof: Asphalt
Condition
- Excellent
- New construction: No
- Year built: 1998
Utilities & green energy
- Sewer: Public Sewer
- Water: Public
Community & HOA
Community
- Subdivision: Willowbrook
HOA
- Has HOA: No
Location
- Region: Cockeysville
Financial & listing details
- Price per square foot: $266/sqft
- Tax assessed value: $555,133
- Annual tax amount: $6,425
- Date on market: 7/13/2026
- Listing agreement: Exclusive Right To Sell
- Ownership: Fee Simple
Estimated market value
$675,900
$642,000 - $710,000
$3,493/mo
Price history
| Date | Event | Price |
|---|---|---|
| 8/14/2026 | Price change | $679,000-2.3%$266/sqft |
Source:  Bright MLS #MDBC2169166 Report a problem Bright MLS #MDBC2169166 Report a problem | ||
| 7/13/2026 | Listed for sale | $695,000+171.4%$272/sqft |
Source: Bright MLS #MDBC2169166 Report a problem | ||
| 12/22/1998 | Sold | $256,100$100/sqft |
Source: Public Record Report a problem | ||
Public tax history
| Year | Property taxes | Tax assessment |
|---|---|---|
| 2025 | $6,949 +13.5% | $530,100 +4.9% |
| 2024 | $6,125 +5.2% | $505,333 +5.2% |
| 2023 | $5,824 +5.4% | $480,567 +5.4% |
| 2022 | $5,524 +1.4% | $455,800 +1.4% |
| 2021 | $5,450 +1.4% | $449,700 +1.4% |
| 2020 | $5,376 +1.4% | $443,600 +1.4% |
| 2019 | $5,303 +2.8% | $437,500 +2.8% |
| 2018 | $5,160 +2.8% | $425,767 +2.8% |
| 2017 | $5,018 +0.8% | $414,033 +2.9% |
| 2016 | $4,977 | $402,300 +1.9% |
| 2015 | $4,977 | $394,933 +1.9% |
| 2014 | $4,977 | $387,567 +1.9% |
| 2013 | -- | $380,200 |
| 2012 | -- | $380,200 |
| 2011 | -- | $380,200 -29.2% |
| 2010 | -- | $537,050 +9.5% |
| 2009 | -- | $490,486 +9.1% |
| 2008 | -- | $449,703 +13.2% |
| 2007 | -- | $397,360 +8.9% |
| 2006 | -- | $364,836 +9.8% |
| 2005 | -- | $332,313 +10.8% |
| 2004 | -- | $299,790 +4.5% |
| 2003 | -- | $286,912 +4.7% |
| 2002 | -- | $274,036 +4.9% |
| 2001 | -- | $261,160 |
Find assessor info on the county website
Monthly payment
Est. payment
Payment breakdown
Explore the cost of this home by adjusting the details. Changes won't be saved.Climate risks
Neighborhood: 21030
Nearby schools
GreatSchools rating
- 9/10Mays Chapel Elementary SchoolGrades: PK-5Distance: 2.5 mi
- 7/10Cockeysville Middle SchoolGrades: 6-8Distance: 0.2 mi
- 6/10Dulaney High SchoolGrades: 9-12Distance: 1.3 mi
Schools provided by the listing agent
- District: Baltimore County Public Schools
Source: Bright MLS. This data may not be complete. We recommend contacting the local school district to confirm school assignments for this home.
- $720,900-- bd2 ba2.5k sqft10506 Willow Vista Way, Cockeysville, MD 21030Off Market
- $799,3004 bd3 ba3.1k sqft10502 Willow Vista Way, Cockeysville, MD 21030Off Market
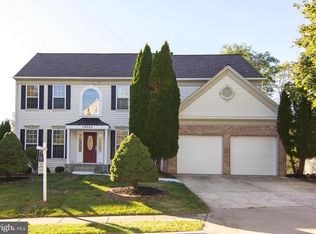
- $742,3004 bd4 ba3.1k sqft10508 Willow Vista Way, Cockeysville, MD 21030Off Market

- $706,600-- bd3 ba2.5k sqft10500 Willow Vista Way, Cockeysville, MD 21030Off Market
- $768,500-- bd3 ba3.1k sqft1 Brook Hill Ct, Cockeysville, MD 21030Off Market
- $696,300-- bd2 ba2.4k sqft5 Brook Hill Ct, Cockeysville, MD 21030Off Market
- $783,4004 bd4 ba3.3k sqft7 Brook Hill Ct, Cockeysville, MD 21030Off Market
- $684,700-- bd2 ba2.6k sqft10510 Willow Vista Way, Cockeysville, MD 21030Off Market
A local agent can set up tours, give advice and negotiate with sellers.
Similar homes
- $670,0004 bd5 ba3.4k sqft21 Barthel Ct, Lutherville Timonium, MD 21093For Sale

 MLS ID #MDBC2164230, Denise Salamone, Berkshire Hathaway HomeServices Homesale Realty. Bright MLS
 - $449,0003 bd2 ba2.3k sqft4 Harlow Ct, Cockeysville, MD 21030For Sale
 MLS ID #MDBC2164292, Jennifer Pollock Gibbs, Cummings & Co. Realtors. Bright MLS
 - $725,0004 bd3 ba2k sqft8339 Tally Ho Rd, Lutherville Timonium, MD 21093For Sale
 MLS ID #MDBC2169294, Blandy Becker, Cummings & Co. Realtors. Bright MLS
 - $825,0004 bd4 ba3.7k sqft20 Jefferson Ave, Cockeysville, MD 21030For Sale
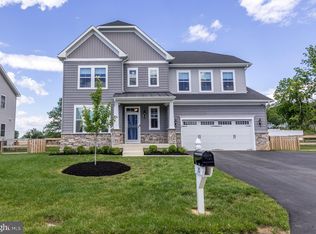 MLS ID #MDBC2164812, Leigh Kaminsky, American Premier Realty, LLC. Bright MLS
 - $374,9004 bd4 ba1.8k sqft314 Hometown Way, Cockeysville, MD 21030For SaleMLS ID #MDBC2172252, Marty Welsh, Monument Sotheby's International Realty. Bright MLS
- $730,0004 bd4 ba3.7k sqft4 Chellis Ct, Owings Mills, MD 21117For SaleMLS ID #MDBC2154078, Nick Waldner, Keller Williams Realty Centre. Bright MLS
- $685,0004 bd3 ba3.3k sqftNone Available, Hampstead, MD 21074For SaleMLS ID #MDCR2036526, Laura Christensen, Berkshire Hathaway HomeServices PenFed Realty. Bright MLS
- $599,9004 bd3 ba2.8k sqft12602 Sagamore Forest Ln, Reisterstown, MD 21136For SaleMLS ID #MDBC2168390, Aron Brown, EXP Realty, LLC. Bright MLS
- $550,0004 bd3 ba2.7k sqft3906 Boxwood Rd, Jarrettsville, MD 21084For SaleMLS ID #MDHR2059326, Joe Norman, Keller Williams Gateway LLC. Bright MLS
- $750,0004 bd4 ba3.6k sqft13908 Fox Land Rd, Phoenix, MD 21131For SaleMLS ID #MDBC2160762, Bill Caspari, Cummings & Co. Realtors. Bright MLS
- $675,0003 bd4 ba3.1k sqft734 Essex Ave, Baltimore, MD 21221For SaleMLS ID #MDBC2171968, Zugell Jamison, Cummings & Co. Realtors. Bright MLS
- $690,0004 bd4 ba3.1k sqft2213 Autumn Glow Ct, Bel Air, MD 21015For SaleMLS ID #MDHR2058080, Christine Centofanti, RE/MAX Advantage Realty. Bright MLS
- $675,0004 bd4 ba2.6k sqft7903 Shirley Ridge Ct, Baltimore, MD 21237For SaleMLS ID #MDBC2167862, Michele McFadden, RE/MAX Advantage Realty. Bright MLS
- $799,9004 bd4 ba2.7k sqft2400 Sugarcone Rd, Baltimore, MD 21209For SaleMLS ID #MDBC2172020, Bruce Blum, Coldwell Banker Realty. Bright MLS
- $589,0004 bd4 ba2.8k sqft529 Chatterton Rd, Lutherville Timonium, MD 21093For SaleMLS ID #MDBC2168394, Kara Clasing, Cummings & Co. Realtors. Bright MLS
- $599,0003 bd3 ba3.3k sqft11124 Old Carriage Rd, Glen Arm, MD 21057For SaleMLS ID #MDBC2166042, Sarah McNelis, Long & Foster Real Estate, Inc.. Bright MLS
- $599,0004 bd2 ba3.4k sqft3275 Sykesville Rd, Westminster, MD 21157For SaleMLS ID #MDCR2036750, Nick Kellar, LPT Realty, LLC. Bright MLS
- $739,0004 bd3 ba1.8k sqft9191 Victoria Dr, Ellicott City, MD 21042For SaleMLS ID #MDHW2072024, Anissa Hastings, Keller Williams Flagship. Bright MLS
- $769,0004 bd4 ba3.6k sqft1903 Greenwood Dr, Bel Air, MD 21015For SaleMLS ID #MDHR2059094, Denise Patrick, Long & Foster Real Estate, Inc.. Bright MLS
- $339,9003 bd4 ba1.9k sqft28 Valley Crossing Cir, Cockeysville, MD 21030For SaleMLS ID #MDBC2170532, Lukas DelVuo, Keller Williams Keystone Realty. Bright MLS
