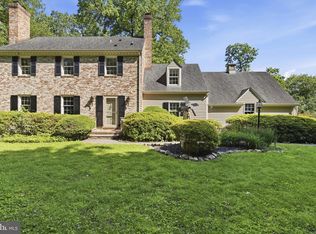
Welcome to 4301 Conifer Court, a beautifully updated four-bedroom, three-bathroom home situated on a generously sized corner lot in a highly desirable neighborhood! Thoughtfully maintained and tastefully updated throughout, this home offers the perfect combination of modern conveniences, comfortable living spaces, and exceptional outdoor appeal. Inside, you'll find an inviting interior featuring updated flooring, beautifully renovated bathrooms, an updated kitchen, and modern lighting throughout. The recently finished lower level adds an entirely new dimension of living and entertaining space, complete with a bar, game room, additional bedroom, full bathroom, and dedicated storage area. With walkout access to the outdoors, this versatile space is ideal for entertaining guests, recreation, or simply relaxing. Outside, the beautifully landscaped grounds create a welcoming setting, while the low-maintenance composite deck provides the perfect spot for outdoor dining and entertaining. A detached garage, connected to the main home by a convenient breezeway, adds both functionality and character. The charming Little Free Library at the corner of the property is just one more detail that makes this home and its surroundings so special. Location is equally impressive! Just minutes from the scenic beauty and recreational opportunities of Loch Raven Reservoir, and conveniently located near shopping, dining, parks, and everyday amenities, this home offers an exceptional balance of neighborhood charm and accessibility. With its extensive updates, flexible living spaces, beautifully maintained grounds, and sought-after location, 4301 Conifer Court is a wonderful opportunity to enjoy everything this exceptional neighborhood has to offer. Welcome home!
For sale
$735,000
4301 Conifer Ct, Glen Arm, MD 21057
4beds
3,024sqft
Single Family Residence
Built in 1969
0.96 Acres Lot
$718,200 Zestimate®
$243/sqft
$-- HOA
What's special
Modern lighting throughoutGenerously sized corner lotBeautifully renovated bathroomsGame roomBeautifully maintained groundsLow-maintenance composite deckAdditional bedroom
- 13 days
- 1,056
- 64
Likely to sell faster than
Zillow last checked:
Listing updated:
Listed by:
Brian Magill 410-215-0669,
Cummings & Co. Realtors (410) 823-0033
Source: Bright MLS,MLS#: MDBC2178252
Facts & features
Interior
Bedrooms & bathrooms
- Bedrooms: 4
- Bathrooms: 3
- Full bathrooms: 3
- Main level bathrooms: 2
- Main level bedrooms: 3
Basement
- Description: Percent Finished: 90.0
- Area: 1724
Heating
- Baseboard, Forced Air, Natural Gas
Cooling
- Ceiling Fan(s), Attic Fan, Central Air, Electric
Appliances
- Included: Dishwasher, Disposal, Dryer, Microwave, Refrigerator, Washer, Cooktop, Oven, Water Conditioner - Owned, Gas Water Heater
Features
- Kitchen - Country, Kitchen - Table Space, Dining Area, Eat-in Kitchen, Primary Bath(s), Upgraded Countertops, Recessed Lighting, Floor Plan - Traditional, Dry Wall
- Flooring: Tile/Brick, Wood, Luxury Vinyl
- Doors: Sliding Glass, Storm Door(s), Six Panel
- Windows: Screens, Window Treatments
- Basement: Partially Finished,Exterior Entry,Rear Entrance,Sump Pump,Improved,Walk-Out Access
- Number of fireplaces: 1
- Fireplace features: Mantel(s), Gas/Propane
Interior area
- Total structure area: 3,448
- Total interior livable area: 3,024 sqft
- Finished area above ground: 1,724
- Finished area below ground: 1,300
Property
Parking
- Total spaces: 2
- Parking features: Garage Door Opener, Asphalt, Driveway, Detached
- Garage spaces: 2
- Has uncovered spaces: Yes
Accessibility
- Accessibility features: Other
Features
- Levels: Two
- Stories: 2
- Patio & porch: Porch, Breezeway, Deck
- Pool features: None
- Has view: Yes
- View description: Trees/Woods
Lot
- Size: 0.96 Acres
- Dimensions: 2.00 x
- Features: Suburban
Details
- Additional structures: Above Grade, Below Grade
- Parcel number: 04111123003230
- Zoning: RC 5
- Special conditions: Standard
Construction
Type & style
- Home type: SingleFamily
- Architectural style: Ranch/Rambler
- Property subtype: Single Family Residence
Materials
- Brick
- Foundation: Brick/Mortar
- Roof: Asphalt,Shingle
Condition
- Excellent
- New construction: No
- Year built: 1969
Utilities & green energy
- Electric: 200+ Amp Service
- Sewer: Septic Exists
- Water: Well
- Utilities for property: Cable Available
Community & HOA
Community
- Subdivision: Manor Woods
HOA
- Has HOA: No
Location
- Region: Glen Arm
Financial & listing details
- Price per square foot: $243/sqft
- Tax assessed value: $569,200
- Annual tax amount: $6,899
- Date on market: 10/10/2026
- Listing agreement: Exclusive Right To Sell
- Listing terms: Cash,Conventional,FHA,USDA Loan,VA Loan
- Ownership: Fee Simple
Estimated market value
$718,200
$682,000 - $754,000
$3,523/mo
Price history
| Date | Event | Price |
|---|---|---|
| 10/10/2026 | Listed for sale | $735,000+28.9%$243/sqft |
Source:  Bright MLS #MDBC2178252 Report a problem Bright MLS #MDBC2178252 Report a problem | ||
| 12/21/2022 | Sold | $570,000-1.7%$188/sqft |
Source: Bright MLS #MDBC2053002 Report a problem | ||
| 11/14/2022 | Pending sale | $580,000+3.6%$192/sqft |
Source: Bright MLS #MDBC2053002 Report a problem | ||
| 11/9/2022 | Listed for sale | $559,900+48%$185/sqft |
Source: Bright MLS #MDBC2053002 Report a problem | ||
| 7/24/2015 | Sold | $378,333-5.4%$125/sqft |
Source: Public Record Report a problem | ||
| 7/2/2015 | Pending sale | $399,900$132/sqft |
Source: Long & Foster Real Estate, Inc. #BC8602019 Report a problem | ||
| 6/30/2015 | Price change | $399,900-3.6%$132/sqft |
Source: Long & Foster Real Estate, Inc. #BC8602019 Report a problem | ||
| 5/14/2015 | Price change | $415,000-3.5%$137/sqft |
Source: Long & Foster Real Estate, Inc. #BC8602019 Report a problem | ||
| 4/13/2015 | Listed for sale | $429,900$142/sqft |
Source: Long & Foster Real Estate, Inc. #BC8602019 Report a problem | ||
Public tax history
| Year | Property taxes | Tax assessment |
|---|---|---|
| 2026 | $4,936 +4.6% | $569,200 +14.6% |
| 2025 | $4,721 -8.2% | $496,700 +17.1% |
| 2024 | $5,141 +20.6% | $424,200 +20.6% |
| 2023 | $4,263 +1.1% | $351,700 |
| 2022 | $4,216 +1.1% | $351,700 +2.2% |
| 2021 | $4,169 +1.1% | $343,967 +1.1% |
| 2020 | $4,122 +0.3% | $340,100 |
| 2019 | $4,110 +0.3% | $340,100 +0.6% |
| 2018 | $4,098 +0.3% | $338,100 +0.3% |
| 2017 | $4,086 -2% | $337,100 +0.8% |
| 2016 | $4,170 | $334,333 +0.8% |
| 2015 | $4,170 | $331,567 +0.8% |
| 2014 | $4,170 | $328,800 |
| 2013 | -- | $328,800 |
| 2012 | -- | $328,800 -20.8% |
| 2011 | -- | $414,900 +5.8% |
| 2010 | -- | $392,120 +6.2% |
| 2009 | -- | $369,290 +6.6% |
| 2008 | -- | $346,460 +8.3% |
| 2007 | -- | $319,890 +9.1% |
| 2006 | -- | $293,320 +10% |
| 2005 | -- | $266,750 +2% |
| 2004 | -- | $261,426 +2.1% |
| 2003 | -- | $256,103 +2.1% |
| 2002 | -- | $250,780 +0.1% |
| 2001 | -- | $250,652 |
Find assessor info on the county website
Monthly payment
Est. payment
Payment breakdown
Explore the cost of this home by adjusting the details. Changes won't be saved.Climate risks
Neighborhood: 21057
Nearby schools
Schools provided by the listing agent
- Elementary: Pine Grove
- Middle: Ridgely
- High: Loch Raven
- District: Baltimore County Public Schools
Source: Bright MLS. This data may not be complete. We recommend contacting the local school district to confirm school assignments for this home.
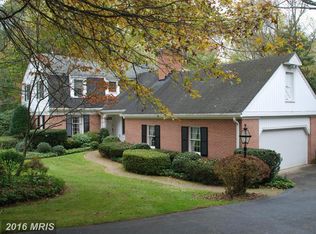

Similar homes
- $665,0003 bd3 ba2.5k sqft10 Winterberry Ct, Glen Arm, MD 21057For Sale
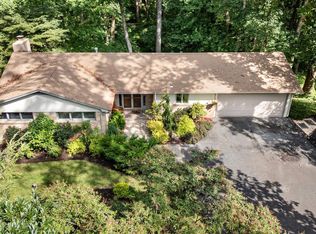
 MLS ID #MDBC2174546, Trish Thibeault, O'Conor, Mooney & Fitzgerald. Bright MLS
 - $775,0005 bd4 ba3.7k sqft6107 Hutschenreuter Rd, Glen Arm, MD 21057For Sale
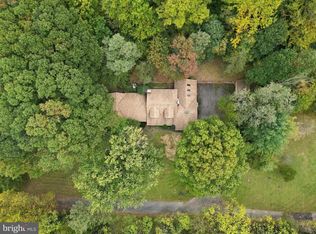 MLS ID #MDBC2178858, Sally Hechter, Cummings & Co. Realtors. Bright MLS
 - $680,0004 bd3 ba3.3k sqft4208 Ravenhurst Cir, Glen Arm, MD 21057For Sale
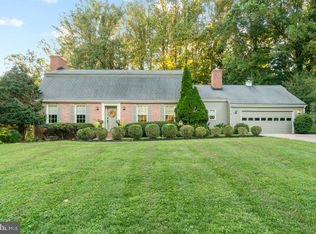 MLS ID #MDBC2174570, Joanne Hiss, Core Maryland Real Estate LLC. Bright MLS
 - $774,9004 bd3 ba2.4k sqft13001 Dulaney Valley Rd, Glen Arm, MD 21057For Sale
 MLS ID #MDBC2165392, Jose Rivas, Keller Williams Gateway LLC. Bright MLS
 - $674,5004 bd4 ba1.7k sqft4701 Hydes Rd, Hydes, MD 21082For SaleMLS ID #MDBC2178968, Jeremy McDonough, Mr. Lister Realty. Bright MLS
- $779,9004 bd4 ba3.1k sqft1017 Roxleigh Rd, Baltimore, MD 21286For SaleMLS ID #MDBC2177586, Jeremy McDonough, Mr. Lister Realty. Bright MLS
- $618,0006 bd4 ba2.8k sqft4807 Long Green Rd, Glen Arm, MD 21057For SaleMLS ID #MDBC2176652, Thomas Moore, Berkshire Hathaway HomeServices Homesale Realty. Bright MLS
- $659,9004 bd2 ba1.8k sqft4538 Long Green Rd, Glen Arm, MD 21057For SaleMLS ID #MDBC2165960, Erin Chassange, Better Choice Real Estate. Bright MLS
- $799,4005 bd5 ba4.5k sqft12303 Long Green Pike, Glen Arm, MD 21057New ConstructionMLS ID #MDBC2179150, Chris Cooke, Berkshire Hathaway HomeServices Homesale Realty. Bright MLS
- $529,9003 bd2 ba1.5k sqft4111 Halifax Ct, Glen Arm, MD 21057For SaleMLS ID #MDBC2176516, Jen Ward, Samson Properties. Bright MLS
- $749,9004 bd3 ba3.6k sqft4003 Milldale Ct, Phoenix, MD 21131For SaleMLS ID #MDBC2176056, James Weiskerger, Next Step Realty. Bright MLS
- $600,0004 bd3 ba2.7k sqft1433 Providence Rd, Towson, MD 21286For SaleMLS ID #MDBC2178444, Kim Barton, Keller Williams Legacy. Bright MLS
- $650,0005 bd4 ba2.9k sqft9527 12th Ave, Baltimore, MD 21234For SaleMLS ID #MDBC2178992, Matthew Pivec, Kelly and Co Realty, LLC. Bright MLS
- $635,0003 bd3 ba2.9k sqft1432 Providence Rd, Baltimore, MD 21286For SaleMLS ID #MDBC2178784, Barb Cox, Cummings & Co. Realtors. Bright MLS
- $645,0004 bd3 ba3.1k sqft10002 Lodge Rd, Baltimore, MD 21234For SaleMLS ID #MDBC2178404, Melissa Kesner-Fultz, Coldwell Banker Realty. Bright MLS
- $759,0004 bd3 ba2.5k sqft414 Ivy Church Rd, Lutherville Timonium, MD 21093For SaleMLS ID #MDBC2175550, Tanya K Hall, Bay View Realty. Bright MLS
- $650,0004 bd4 ba2.9k sqft13626 Alliston Dr, Baldwin, MD 21013For SaleMLS ID #MDBC2178952, Daniel McGhee, Homeowners Real Estate. Bright MLS
- $600,0004 bd3 ba2.8k sqft1917 Knollton Rd, Lutherville Timonium, MD 21093For SaleMLS ID #MDBC2176780, Ashley Richardson, Monument Sotheby's International Realty. Bright MLS
- $795,0004 bd4 ba3.6k sqft3915 Dance Mill Rd, Phoenix, MD 21131For SaleMLS ID #MDBC2177436, Del Schmidt, O'Conor, Mooney & Fitzgerald. Bright MLS
- $700,0004 bd3 ba3.5k sqft4 Country Club Ln, Phoenix, MD 21131For SaleMLS ID #MDBC2170186, Zachary Hosford, Hosford & Son Realty, LLC. Bright MLS
