Nestled in the sought-after Allenford community, this exquisite Colonial home exudes timeless elegance and modern comfort. The inviting interior features a harmonious blend of hardwood and luxury vinyl plank flooring, complemented by crown moldings and wainscoting that add a touch of sophistication. The spacious eat-in kitchen boasts granite countertops and stainless steel appliances, perfect for culinary enthusiasts. Gather in the cozy family room, warmed by a charming brick fireplace. With three well-appointed bedrooms and a partially finished basement offering endless possibilities, this home is designed for both relaxation and entertainment. Step outside to a generous 0.47-acre lot, featuring lush front and rear yards, ideal for outdoor gatherings or tranquil moments. A paved driveway accommodates ample parking, while a charming covered porch invites you to unwind. Experience a lifestyle of luxury and comfort in this remarkable residence, where every detail has been thoughtfully curated for your enjoyment. This beautiful home has many recent updates, including; 2 year new architectural shingled roof, hot water heater, gas range top and wall oven, dishwasher, stainless fireplace flue and caps, carpeting, recently professionally painted, as well as desirable county school assignments. Won't Last at this fantastic price!
Sold for $600,000
$600,000
10185 Green Clover Dr, Ellicott City, MD 21042
3beds
1,886sqft
Single Family Residence
Built in 1971
0.47 Acres Lot
$610,600 Zestimate®
$318/sqft
$3,334 Estimated rent
Home value
$610,600
$574,000 - $647,000
$3,334/mo
Zestimate® history
Owner options
List your home for rent
$3,334/mo
Rent Zestimate®
Find your next renter with Zillow Rental Manager. Plus, with online applications, you can quickly screen prospective tenants – for free.
$3,334/mo
Rent Zestimate®
Refinance and save
$3,773/mo
Est. payment
Refinancing to a lower rate could help reduce your monthly payments and save thousands over the life of the loan.
$3,773/mo
Est. payment
Explore your selling options
Work with a Zillow partner agent
Leverage their expertise and Zillow's premium Showcase listings to get your home seen by more buyers.
Get startedList with your own agent
Get your home in front of millions of buyers by listing it on Zillow.
Learn how to do itSell it yourself
Take full control of how buyers see your home on Zillow by listing For Sale by Owner (FSBO).
List your homeWhat's special
Charming brick fireplacePartially finished basementCrown moldingsStainless steel appliancesCozy family roomGranite countertopsThree well-appointed bedrooms
Zillow last checked:
Listing updated:
Listed by:
Bill Beam 443-865-6969,
Beam Realty Group, Inc.
Bought with:
Anthony Friedman, 0636400
Northrop Realty
Source: Bright MLS,MLS#: MDHW2062238
Facts & features
Interior
Bedrooms & bathrooms
- Bedrooms: 3
- Bathrooms: 2
- Full bathrooms: 1
- 1/2 bathrooms: 1
- Main level bathrooms: 1
Rooms
- Room types: Primary Bedroom, Bedroom 2, Bedroom 3, Kitchen, Family Room, Foyer, Laundry, Utility Room, Full Bath, Half Bath
Primary bedroom
- Features: Crown Molding, Flooring - HardWood
- Level: Upper
- Area: 216 Square Feet
- Dimensions: 12 X 18
Bedroom 2
- Features: Crown Molding, Flooring - HardWood
- Level: Upper
- Area: 120 Square Feet
- Dimensions: 10 X 12
Bedroom 3
- Features: Crown Molding, Flooring - HardWood
- Level: Upper
- Area: 176 Square Feet
- Dimensions: 11 X 16
Family room
- Features: Crown Molding, Fireplace - Wood Burning, Flooring - HardWood
- Level: Main
- Area: 276 Square Feet
- Dimensions: 12 X 23
Family room
- Features: Flooring - Luxury Vinyl Plank
- Level: Lower
- Area: 378 Square Feet
- Dimensions: 18 X 21
Foyer
- Features: Crown Molding, Flooring - Ceramic Tile
- Level: Main
- Area: 36 Square Feet
- Dimensions: 6 X 6
Other
- Features: Bathroom - Tub Shower, Flooring - Ceramic Tile
- Level: Upper
Half bath
- Features: Crown Molding, Flooring - Ceramic Tile
- Level: Main
Kitchen
- Features: Breakfast Bar, Granite Counters, Crown Molding, Flooring - Luxury Vinyl Plank, Eat-in Kitchen, Kitchen - Gas Cooking, Pantry
- Level: Main
- Area: 276 Square Feet
- Dimensions: 12 X 23
Laundry
- Features: Flooring - Ceramic Tile
- Level: Lower
- Area: 88 Square Feet
- Dimensions: 8 X 11
Utility room
- Features: Flooring - Concrete
- Level: Lower
- Area: 168 Square Feet
- Dimensions: 12 X 14
Heating
- Baseboard, Zoned, Natural Gas
Cooling
- Central Air, Zoned, Electric
Appliances
- Included: Dishwasher, Dryer, Exhaust Fan, Ice Maker, Microwave, Oven, Range Hood, Refrigerator, Stainless Steel Appliance(s), Washer, Cooktop, Electric Water Heater
- Laundry: Lower Level, Laundry Room
Features
- Attic, Bathroom - Tub Shower, Crown Molding, Dining Area, Family Room Off Kitchen, Floor Plan - Traditional, Eat-in Kitchen, Kitchen - Table Space, Pantry, Recessed Lighting, Upgraded Countertops, Wainscotting, Chair Railings, Dry Wall
- Flooring: Ceramic Tile, Hardwood, Luxury Vinyl, Wood
- Windows: Replacement
- Basement: Full,Heated,Interior Entry,Exterior Entry,Rear Entrance,Sump Pump,Walk-Out Access,Windows,Partially Finished
- Number of fireplaces: 1
- Fireplace features: Mantel(s), Screen, Wood Burning, Brick
Interior area
- Total structure area: 2,304
- Total interior livable area: 1,886 sqft
- Finished area above ground: 1,536
- Finished area below ground: 350
Property
Parking
- Total spaces: 5
- Parking features: Driveway, On Street
- Uncovered spaces: 5
Accessibility
- Accessibility features: 2+ Access Exits
Features
- Levels: Three
- Stories: 3
- Patio & porch: Porch
- Pool features: None
Lot
- Size: 0.47 Acres
- Features: Front Yard, Rear Yard, SideYard(s)
Details
- Additional structures: Above Grade, Below Grade
- Parcel number: 1402252562
- Zoning: R20
- Special conditions: Standard
Construction
Type & style
- Home type: SingleFamily
- Architectural style: Colonial
- Property subtype: Single Family Residence
Materials
- Brick Front, Stone
- Foundation: Block
- Roof: Architectural Shingle
Condition
- New construction: No
- Year built: 1971
Utilities & green energy
- Electric: 200+ Amp Service
- Sewer: Public Sewer
- Water: Public
Community & HOA
Community
- Subdivision: Allenford
HOA
- Has HOA: No
Location
- Region: Ellicott City
Financial & listing details
- Price per square foot: $318/sqft
- Tax assessed value: $534,467
- Annual tax amount: $8,323
- Date on market: 12/13/2025
- Listing agreement: Exclusive Right To Sell
- Ownership: Fee Simple
Price history
| Date | Event | Price |
|---|---|---|
| 2/6/2026 | Sold | $600,000+0.8%$318/sqft |
Source:  Bright MLS #MDHW2062238 Report a problem Bright MLS #MDHW2062238 Report a problem | ||
| 1/21/2026 | Pending sale | $595,000$315/sqft |
Source: Bright MLS #MDHW2062238 Report a problem | ||
| 1/10/2026 | Contingent | $595,000$315/sqft |
Source: Bright MLS #MDHW2062238 Report a problem | ||
| 12/30/2025 | Price change | $595,000-2.8%$315/sqft |
Source: Bright MLS #MDHW2062238 Report a problem | ||
| 12/13/2025 | Listed for sale | $612,000+15.5%$324/sqft |
Source: Bright MLS #MDHW2062238 Report a problem | ||
| 8/4/2021 | Sold | $530,000+8.2%$281/sqft |
Source: Public Record Report a problem | ||
| 4/19/2021 | Pending sale | $490,000$260/sqft |
Source: Bright MLS #MDHW292400 Report a problem | ||
| 4/15/2021 | Listed for sale | $490,000+18.1%$260/sqft |
Source: Bright MLS #MDHW292400 Report a problem | ||
| 10/31/2008 | Sold | $415,000+3.8%$220/sqft |
Source: Public Record Report a problem | ||
| 6/24/2008 | Price change | $399,900-10.1%$212/sqft |
Source: Long and Foster Real Estate #HW6690861 Report a problem | ||
| 5/27/2008 | Listed for sale | $445,000$236/sqft |
Source: Long and Foster Real Estate #HW6690861 Report a problem | ||
Public tax history
| Year | Property taxes | Tax assessment |
|---|---|---|
| 2025 | -- | $534,467 +5.8% |
| 2024 | $5,691 +10.6% | $505,400 +10.6% |
| 2023 | $5,147 +11.8% | $457,067 -9.6% |
| 2022 | $4,602 +13.4% | $505,400 +40.2% |
| 2021 | $4,058 | $360,400 |
| 2020 | $4,058 | $360,400 |
| 2019 | $4,058 -10.6% | $360,400 -3.5% |
| 2018 | $4,542 -17.1% | $373,500 |
| 2017 | $5,477 | $373,500 +4.9% |
| 2016 | -- | $356,167 +2.5% |
| 2015 | -- | $347,500 |
| 2014 | -- | $347,500 |
| 2013 | -- | $347,500 -3.6% |
| 2012 | -- | $360,600 |
| 2011 | -- | $360,600 |
| 2010 | -- | $360,600 -7.6% |
| 2009 | -- | $390,140 +7.7% |
| 2008 | -- | $362,100 +8.4% |
| 2007 | -- | $334,060 +9.2% |
| 2006 | -- | $306,020 +14.9% |
| 2005 | -- | $266,330 +17.5% |
| 2004 | -- | $226,640 +21.2% |
| 2003 | -- | $186,950 +4.7% |
| 2002 | -- | $178,556 +4.9% |
| 2001 | -- | $170,163 +163% |
| 2000 | -- | $64,700 |
Find assessor info on the county website
Neighborhood: 21042
Nearby homes
- $560,0003 bd2 ba1.3k sqft10174 Tracy Beth Ct, Ellicott City, MD 21042Sold
- $674,9004 bd3 ba1.7k sqft10189 Cabery Rd, Ellicott City, MD 21042Off Market
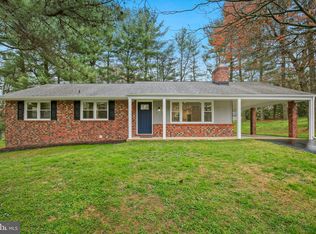
- $587,7003 bd2 ba1.5k sqft10178 Tracy Beth Ct, Ellicott City, MD 21042Off Market
- $550,0003 bd2 ba1.3k sqft10193 Cabery Rd, Ellicott City, MD 21042Sold
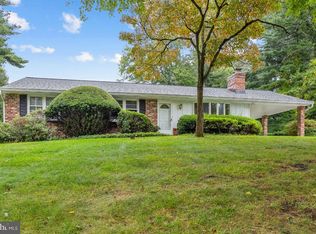
- $776,800-- bd5 ba2.4k sqft10184 Karenlee Ct, Ellicott City, MD 21042Off Market
- $900,0003 bd3 ba2.3k sqft10173 Green Clover Dr, Ellicott City, MD 21042For Sale
- $714,3003 bd3 ba2.3k sqft10182 Tracy Beth Ct, Ellicott City, MD 21042Off Market
- $561,8003 bd2 ba1.3k sqft10190 Cabery Rd, Ellicott City, MD 21042Off Market
Nearby schools
GreatSchools rating
- 10/10Waverly Elementary SchoolGrades: PK-5Distance: 0.4 mi
- 9/10Mount View Middle SchoolGrades: 6-8Distance: 4 mi
- 10/10Marriotts Ridge High SchoolGrades: 9-12Distance: 3.9 mi
Schools provided by the listing agent
- Elementary: Waverly
- Middle: Mount View
- High: Marriotts Ridge
- District: Howard County Public School System
Source: Bright MLS. This data may not be complete. We recommend contacting the local school district to confirm school assignments for this home.
Get a cash offer in 3 minutes
Find out how much your home could sell for in as little as 3 minutes with a no-obligation cash offer.
Estimated market value
$610,600
Get a cash offer in 3 minutes
Find out how much your home could sell for in as little as 3 minutes with a no-obligation cash offer.
Estimated market value
$610,600
- Maryland
- Howard County
- Ellicott City
- 21042
- 10185 Green Clover Dr
Nearby cities
Nearby zip codes
Other Ellicott City Topics
