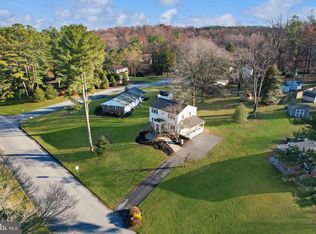
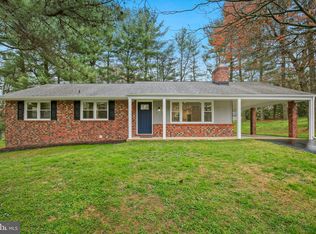
Set on a corner lot on a quiet cul-de-sac, this brick-front rancher offers comfortable main-level living on over half an acre. A spacious living room welcomes you inside, highlighted by a wide bay window that fills the space with natural light and a stone-front fireplace that adds warmth and charm. Just beyond, the dining room provides a natural transition for daily living and entertaining, connecting easily to the kitchen. This kitchen includes a gas cooktop, a dedicated table area, and convenient access from the attached carport, making everyday routines effortless. Down the hall are three well-proportioned bedrooms, each featuring hardwood flooring and peaceful views. The primary bedroom offers its own full bath for added privacy, while the remaining two bedrooms share a full hall bath. A full unfinished basement expands the home’s versatility, offering room for recreation, exercise, storage, and the potential for future finishing. This level also hosts the laundry area and includes walkout stairs to the backyard for added convenience. Outside, a generous backyard provides space for gardening, play, or relaxation, complemented by a storage shed for tools and seasonal items. An attached carport adds a practical touch and helps protect your vehicle from the elements. The location places you just a short drive from the scenic trails and lake at Centennial Park, while everyday amenities remain close at hand. Target and Safeway in the Long Gate Shopping Center, along with a wide variety of shopping and dining options along Route 40 and in historic downtown Ellicott City, ensure easy access to all your essentials. With its desirable setting, flexible spaces, and access to countless nearby conveniences, this home offers an inviting foundation for your next chapter.
Sold for $560,000
Street View
$560,000
10174 Tracy Beth Ct, Ellicott City, MD 21042
3beds
1,363sqft
Single Family Residence
Built in 1969
0.59 Acres Lot
$570,000 Zestimate®
$411/sqft
$2,927 Estimated rent
Home value
$570,000
$536,000 - $604,000
$2,927/mo
Zestimate® history
Owner options
List your home for rent
$2,927/mo
Rent Zestimate®
Find your next renter with Zillow Rental Manager. Plus, with online applications, you can quickly screen prospective tenants – for free.
$2,927/mo
Rent Zestimate®
Refinance and save
$3,512/mo
Est. payment
Refinancing to a lower rate could help reduce your monthly payments and save thousands over the life of the loan.
$3,512/mo
Est. payment
Explore your selling options
Work with a Zillow partner agent
Leverage their expertise and Zillow's premium Showcase listings to get your home seen by more buyers.
Get startedList with your own agent
Get your home in front of millions of buyers by listing it on Zillow.
Learn how to do itSell it yourself
Take full control of how buyers see your home on Zillow by listing For Sale by Owner (FSBO).
List your homeWhat's special
Brick-front rancherComfortable main-level livingFull hall bathThree well-proportioned bedroomsCorner lotQuiet cul-de-sac
Zillow last checked:
Listing updated:
Listed by:
Debbie Noone 410-507-4456,
Northrop Realty
Bought with:
Jess Bauer, 5002012
The KW Collective
Source: Bright MLS,MLS#: MDHW2061266
Facts & features
Interior
Bedrooms & bathrooms
- Bedrooms: 3
- Bathrooms: 2
- Full bathrooms: 2
- Main level bathrooms: 2
- Main level bedrooms: 3
Rooms
- Room types: Living Room, Dining Room, Primary Bedroom, Bedroom 2, Bedroom 3, Kitchen, Basement
Primary bedroom
- Features: Flooring - HardWood, Attached Bathroom
- Level: Main
- Area: 196 Square Feet
- Dimensions: 14 x 14
Bedroom 2
- Features: Flooring - HardWood
- Level: Main
- Area: 110 Square Feet
- Dimensions: 11 x 10
Bedroom 3
- Features: Flooring - HardWood
- Level: Main
- Area: 132 Square Feet
- Dimensions: 12 x 11
Basement
- Features: Flooring - Concrete
- Level: Lower
- Area: 1260 Square Feet
- Dimensions: 45 x 28
Dining room
- Features: Flooring - Carpet
- Level: Main
- Area: 168 Square Feet
- Dimensions: 14 x 12
Kitchen
- Features: Flooring - Vinyl, Dining Area
- Level: Main
- Area: 180 Square Feet
- Dimensions: 15 x 12
Living room
- Features: Flooring - Carpet, Fireplace - Wood Burning
- Level: Main
- Area: 266 Square Feet
- Dimensions: 19 x 14
Heating
- Forced Air, Natural Gas
Cooling
- Central Air, Electric
Appliances
- Included: Cooktop, Dryer, Double Oven, Oven/Range - Gas, Refrigerator, Water Heater, Extra Refrigerator/Freezer, Oven, Washer, Gas Water Heater
- Laundry: Has Laundry, Lower Level
Features
- Bathroom - Stall Shower, Bathroom - Tub Shower, Dining Area, Entry Level Bedroom, Floor Plan - Traditional, Formal/Separate Dining Room, Eat-in Kitchen, Kitchen - Table Space, Primary Bath(s), Dry Wall
- Flooring: Carpet, Hardwood, Vinyl, Wood
- Windows: Bay/Bow, Casement, Double Pane Windows, Screens, Vinyl Clad
- Basement: Connecting Stairway,Partial,Full,Exterior Entry,Rear Entrance,Space For Rooms,Sump Pump,Unfinished,Interior Entry,Windows
- Number of fireplaces: 1
- Fireplace features: Glass Doors, Screen, Mantel(s), Wood Burning, Stone
Interior area
- Total structure area: 2,726
- Total interior livable area: 1,363 sqft
- Finished area above ground: 1,363
- Finished area below ground: 0
Property
Parking
- Total spaces: 1
- Parking features: Asphalt, Driveway, Attached Carport
- Carport spaces: 1
- Has uncovered spaces: Yes
Accessibility
- Accessibility features: Other
Features
- Levels: Two
- Stories: 2
- Exterior features: Lighting
- Pool features: None
- Has view: Yes
- View description: Garden
Lot
- Size: 0.59 Acres
- Features: Corner Lot, Cul-De-Sac, Front Yard, Landscaped, Rear Yard, SideYard(s)
Details
- Additional structures: Above Grade, Below Grade
- Parcel number: 1402206293
- Zoning: R20
- Special conditions: Standard
Construction
Type & style
- Home type: SingleFamily
- Architectural style: Ranch/Rambler
- Property subtype: Single Family Residence
Materials
- Brick, Combination
- Foundation: Other
Condition
- New construction: No
- Year built: 1969
Utilities & green energy
- Sewer: Public Sewer
- Water: Public
Community & HOA
Community
- Security: Main Entrance Lock, Smoke Detector(s)
- Subdivision: Allenford
HOA
- Has HOA: No
Location
- Region: Ellicott City
Financial & listing details
- Price per square foot: $411/sqft
- Tax assessed value: $459,667
- Annual tax amount: $5,713
- Date on market: 11/20/2025
- Listing agreement: Exclusive Right To Sell
- Ownership: Fee Simple
Price history
| Date | Event | Price |
|---|---|---|
| 12/10/2025 | Sold | $560,000+1.8%$411/sqft |
Source:  Bright MLS #MDHW2061266 Report a problem Bright MLS #MDHW2061266 Report a problem | ||
| 11/24/2025 | Pending sale | $550,000$404/sqft |
Source: Bright MLS #MDHW2061266 Report a problem | ||
| 11/20/2025 | Listed for sale | $550,000$404/sqft |
Source: Bright MLS #MDHW2061266 Report a problem | ||
Public tax history
| Year | Property taxes | Tax assessment |
|---|---|---|
| 2025 | -- | $459,667 +5.3% |
| 2024 | $4,914 +6.8% | $436,400 +6.8% |
| 2023 | $4,602 +7.3% | $408,733 -6.3% |
| 2022 | $4,291 +7.8% | $436,400 +23.5% |
| 2021 | $3,979 | $353,400 |
| 2020 | $3,979 | $353,400 |
| 2019 | $3,979 -10.6% | $353,400 -3.5% |
| 2018 | $4,453 -17.2% | $366,200 |
| 2017 | $5,376 | $366,200 +11.1% |
| 2016 | -- | $329,667 +5.9% |
| 2015 | -- | $311,400 |
| 2014 | -- | $311,400 |
| 2013 | -- | $311,400 -4.8% |
| 2012 | -- | $327,200 |
| 2011 | -- | $327,200 |
| 2010 | -- | $327,200 -22.3% |
| 2009 | -- | $421,070 +10% |
| 2008 | -- | $382,712 +11.1% |
| 2007 | -- | $344,356 +12.5% |
| 2006 | -- | $306,000 +14.2% |
| 2005 | -- | $267,882 +16.6% |
| 2004 | -- | $229,766 +19.9% |
| 2003 | -- | $191,650 +3.8% |
| 2002 | -- | $184,690 +3.9% |
| 2001 | -- | $177,733 +160.2% |
| 2000 | -- | $68,300 |
Find assessor info on the county website
Neighborhood: 21042
Nearby homes
- $600,0003 bd2 ba1.8k sqft10185 Green Clover Dr, Ellicott City, MD 21042Sold
- $593,3003 bd2 ba1.5k sqft10178 Tracy Beth Ct, Ellicott City, MD 21042Off Market
- $900,0003 bd3 ba2.3k sqft10173 Green Clover Dr, Ellicott City, MD 21042For Sale

- $683,1004 bd3 ba1.7k sqft10189 Cabery Rd, Ellicott City, MD 21042Off Market
- $793,900-- bd5 ba2.4k sqft10184 Karenlee Ct, Ellicott City, MD 21042Off Market
- $746,100-- bd3 ba2.3k sqft10175 Tracy Beth Ct, Ellicott City, MD 21042Off Market
- $550,0003 bd2 ba1.3k sqft10193 Cabery Rd, Ellicott City, MD 21042Sold
- $724,8003 bd3 ba2.3k sqft10182 Tracy Beth Ct, Ellicott City, MD 21042Off Market
Nearby schools
GreatSchools rating
- 10/10Waverly Elementary SchoolGrades: PK-5Distance: 0.4 mi
- 9/10Mount View Middle SchoolGrades: 6-8Distance: 4.1 mi
- 10/10Marriotts Ridge High SchoolGrades: 9-12Distance: 3.9 mi
Schools provided by the listing agent
- District: Howard County Public Schools
Source: Bright MLS. This data may not be complete. We recommend contacting the local school district to confirm school assignments for this home.
Get a cash offer in 3 minutes
Find out how much your home could sell for in as little as 3 minutes with a no-obligation cash offer.
Estimated market value
$570,000
Get a cash offer in 3 minutes
Find out how much your home could sell for in as little as 3 minutes with a no-obligation cash offer.
Estimated market value
$570,000
- Maryland
- Howard County
- Ellicott City
- 21042
- 10174 Tracy Beth Ct
Nearby cities
Nearby zip codes
Other Ellicott City Topics
