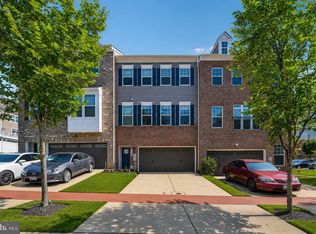
Welcome to 3008 Mia Lane in Springdale Estates, where modern comfort meets exceptional energy independence. This end-unit townhome offers over 2,400 square feet with 4 bedrooms, 3 full baths, 1 half bath, and a 2-car garage. A rare highlight is the fully owned $60,000 solar energy system with battery storage and transferable warranties, conveying with the sale. The system generates monthly energy credits, eliminates electric bills, and provides whole-home backup power during outages. The entry level features a versatile bedroom with an ensuite full bath, ideal for guests, a home office, or playroom. The open main level offers a spacious kitchen with a six-person island, stainless steel appliances, abundant cabinetry, a built-in pantry, a designated dining area, large family room, and powder room. Upstairs, the primary suite includes a walk-in closet and private bath with a double vanity, oversized walk-in shower, and separate water closet. Two additional bedrooms, a full hall bath, and upper-level laundry complete the home. Conveniently located with easy access to Washington, D.C., Annapolis, Joint Base Andrews, I-495, Route 50, and Route 301, this home combines space, efficiency, and an exceptional energy system that's rarely available.
Under contract
$545,000
3008 Mia Ln, Upper Marlboro, MD 20774
4beds
2,440sqft
:
Get pre-qualified$3,783/mo
Townhouse
Built in 2019
1,875 Square Feet Lot
$545,400 Zestimate®
$223/sqft
$129/mo HOA
What's special
Separate water closetOpen main levelDouble vanityOversized walk-in showerAbundant cabinetryStainless steel appliancesUpper-level laundry
- 9 days |
- 81 |
- 2 |
Zillow last checked:
Listing updated:
Listed by:
Ian Tolino 240-818-3278,
Long & Foster Real Estate, Inc. 240-497-1700,
Listing Team: Heller Coley Reed Team, Co-Listing Team: Heller Coley Reed Team,Co-Listing Agent: James M Coley 202-669-1331,
Long & Foster Real Estate, Inc.
Source: Bright MLS,MLS#: MDPG2213000
Facts & features
Interior
Bedrooms & bathrooms
- Bedrooms: 4
- Bathrooms: 4
- Full bathrooms: 3
- 1/2 bathrooms: 1
- Main level bathrooms: 1
Basement
- Area: 0
Heating
- Forced Air, Programmable Thermostat, Natural Gas
Cooling
- Central Air, Programmable Thermostat, Ceiling Fan(s), Electric, Solar Photovoltaic
Appliances
- Included: Stainless Steel Appliance(s), Six Burner Stove, Oven/Range - Gas, Range Hood, Microwave, Dishwasher, Disposal, Refrigerator, Exhaust Fan, Dryer, Washer, Water Heater, Gas Water Heater
- Laundry: Has Laundry, Washer In Unit, Dryer In Unit, Upper Level
Features
- Open Floorplan, Kitchen Island, Ceiling Fan(s), Dining Area, Entry Level Bedroom, Family Room Off Kitchen, Recessed Lighting, Primary Bath(s), Walk-In Closet(s), Bathroom - Tub Shower, Bathroom - Walk-In Shower, Bathroom - Stall Shower, 9'+ Ceilings, Dry Wall
- Flooring: Engineered Wood, Carpet, Ceramic Tile, Concrete, Wood
- Doors: Insulated, Sliding Glass
- Windows: Double Hung, Double Pane Windows, Energy Efficient
- Has basement: No
- Has fireplace: No
Interior area
- Total structure area: 2,440
- Total interior livable area: 2,440 sqft
- Finished area above ground: 2,440
- Finished area below ground: 0
Property
Parking
- Total spaces: 5
- Parking features: Garage Faces Rear, Garage Door Opener, Inside Entrance, Oversized, Storage, Secured, Asphalt, Attached, Driveway, Off Street, On Street
- Attached garage spaces: 2
- Uncovered spaces: 2
Accessibility
- Accessibility features: Other
Features
- Levels: Three
- Stories: 3
- Patio & porch: Deck
- Exterior features: Lighting, Rain Gutters, Sidewalks
- Pool features: None
Lot
- Size: 1,875 Square Feet
- Features: Corner Lot/Unit
Details
- Additional structures: Above Grade, Below Grade
- Parcel number: 17135591205
- Zoning: LCD
- Special conditions: Standard
Construction
Type & style
- Home type: Townhouse
- Architectural style: Colonial
- Property subtype: Townhouse
Materials
- Frame
- Foundation: Concrete Perimeter, Slab
- Roof: Architectural Shingle
Condition
- Excellent,Very Good
- New construction: No
- Year built: 2019
Utilities & green energy
- Electric: 200+ Amp Service
- Sewer: Public Sewer
- Water: Public
- Utilities for property: Electricity Available, Natural Gas Available, Water Available, Sewer Available, Fiber Optic
Green energy
- Energy generation: PV Solar Array(s) Owned, Net-Meter Renew Energy Credits
- Construction elements: Renewable Materials
Community & HOA
Community
- Security: Fire Alarm, Main Entrance Lock, Security System, Exterior Cameras, Smoke Detector(s), Carbon Monoxide Detector(s)
- Subdivision: Springdale Estates
HOA
- Has HOA: Yes
- Services included: Common Area Maintenance, Management
- HOA fee: $129 monthly
- HOA name: SPRINGDALE ESTATES
Location
- Region: Upper Marlboro
Financial & listing details
- Price per square foot: $223/sqft
- Tax assessed value: $455,900
- Annual tax amount: $6,389
- Date on market: 7/31/2026
- Listing agreement: Exclusive Right To Sell
- Listing terms: Cash,Conventional,VA Loan,FHA,Other
- Ownership: Fee Simple
Estimated market value
$545,400
$518,000 - $573,000
$3,884/mo
Price history
| Date | Event | Price |
|---|---|---|
| 8/4/2026 | Contingent | $545,000$223/sqft |
Source:  Bright MLS #MDPG2213000 Report a problem Bright MLS #MDPG2213000 Report a problem | ||
| 7/31/2026 | Listed for sale | $545,000+6.9%$223/sqft |
Source: Bright MLS #MDPG2213000 Report a problem | ||
| 3/4/2024 | Sold | $510,000+2.2%$209/sqft |
Source: Bright MLS #MDPG2089658 Report a problem | ||
| 2/7/2024 | Pending sale | $499,000$205/sqft |
Source: Bright MLS #MDPG2089658 Report a problem | ||
| 1/2/2024 | Listed for sale | $499,000$205/sqft |
Source: Bright MLS #MDPG2089658 Report a problem | ||
| 12/5/2023 | Contingent | $499,000$205/sqft |
Source: Bright MLS #MDPG2089658 Report a problem | ||
| 11/30/2023 | Price change | $499,000-2%$205/sqft |
Source: Bright MLS #MDPG2089658 Report a problem | ||
| 11/9/2023 | Price change | $509,000-4.7%$209/sqft |
Source: Bright MLS #MDPG2089658 Report a problem | ||
| 10/8/2023 | Pending sale | $534,000+6.8%$219/sqft |
Source: Bright MLS #MDPG2089658 Report a problem | ||
| 9/21/2023 | Price change | $499,999-6.5%$205/sqft |
Source: Bright MLS #MDPG2089658 Report a problem | ||
| 9/2/2023 | Listed for sale | $534,998+42%$219/sqft |
Source: Bright MLS #MDPG2089658 Report a problem | ||
| 8/2/2019 | Sold | $376,875$154/sqft |
Source: Public Record Report a problem | ||
Public tax history
| Year | Property taxes | Tax assessment |
|---|---|---|
| 2025 | $379 -91.6% | $429,967 +6.4% |
| 2024 | $4,493 +6.9% | $404,033 +6.9% |
| 2023 | $4,204 | $378,100 |
| 2022 | $4,204 +10.6% | $378,100 +10.6% |
| 2021 | $3,803 +5.6% | $341,967 +5.6% |
| 2020 | $3,602 +304% | $323,900 +439.8% |
| 2019 | $892 | $60,000 |
| 2018 | $892 | $60,000 |
| 2017 | $892 | $60,000 |
Find assessor info on the county website
Monthly payment
Est. payment
Payment breakdown
Explore the cost of this home by adjusting the details. Changes won't be saved.Climate risks
Neighborhood: 20774
Nearby schools
GreatSchools rating
- 6/10Ardmore Elementary SchoolGrades: PK-5Distance: 0.8 mi
- 2/10Ernest Everett Just Middle SchoolGrades: 6-8Distance: 1.6 mi
- 5/10Charles Herbert Flowers High SchoolGrades: 9-12Distance: 0.1 mi
Schools provided by the listing agent
- District: Prince George's County Public Schools
Source: Bright MLS. This data may not be complete. We recommend contacting the local school district to confirm school assignments for this home.
- $464,600-- bd3 ba1.6k sqft3010 Mia Ln, Upper Marlboro, MD 20774Off Market
- $464,900-- bd3 ba1.6k sqft3006 Mia Ln, Upper Marlboro, MD 20774Off Market
- $471,100-- bd3 ba1.6k sqft3012 Mia Ln, Upper Marlboro, MD 20774Off Market
- $92,800-- bd-- ba-- sqft2941 Saint Josephs Dr, Upper Marlboro, MD 20774Off Market
- $476,3003 bd2 ba1.9k sqft3004 Mia Ln, Upper Marlboro, MD 20774Off Market
- $493,0003 bd4 ba1.9k sqft3014 Mia Ln, Upper Marlboro, MD 20774Off Market
- $456,500-- bd3 ba1.6k sqft3002 Mia Ln, Upper Marlboro, MD 20774Off Market
- $525,0003 bd4 ba2.4k sqft3013 Saint Josephs Dr, Upper Marlboro, MD 20774Coming Soon
A local agent can set up tours, give advice and negotiate with sellers.
Similar homes
- $549,0003 bd3 ba2k sqft550 Bolin Ter, Upper Marlboro, MD 20774For Sale

 MLS ID #MDPG2213046, Cheryl Abrams Davis, RE/MAX United Real Estate. Bright MLS
 - $534,0003 bd4 ba2.8k sqft3846 Pentland Hills Dr, Upper Marlboro, MD 20774For Sale
 MLS ID #MDPG2212808, Bob Chew, Samson Properties. Bright MLS
 - $590,0004 bd4 ba2.3k sqft2122 Turleygreen Pl, Upper Marlboro, MD 20774For Sale
 MLS ID #MDPG2213248, Toun Olunlade, Samson Properties. Bright MLS
 - $549,9003 bd4 ba1.7k sqft4925 Matapeakes Bounty Dr, Bowie, MD 20720For Sale
 MLS ID #MDPG2212210, Alda Lourenco, RE/MAX Realty Group. Bright MLS
 - $469,0004 bd4 ba1.5k sqft9500 Westerdale Dr, Upper Marlboro, MD 20774For SaleMLS ID #MDPG2210040, NWABUEZE OKWODU, Samson Properties. Bright MLS
- $625,0003 bd4 ba2.4k sqft2263 Ruby Turn, Bowie, MD 20721For SaleMLS ID #MDPG2209670, Mike Patrick, RE/MAX United Real Estate. Bright MLS
- $499,9993 bd3 ba1.7k sqft2707 Princess Victoria Way, Bowie, MD 20721For SaleMLS ID #MDPG2196504, Patrick Thelwell, Conway Real Estate. Bright MLS
- $535,0004 bd5 ba2.4k sqft3431 10th Pl SE, Washington, DC 20032For SaleMLS ID #DCDC2275924, Phil Bolin, RE/MAX Allegiance. Bright MLS
- $550,0004 bd4 ba1.9k sqft6025 Soho Way, Hyattsville, MD 20782For SaleMLS ID #MDPG2213800, Ray Werking, CENTURY 21 New Millennium. Bright MLS
- $560,0003 bd4 ba2.2k sqft4028 Ranch Rd, Upper Marlboro, MD 20772For SaleMLS ID #MDPG2200096, Shahab Mastori, Coldwell Banker Realty - Washington. Bright MLS
- $538,0003 bd4 ba2.8k sqft12703 Rustic Rock Ln, Beltsville, MD 20705For SaleMLS ID #MDPG2212240, Corey Lancaster, Samson Properties. Bright MLS
- $524,9003 bd4 ba2k sqft5000 Forest Pines Dr, Upper Marlboro, MD 20772For SaleMLS ID #MDPG2202900, Chad Morton, Maverick Realty, LLC. Bright MLS
- $575,0003 bd5 ba2.6k sqft7003 Whitson Way, Hanover, MD 21076For SaleMLS ID #MDHW2072384, Beth Viscarra, Cummings & Co. Realtors. Bright MLS
- $550,0003 bd4 ba1.9k sqft6204 Editors Park Dr, Hyattsville, MD 20782For SaleMLS ID #MDPG2206326, John Lesniewski, RE/MAX United Real Estate. Bright MLS
- $499,9993 bd3 ba2.3k sqft12129 American Chestnut Rd, Bowie, MD 20720For SaleMLS ID #MDPG2209552, Mark McNeill, Long & Foster Real Estate, Inc.. Bright MLS
- $515,0003 bd3 ba2.8k sqft915 Hall Station Dr, Bowie, MD 20721For SaleMLS ID #MDPG2206622, Jennifer Gregory, RE/MAX Realty Group. Bright MLS
- $454,9003 bd3 ba2.6k sqft10102 Dorsey Ln, Lanham, MD 20706For SaleMLS ID #MDPG2208854, Barrett Starling, Serhant. Bright MLS
- $460,0003 bd4 ba1.6k sqft10209 Balsam Poplar Pl, Bowie, MD 20721For SaleMLS ID #MDPG2210372, Tiffany Dodson, Samson Properties. Bright MLS
- $550,0004 bd4 ba2.5k sqft8857 Purple Iris Ln #34, Elkridge, MD 21075For SaleMLS ID #MDHW2072268, Jeannie J. Kim, Coldwell Banker Realty. Bright MLS
- $550,0005 bd4 ba2.7k sqft1517 Pacific Ave, Capitol Heights, MD 20743For SaleMLS ID #MDPG2212036, Sergio Garcia, Samson Properties. Bright MLS
