Stunning end unit home on premium lot in Woodmore Overlook. At 2471 square feet of finished space the Royal model is the largest in the neighborhood and provides an open living concept. The main level features LVP flooring throughout, stainless steel appliances and upgraded cabinetry and countertops. The upper level has a generous primary suite with large walk-in closet, two secondary bedrooms and a hall bathroom. The lower level can be a traditional recreation room, but is currently being used as a second owners suite. Outdoor entertaining is provided by a 12x10 deck. This is an ideal location with close proximity to Rt. 202, 495 and Rt 50 and abundant shopping and restaurants nearby. This property is also available for rent at $3,995/month. Contact listing agent for details. Public Open House August 15th from 1:00-3:00.
Under contract
Price cut: $5.1K (8/17)
$619,900
2263 Ruby Turn, Bowie, MD 20721
3beds
2,471sqft
Townhouse
Built in 2021
1,812 Square Feet Lot
$616,500 Zestimate®
$251/sqft
$123/mo HOA
What's special
Large walk-in closetHall bathroomStainless steel appliancesLvp flooring throughoutGenerous primary suiteUpgraded cabinetry and countertopsTwo secondary bedrooms
- 92 days
- 114
- 1
Zillow last checked:
Listing updated:
Listed by:
Mike Patrick 301-702-4220,
RE/MAX United Real Estate 301-702-4200
Source: Bright MLS,MLS#: MDPG2209670
Facts & features
Interior
Bedrooms & bathrooms
- Bedrooms: 3
- Bathrooms: 4
- Full bathrooms: 3
- 1/2 bathrooms: 1
- Main level bathrooms: 1
Rooms
- Room types: Dining Room, Primary Bedroom, Bedroom 2, Bedroom 3, Kitchen, Family Room, Laundry, Recreation Room, Bathroom 2, Primary Bathroom, Half Bath
Primary bedroom
- Level: Upper
Bedroom 2
- Level: Upper
Bedroom 3
- Level: Upper
Primary bathroom
- Level: Upper
Bathroom 2
- Level: Upper
Dining room
- Level: Main
Family room
- Level: Main
Half bath
- Level: Main
Kitchen
- Level: Main
Laundry
- Level: Upper
Recreation room
- Level: Lower
Heating
- Forced Air, Natural Gas
Cooling
- Central Air, Electric
Appliances
- Included: Disposal, Dishwasher, Exhaust Fan, Ice Maker, Microwave, Refrigerator, Cooktop, Stainless Steel Appliance(s), Dryer, Washer, Electric Water Heater
- Laundry: Upper Level, Laundry Room
Features
- Combination Kitchen/Dining, Kitchen Island, Walk-In Closet(s), Open Floorplan, Recessed Lighting, Upgraded Countertops, 9'+ Ceilings
- Flooring: Carpet
- Doors: Sliding Glass
- Basement: Finished
- Has fireplace: No
Interior area
- Total structure area: 2,471
- Total interior livable area: 2,471 sqft
- Finished area above ground: 2,471
Property
Parking
- Total spaces: 4
- Parking features: Garage Faces Front, Attached, Driveway, On Street
- Attached garage spaces: 2
- Uncovered spaces: 2
Accessibility
- Accessibility features: None
Features
- Levels: Three
- Stories: 3
- Pool features: None
Lot
- Size: 1,812 Square Feet
- Features: Landscaped
Details
- Additional structures: Above Grade
- Parcel number: 17135641744
- Zoning: RESIDENTIAL
- Special conditions: Standard
Construction
Type & style
- Home type: Townhouse
- Architectural style: Colonial
- Property subtype: Townhouse
Materials
- Vinyl Siding
- Foundation: Slab
- Roof: Shingle
Condition
- Excellent
- New construction: No
- Year built: 2021
Details
- Builder model: Royal
- Builder name: D.R. Horton
Utilities & green energy
- Sewer: Public Sewer
- Water: Public
Community & HOA
Community
- Security: Fire Alarm, Smoke Detector(s), Fire Sprinkler System
- Subdivision: Woodmore Overlook
HOA
- Has HOA: Yes
- HOA fee: $123 monthly
Location
- Region: Bowie
Financial & listing details
- Price per square foot: $251/sqft
- Tax assessed value: $588,740
- Annual tax amount: $379
- Date on market: 7/3/2026
- Listing agreement: Exclusive Right To Sell
- Listing terms: Contract,Cash,Conventional,FHA,VA Loan
- Ownership: Fee Simple
Estimated market value
$616,500
$586,000 - $647,000
$3,989/mo
Price history
| Date | Event | Price |
|---|---|---|
| 9/24/2026 | Contingent | $619,900$251/sqft |
Source:  Bright MLS #MDPG2209670 Report a problem Bright MLS #MDPG2209670 Report a problem | ||
| 8/17/2026 | Price change | $619,900-0.8%$251/sqft |
Source: Bright MLS #MDPG2209670 Report a problem | ||
| 7/3/2026 | Listed for sale | $625,000+6.2%$253/sqft |
Source: Bright MLS #MDPG2209670 Report a problem | ||
| 9/15/2021 | Sold | $588,740+15.9%$238/sqft |
Source: Bright MLS #MDPG2001796 Report a problem | ||
| 12/29/2020 | Sold | $508,000$206/sqft |
Source: Public Record Report a problem | ||
Public tax history
| Year | Property taxes | Tax assessment |
|---|---|---|
| 2026 | $379 | $552,100 +5.7% |
| 2025 | $379 -93.1% | $522,300 +6.1% |
| 2024 | $5,477 +6.4% | $492,500 +6.4% |
| 2023 | $5,145 | $462,700 |
| 2022 | $5,145 +6.7% | $462,700 +6.7% |
| 2021 | $4,822 +5188.4% | $433,633 +5188.2% |
| 2020 | $91 | $8,200 |
| 2019 | -- | -- |
Find assessor info on the county website
Monthly payment
Est. payment
Payment breakdown
Explore the cost of this home by adjusting the details. Changes won't be saved.Climate risks
Neighborhood: 20721
Nearby schools
Schools provided by the listing agent
- High: Charles Herbert Flowers
- District: Prince George's County Public Schools
Source: Bright MLS. This data may not be complete. We recommend contacting the local school district to confirm school assignments for this home.
- $505,2003 bd3 ba1.7k sqft2711 Princess Victoria Way, Bowie, MD 20721Off Market
- $485,8003 bd3 ba1.7k sqft2709 Princess Victoria Way, Bowie, MD 20721Off Market
- $497,9003 bd3 ba1.4k sqft2707 Princess Victoria Way, Bowie, MD 20721Off Market

- $483,0003 bd3 ba1.7k sqft2705 Princess Victoria Way, Bowie, MD 20721Sold
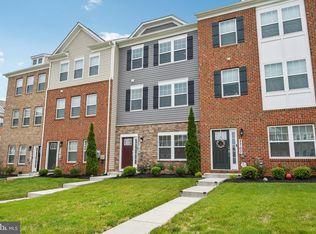
Similar homes
- $575,0004 bd4 ba2.6k sqft2116 Garden Grove Ln, Bowie, MD 20721For Sale

 MLS ID #MDPG2214454, Ms. Amylex Conteh, Northrop Realty. Bright MLS
 - $430,0003 bd4 ba2.4k sqft10209 Balsam Poplar Pl, Bowie, MD 20721For Sale
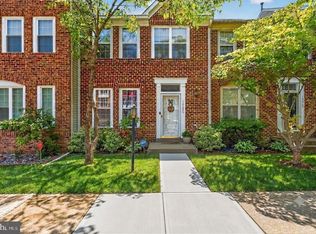 MLS ID #MDPG2219684, Tiffany Dodson, Samson Properties. Bright MLS
 - $514,9003 bd4 ba2.5k sqft3013 Mia Ln, Upper Marlboro, MD 20774For Sale
 MLS ID #MDPG2217428, Gina White, Coldwell Banker Realty. Bright MLS
 - $525,0003 bd4 ba2.4k sqft3013 Saint Josephs Dr, Upper Marlboro, MD 20774For Sale
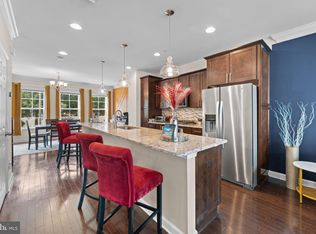 MLS ID #MDPG2212422, Tamika Johnson, RE/MAX United Real Estate. Bright MLS
 - $625,0004 bd5 ba2.6k sqft7720 Presidential Pkwy, Upper Marlboro, MD 20774For SaleMLS ID #MDPG2205356, Mr. Hume Diep, Hyatt & Company Real Estate, LLC. Bright MLS
- $599,9003 bd4 ba2.9k sqft658 Highland Farms Cir, Gambrills, MD 21054For SaleMLS ID #MDAA2158160, Michael Lopez, RE/MAX Distinctive Real Estate, Inc.. Bright MLS
- $679,9004 bd5 ba3.6k sqft5313 Stream Bank Ln, Greenbelt, MD 20770For SaleMLS ID #MDPG2208588, Terring Wang, Keller Williams Capital Properties. Bright MLS
- $625,0003 bd4 ba2.4k sqft109 Green Branch Rd, Laurel, MD 20708For SaleMLS ID #MDPG2214438, Courtney Chase, Redfin Corp. Bright MLS
- $575,9904 bd4 ba1.9k sqft16572 Fife Way, Bowie, MD 20716For SaleMLS ID #MDPG2206286, Sharon Blaszczak, Long & Foster Real Estate, Inc.. Bright MLS
- $625,0004 bd4 ba3.3k sqft1908 Orchard Hill Dr, Fort Washington, MD 20744For SaleMLS ID #MDPG2220260, Chris Craddock, EXP Realty, LLC. Bright MLS
- $649,0003 bd5 ba2.3k sqft1314 Foggy Turn, Crofton, MD 21114For SaleMLS ID #MDAA2155998, Claire Cianos, Monument Sotheby's International Realty. Bright MLS
- $600,0003 bd4 ba2.5k sqft2932 Timberneck Way, Hanover, MD 21076For SaleMLS ID #MDAA2157308, Leona Partis, CENTURY 21 New Millennium. Bright MLS
- $464,9003 bd4 ba2.4k sqft2922 Pinebrook Rd, Landover, MD 20785For SaleMLS ID #MDPG2213534, Deborah Cromer, CENTURY 21 Envision. Bright MLS
- $434,9002 bd4 ba1.4k sqft4963 Vista Green Ln, Lanham, MD 20706For SaleMLS ID #MDPG2220822, Mr. Thomas Yates JR., The Home Team Realty Group, LLC. Bright MLS
- $545,0003 bd4 ba2.8k sqft4028 Ranch Rd, Upper Marlboro, MD 20772For SaleMLS ID #MDPG2200096, Shahab Mastori, Coldwell Banker Realty - Washington. Bright MLS
- $465,0003 bd4 ba2.4k sqft7206 Wood Meadow Way, Lanham, MD 20706For SaleMLS ID #MDPG2213312, Jenny Nalley, Keller Williams Realty. Bright MLS
- $534,0003 bd4 ba2.8k sqft3846 Pentland Hills Dr, Upper Marlboro, MD 20774For SaleMLS ID #MDPG2212808, Bob Chew, Samson Properties. Bright MLS
- $448,9504 bd4 ba1.7k sqft644 Spectator Ave, Landover, MD 20785For SaleMLS ID #MDPG2215074, Sheila Batey, Coldwell Banker Realty. Bright MLS
- $539,9503 bd4 ba1.9k sqft6204 Editors Park Dr, Hyattsville, MD 20782For SaleMLS ID #MDPG2206326, John Lesniewski, RE/MAX United Real Estate. Bright MLS
- $600,0004 bd4 ba2.2k sqft8326 Meadowood Dr, Hanover, MD 21076For SaleMLS ID #MDAA2156676, Tony Migliaccio, Long & Foster Real Estate, Inc.. Bright MLS
