Skip main navigation
Sold for $550,000
  • $550,000

    6735 Allview Dr, Columbia, MD 21046

    4beds
    2,360sqft
    Single Family Residence
    Built in 1961
    0.4 Acres Lot
    $669,400 Zestimate®
    $233/sqft
    $3,598 Estimated rent

    Home value

    $669,400

    $636,000 - $710,000

    $3,598/mo

    Zestimate® history
    Loading
    Loading...

    Owner options

    List your home for rent

    $3,598/mo

    Rent Zestimate®

    Find your next renter with Zillow Rental Manager. Plus, with online applications, you can quickly screen prospective tenants – for free.

    Learn more

    $3,598/mo

    Rent Zestimate®

    Refinance and save

    $3,455/mo

    Est. payment

    Refinancing to a lower rate could help reduce your monthly payments and save thousands over the life of the loan.

    See today's rates

    $3,455/mo

    Est. payment

    Explore your selling options

    Work with a Zillow partner agent

    Leverage their expertise and Zillow's premium Showcase listings to get your home seen by more buyers.

    Get started

    List with your own agent

    Get your home in front of millions of buyers by listing it on Zillow.

    Learn how to do it

    Sell it yourself

    Take full control of how buyers see your home on Zillow by listing For Sale by Owner (FSBO).

    List your home

    What's special

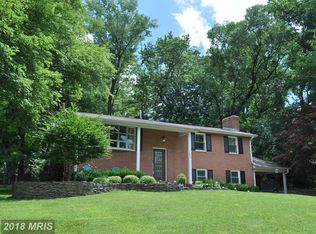
    Welcome to this well-loved three-story Colonial gem nestled on nearly a half an acre in the desirable community of Allview Estates. Enjoy gardening and the beautiful well maintained gardens with a newish shed to house all of your garden tools. Relax in the spacious living room with a bay window that brings in lots of natural light. Take advantage of the recently restored wood burning fireplace with a brand new stainless steel liner. Entertaining is a delight in the spacious dining room. Culinary enthusiasts will appreciate the the hand-crafted birch kitchen cabinets. Appliances include a Samsung Gas range (replaced in 2024) with a Zephyr venting hood, a Kitchen Aid dishwasher(2 yeaars old), a Kenmore fridge, and a Westinghouse wall oven. An additional room on the main level offers flexible space as a den, a main level bedroom or a family room with a powder room. Extend your living space outdoors with the roomy screened in porch and carport, both which are easily accessible from the side entrance off of the kitchen. The basement level provides easy access to the backyard and provides ample space for storage, crafts or woodworking projects. The home includes hardwoods on the main and bedroom levels. Other well planned upgrades over the years include : upgraded insulation resulting in monthly BGE bills of $133 year round (budget billing), a radon mitigation system, smoke and carbon monoxide detectors, gas HVAC and hot water systems, programmable thermostat, newer wood treads on staircase to the bedroom level, updated front stoop and walkway. OPEN HOUSE- Saturday June 15- 1-3 p.m.

    Zillow last checked:

    Listing updated:

    Listed by:

    Jill Lapides 410-428-2346,

    Cummings & Co. Realtors

    Bought with:

    Bob Chew, 0225277244

    Berkshire Hathaway HomeServices PenFed Realty

    Erica Gillis

    Berkshire Hathaway HomeServices PenFed Realty

    Source: Bright MLS,MLS#: MDHW2040956MLS Logo

    Facts & features

    Interior

    Bedrooms & bathrooms
    • Bedrooms: 4
    • Bathrooms: 3
    • Full bathrooms: 2
    • 1/2 bathrooms: 1
    • Main level bathrooms: 1
    Basement
    • Area: 945
    Heating
    • Central, Natural Gas
    Cooling
    • Central Air, Electric
    Appliances
    • Included: Gas Water Heater
    • Laundry: In Basement
    Features
    • Floor Plan - Traditional, Formal/Separate Dining Room, Bathroom - Tub Shower
    • Flooring: Wood
    • Basement: Improved,Exterior Entry,Walk-Out Access
    • Number of fireplaces: 1
    Interior area
    • Total structure area: 2,835
    • Total interior livable area: 2,360 sqft
    • Finished area above ground: 1,890
    • Finished area below ground: 470

    Property

    Parking
    • Total spaces: 1
    • Parking features: Driveway, Attached Carport
    • Carport spaces: 1
    • Has uncovered spaces: Yes
    Accessibility
    • Accessibility features: None
    Features
    • Levels: Three
    • Stories: 3
    • Pool features: Community
    Lot
    • Size: 0.40 Acres
    Details
    • Additional structures: Above Grade, Below Grade
    • Parcel number: 1406397492
    • Zoning: R20
    • Special conditions: Standard

    Construction

    Type & style
    • Home type: SingleFamily
    • Architectural style: Colonial
    • Property subtype: Single Family Residence
    Materials
    • Brick
    • Foundation: Other
    Condition
    • New construction: No
    • Year built: 1961

    Utilities & green energy

    • Sewer: Public Sewer
    • Water: Public

    Community & neighborhood

    Location
    • Region: Columbia
    • Subdivision: Allview Estates

    Other

    Other facts
    • Listing agreement: Exclusive Right To Sell
    • Ownership: Fee Simple

    Price history

    DateEventPrice
    7/29/2024Sold$550,000-3.5%$233/sqft
    Source: Bright MLS #MDHW2040956 Report a problem
    6/18/2024Pending sale$570,000$242/sqft
    Source: Bright MLS #MDHW2040956 Report a problem
    6/14/2024Listed for sale$570,000$242/sqft
    Source: Bright MLS #MDHW2040956 Report a problem

    Public tax history

    YearProperty taxesTax assessment
    2025-- $471,900 +5%
    2024$5,059 +5.3%$449,300 +5.3%
    2023$4,805 +5.6%$426,700 +5.6%
    2022$4,550 +2.6%$404,100 +2.6%
    2021$4,433 +2.7%$393,733 +2.7%
    2020$4,317 +2.8%$383,367 +2.8%
    2019$4,200 -5.7%$373,000 +1.8%
    2018$4,455 -18.5%$366,400 -1.8%
    2017$5,470 $373,000 +5.6%
    2016-- $353,200 +1.6%
    2015-- $347,600 +1.6%
    2014-- $342,000 +1.7%
    2013-- $336,400
    2012-- $336,400
    2011-- $336,400 -25.9%
    2010-- $453,770 +6.5%
    2009-- $425,936 +7%
    2008-- $398,103 +7.5%
    2007-- $370,270 +15.8%
    2006-- $319,726 +18.8%
    2005-- $269,183 +23.1%
    2004-- $218,640 +4.5%
    2003-- $209,262 +4.7%
    2002-- $199,886 +4.9%
    2001-- $190,510

    Find assessor info on the county website

    Neighborhood: 21046

    Nearby schools

    GreatSchools rating
    Schools provided by the listing agent
    • District: Howard County Public School System

    Source: Bright MLS. This data may not be complete. We recommend contacting the local school district to confirm school assignments for this home.

    Get a cash offer in 3 minutes
    Find out how much your home could sell for in as little as 3 minutes with a no-obligation cash offer.
    Estimated market value
    $669,400
    Get a cash offer in 3 minutes
    Find out how much your home could sell for in as little as 3 minutes with a no-obligation cash offer.
    Estimated market value
    $669,400