Welcome to this stunning home located in Allview Estates, where modern elegance meets comfortable living. Step into the updated kitchen boasting granite countertops, stainless steel appliances, an inviting island, and sleek ceramic tile flooring, providing a perfect space for culinary adventures. As you move through the dining room, be captivated by the grandeur of cathedral ceilings and skylights that usher in natural light, creating an airy and inviting ambiance. The spacious family room offers ample room for relaxation and gatherings, seamlessly merging with the living room that features new carpet and freshly painted walls and woodburning fireplace, adding a touch of sophistication. Retreat to the primary bedroom oasis with its own cathedral ceilings, skylights, and French doors leading to a serene patio, allowing you to bask in the beauty of the outdoors. Step into this luxurious primary bathroom retreat that seamlessly blends modern sophistication with comfort. Adorned with sleek tile flooring, the spacious room boasts a centerpiece—a generously sized soaking tub equipped with invigorating jets, offering a tranquil escape from the day's demands. The stand-up shower stands adjacent, designed with elegant fixtures and pristine glass doors, providing an alternative indulgence in relaxation. Natural light dances across the room through a ceiling-skimming skylight, casting a gentle, ethereal glow upon the refined space. The interplay of light and tile surfaces enhances the ambiance, creating an inviting atmosphere for unwinding and self-care. Whether immersed in a bubbling bath or rejuvenating under the rainfall showerhead, this primary bathroom is a haven of tranquility and refined indulgence. Outside, the backyard welcomes you with a privacy fence, ensuring seclusion, while a custom deck provides an ideal setting for outdoor entertainment and relaxation. This home in Columbia, Maryland, offers a blend of contemporary style and comfort, making it an ideal sanctuary for modern living.
Sold for $650,000
$650,000
6742 Pine Dr, Columbia, MD 21046
5beds
4,173sqft
Single Family Residence
Built in 1961
0.37 Acres Lot
$846,000 Zestimate®
$156/sqft
$4,519 Estimated rent
Home value
$846,000
$795,000 - $905,000
$4,519/mo
Zestimate® history
Owner options
List your home for rent
$4,519/mo
Rent Zestimate®
Find your next renter with Zillow Rental Manager. Plus, with online applications, you can quickly screen prospective tenants – for free.
$4,519/mo
Rent Zestimate®
Refinance and save
$4,056/mo
Est. payment
Refinancing to a lower rate could help reduce your monthly payments and save thousands over the life of the loan.
$4,056/mo
Est. payment
Explore your selling options
Work with a Zillow partner agent
Leverage their expertise and Zillow's premium Showcase listings to get your home seen by more buyers.
Get startedList with your own agent
Get your home in front of millions of buyers by listing it on Zillow.
Learn how to do itSell it yourself
Take full control of how buyers see your home on Zillow by listing For Sale by Owner (FSBO).
List your homeWhat's special
Spacious roomNew carpetSpacious family roomUpdated kitchenCathedral ceilingsGenerously sized soaking tubFrench doors
Zillow last checked:
Listing updated:
Listed by:
Daniel Nash 443-812-1320,
Keller Williams Realty Centre
Bought with:
Carl Barnes, 5007938
RLAH @properties
Source: Bright MLS,MLS#: MDHW2034990
Facts & features
Interior
Bedrooms & bathrooms
- Bedrooms: 5
- Bathrooms: 4
- Full bathrooms: 3
- 1/2 bathrooms: 1
- Main level bathrooms: 1
Rooms
- Room types: Living Room, Dining Room, Primary Bedroom, Bedroom 2, Bedroom 3, Bedroom 4, Bedroom 5, Kitchen, Family Room, Laundry, Recreation Room, Primary Bathroom, Full Bath, Half Bath
Basement
- Area: 1059
Heating
- Forced Air, Natural Gas
Cooling
- Central Air, Electric
Appliances
- Included: Microwave, Dishwasher, Oven/Range - Electric, Range Hood, Refrigerator, Gas Water Heater
- Laundry: Lower Level, Laundry Room
Features
- Breakfast Area, Ceiling Fan(s), Crown Molding, Floor Plan - Traditional, Formal/Separate Dining Room, Eat-in Kitchen, Kitchen - Gourmet, Kitchen Island, Kitchen - Table Space, Primary Bath(s), Recessed Lighting, Soaking Tub, Bathroom - Stall Shower, Bathroom - Tub Shower, Upgraded Countertops, Wainscotting, Wood Ceilings, Vaulted Ceiling(s)
- Flooring: Carpet, Hardwood, Ceramic Tile, Wood
- Doors: French Doors
- Windows: Double Pane Windows, Skylight(s)
- Basement: Partial,Finished,Exterior Entry,Rear Entrance,Sump Pump,Walk-Out Access
- Number of fireplaces: 2
- Fireplace features: Glass Doors, Mantel(s)
Interior area
- Total structure area: 4,173
- Total interior livable area: 4,173 sqft
- Finished area above ground: 3,114
- Finished area below ground: 1,059
Property
Parking
- Parking features: Circular Driveway, Driveway
- Has uncovered spaces: Yes
Accessibility
- Accessibility features: None
Features
- Levels: Three
- Stories: 3
- Patio & porch: Deck
- Exterior features: Balcony
- Pool features: None
- Fencing: Wood,Full,Privacy
Lot
- Size: 0.37 Acres
- Features: Level, Private
Details
- Additional structures: Above Grade, Below Grade
- Parcel number: 1406416977
- Zoning: R20
- Special conditions: Standard
Construction
Type & style
- Home type: SingleFamily
- Architectural style: Colonial
- Property subtype: Single Family Residence
Materials
- Brick
- Foundation: Block
- Roof: Shingle
Condition
- Very Good
- New construction: No
- Year built: 1961
Utilities & green energy
- Electric: 200+ Amp Service
- Sewer: Public Sewer
- Water: Public
Community & HOA
Community
- Subdivision: Allview Estates
HOA
- Has HOA: No
Location
- Region: Columbia
Financial & listing details
- Price per square foot: $156/sqft
- Tax assessed value: $607,467
- Annual tax amount: $6,840
- Date on market: 11/30/2023
- Listing agreement: Exclusive Right To Sell
- Listing terms: Cash,Conventional,FHA,VA Loan
- Ownership: Fee Simple
Price history
| Date | Event | Price |
|---|---|---|
| 2/1/2024 | Sold | $650,000$156/sqft |
Source:  Bright MLS #MDHW2034990 Report a problem Bright MLS #MDHW2034990 Report a problem | ||
| 1/2/2024 | Pending sale | $650,000$156/sqft |
Source: Bright MLS #MDHW2034990 Report a problem | ||
| 12/13/2023 | Listed for sale | $650,000$156/sqft |
Source: Bright MLS #MDHW2034990 Report a problem | ||
| 12/4/2023 | Pending sale | $650,000$156/sqft |
Source: Bright MLS #MDHW2034990 Report a problem | ||
| 12/4/2023 | Listing removed | -- |
Source: Bright MLS #MDHW2034990 Report a problem | ||
| 11/30/2023 | Listed for sale | $650,000+0%$156/sqft |
Source: Bright MLS #MDHW2034990 Report a problem | ||
| 11/11/2022 | Listing removed | -- |
Source: Assist2Sell Report a problem | ||
| 9/16/2022 | Pending sale | $649,900$156/sqft |
Source: Bright MLS #MDHW2019692 Report a problem | ||
| 8/25/2022 | Listed for sale | $649,900+34%$156/sqft |
Source: Bright MLS #MDHW2019692 Report a problem | ||
| 6/25/2019 | Sold | $485,000-1%$116/sqft |
Source: Public Record Report a problem | ||
| 3/13/2019 | Listing removed | $490,000$117/sqft |
Source: Keller Williams Integrity #MDHW119464 Report a problem | ||
| 3/9/2019 | Pending sale | $490,000$117/sqft |
Source: Keller Williams Integrity #MDHW119464 Report a problem | ||
| 12/8/2018 | Price change | $490,000-2%$117/sqft |
Source: Keller Williams Integrity #MDHW119464 Report a problem | ||
| 10/4/2018 | Listed for sale | $500,000-6.5%$120/sqft |
Source: Redfin Corp #1008341588 Report a problem | ||
| 6/29/2006 | Sold | $535,000$128/sqft |
Source: Public Record Report a problem | ||
Public tax history
| Year | Property taxes | Tax assessment |
|---|---|---|
| 2025 | -- | $669,400 +4.9% |
| 2024 | $7,189 +5.1% | $638,433 +5.1% |
| 2023 | $6,840 +5.4% | $607,467 +5.4% |
| 2022 | $6,491 +7.1% | $576,500 +7.1% |
| 2021 | $6,062 +7.6% | $538,367 +7.6% |
| 2020 | $5,633 +8.3% | $500,233 +8.3% |
| 2019 | $5,203 -7.4% | $462,100 |
| 2018 | $5,619 -16.1% | $462,100 |
| 2017 | $6,701 | $462,100 -0.2% |
| 2016 | -- | $463,100 +4% |
| 2015 | -- | $445,133 +4.2% |
| 2014 | -- | $427,167 +4.4% |
| 2013 | -- | $409,200 |
| 2012 | -- | $409,200 |
| 2011 | -- | $409,200 -26.6% |
| 2010 | -- | $557,360 +8% |
| 2009 | -- | $516,046 +8.7% |
| 2008 | -- | $474,733 +9.5% |
| 2007 | -- | $433,420 +14.8% |
| 2006 | -- | $377,490 +17.4% |
| 2005 | -- | $321,560 +21.1% |
| 2004 | -- | $265,630 +4.7% |
| 2003 | -- | $253,750 +4.9% |
| 2002 | -- | $241,870 +5.2% |
| 2001 | -- | $229,990 +159.4% |
| 2000 | -- | $88,660 |
Find assessor info on the county website
Neighborhood: 21046
Nearby homes
- $586,600-- bd1 ba1.6k sqft6734 Pine Dr, Columbia, MD 21046Off Market
- $512,500-- bd2 ba1.1k sqft6746 Pine Dr, Columbia, MD 21046Off Market
- $600,0003 bd3 ba1.1k sqft6725 Allview Dr, Columbia, MD 21046Off Market
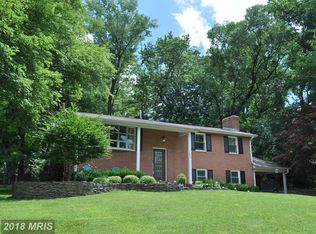
- $587,200-- bd2 ba1.8k sqft6730 Pine Dr, Columbia, MD 21046Off Market
- $550,0004 bd3 ba2.3k sqft6735 Allview Dr, Columbia, MD 21046Sold
- $566,5003 bd2 ba1.7k sqft6737 Pine Dr, Columbia, MD 21046Off Market
- $532,800-- bd1 ba1.4k sqft6741 Pine Dr, Columbia, MD 21046Off Market
- $641,600-- bd1 ba2.6k sqft6721 Allview Dr, Columbia, MD 21046Off Market
Nearby schools
GreatSchools rating
- 7/10Atholton Elementary SchoolGrades: PK-5Distance: 0.4 mi
- 5/10Oakland Mills Middle SchoolGrades: 6-8Distance: 1.7 mi
- 5/10Oakland Mills High SchoolGrades: 9-12Distance: 1.9 mi
Schools provided by the listing agent
- Elementary: Atholton
- Middle: Oakland Mills
- High: Oakland Mills
- District: Howard County Public School System
Source: Bright MLS. This data may not be complete. We recommend contacting the local school district to confirm school assignments for this home.
Get a cash offer in 3 minutes
Find out how much your home could sell for in as little as 3 minutes with a no-obligation cash offer.
Estimated market value
$846,000
Get a cash offer in 3 minutes
Find out how much your home could sell for in as little as 3 minutes with a no-obligation cash offer.
Estimated market value
$846,000
- Maryland
- Howard County
- Columbia
- 21046
- 6742 Pine Dr
Nearby cities
Nearby zip codes
Other Columbia Topics
