Skip main navigation
Sold for $725,000
  • $725,000

    14119 Burntwoods Rd, Glenwood, MD 21738

    3beds
    3,692sqft
    Single Family Residence
    Built in 1964
    1.36 Acres Lot
    $740,100 Zestimate®
    $196/sqft
    $4,329 Estimated rent

    Home value

    $740,100

    $696,000 - $792,000

    $4,329/mo

    Zestimate® history
    Loading
    Loading...

    Owner options

    List your home for rent

    $4,329/mo

    Rent Zestimate®

    Find your next renter with Zillow Rental Manager. Plus, with online applications, you can quickly screen prospective tenants – for free.

    Learn more

    $4,329/mo

    Rent Zestimate®

    Refinance and save

    $4,442/mo

    Est. payment

    Refinancing to a lower rate could help reduce your monthly payments and save thousands over the life of the loan.

    See today's rates

    $4,442/mo

    Est. payment

    Explore your selling options

    Work with a Zillow partner agent

    Leverage their expertise and Zillow's premium Showcase listings to get your home seen by more buyers.

    Get started

    List with your own agent

    Get your home in front of millions of buyers by listing it on Zillow.

    Learn how to do it

    Sell it yourself

    Take full control of how buyers see your home on Zillow by listing For Sale by Owner (FSBO).

    List your home

    What's special

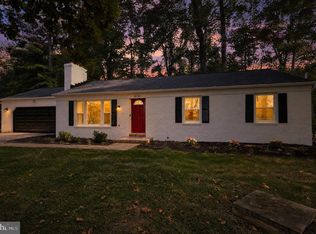
    Private and inviting, this sprawling ranch home sits on a 1.36-acre landscaped lot with exterior features that include a circular driveway, oversized side-entry two-car garage, mature trees, impressive landscaping, a screened porch, bi-level deck, covered patio, and even a koi pond! Step into a very spacious main level covered in hardwoods and bathed in natural light. Featured attractions on this level include: three bedrooms, two and one-half baths, an updated kitchen with tasteful white cabinetry, a center island, granite counters, walk-in pantry, and adjoining breakfast room. A front living room with a large bay window and beautiful stacked stone wood-burning fireplace. The family room is anchored with a 2nd fireplace on this level which opens to the yard. An additional entertainment space, set up as another bedroom, is complemented by built-in bookcases and a custom wet bar with cabinetry. The large lower level offers a generously-sized recreation room with a wood-burning fireplace, a second den / potential fourth bedroom, and a third full bath. This impressive property provides abundant space, a stunning treed lot, excellent storage space, owned solar panels, and easy access to major commuter routes and local schools.

    Zillow last checked:

    Listing updated:

    Listed by:

    Stephanie Maric,

    Long & Foster Real Estate, Inc.

    Source: Long & Foster Broker Feed,MLS#: MDHW2057518MLS Logo

    Facts & features

    Interior

    Bedrooms & bathrooms
    • Bedrooms: 3
    • Bathrooms: 4
    • Full bathrooms: 3
    • 1/2 bathrooms: 1
    Heating
    • Baseboard - Hot Water
    Cooling
    • Central A/C, Ceiling Fan(s)
    Appliances
    • Included: Built-In Microwave, Dishwasher, Dryer, Exhaust Fan, Icemaker, Refrigerator, Stainless Steel Appliances, Stove, Washer
    Features
    • Bathroom - Soaking Tub, Bathroom - Tub Shower, Bathroom - Walk-In Shower,
    • Flooring: Carpet, Ceramic Tile, Hardwood, Marble, Slate, Wood
    • Basement: Drain,Interior Access,Outside Entrance,Shelving,Sump Pump,Windows,Workshop
    • Number of fireplaces: 4
    Interior area
    • Total structure area: 3,692
    • Total interior livable area: 3,692 sqft

    Property

    Parking
    • Parking features: Attached Garage, Driveway, Additional Storage Area, Garage - Side Entry, Garage Door Opener, Inside Access
    • Has uncovered spaces: Yes
    Features
    • Exterior features: Secure Storage
    Lot
    • Size: 1.36 Acres
    • Features: Backs to Trees, Landscaping, Rear Yard, Trees/Wooded
    Details
    • Parcel number: 04320689

    Construction

    Type & style
    • Home type: SingleFamily
    • Architectural style: Detached
    • Property subtype: Single Family Residence
    Materials
    • Brick
    • Roof: Architectural Shingle, Asphalt
    Condition
    • New construction: No
    • Year built: 1964

    Utilities & green energy

    • Sewer: Private Septic Tank
    • Water: Well

    Community & neighborhood

    Location
    • Region: Glenwood
    • Subdivision: Ellerslie Estates

    Other

    Other facts
    • Ownership: Fee Simple

    Price history

    DateEventPrice
    10/16/2025Sold$725,000+7.4%$196/sqft
    Source: Long & Foster Broker Feed #MDHW2057518_100 Report a problem
    9/15/2025Pending sale$675,000$183/sqft
    Source: Bright MLS #MDHW2057518 Report a problem
    9/11/2025Listed for sale$675,000$183/sqft
    Source: Bright MLS #MDHW2057518 Report a problem

    Public tax history

    YearProperty taxesTax assessment
    2025-- $753,400 +12.3%
    2024$7,553 +14.1%$670,767 +14.1%
    2023$6,622 +16.3%$588,133 +16.3%
    2022$5,692 $505,500
    2021$5,692 $505,500
    2020$5,692 -8%$505,500 -8%
    2019$6,186 -7.4%$549,400
    2018$6,681 -15.5%$549,400
    2017$7,908 $549,400 -7.6%
    2016-- $594,400 +4.6%
    2015-- $568,400 +4.8%
    2014-- $542,400 +5%
    2013-- $516,400
    2012-- $516,400
    2011-- $516,400 -35.4%
    2010-- $798,810 +8.1%
    2009-- $739,160 +8.8%
    2008-- $679,510 +9.6%
    2007-- $619,860 +11.7%
    2006-- $555,102 +13.2%
    2005-- $490,346 +15.2%
    2004-- $425,590 +8.9%
    2003-- $390,962 +9.7%
    2002-- $356,336 +10.8%
    2001-- $321,710 +152.6%
    2000-- $127,370

    Find assessor info on the county website

    Neighborhood: 21738

    Nearby schools

    GreatSchools rating
    Schools provided by the listing agent
    • Elementary: Triadelphia Ridge
    • Middle: Folly Quarter
    • High: Glenelg
    • District: Howard County Public School System

    Source: Long & Foster Broker Feed. This data may not be complete. We recommend contacting the local school district to confirm school assignments for this home.

    Get a cash offer in 3 minutes
    Find out how much your home could sell for in as little as 3 minutes with a no-obligation cash offer.
    Estimated market value
    $740,100
    Get a cash offer in 3 minutes
    Find out how much your home could sell for in as little as 3 minutes with a no-obligation cash offer.
    Estimated market value
    $740,100