Welcome to modern luxury living in this exquisite 1,882 square foot contemporary detached residence. Built in 2023, this masterfully crafted home seamlessly blends charm, elegance, and functionality. The main level welcomes you with an open-concept layout bathed in natural light from expansive windows, highlighted by beautiful flooring running across the entire space. At the heart of the home is a gourmet kitchen featuring sleek finishes and high-end stainless steel appliances, flowing effortlessly into the dining and living spaces under a canopy of stunning, custom lighting fixtures. Retain total convenience with a main-level primary bedroom suite alongside a spa-like full bath and a generous walk-in closet. A dedicated laundry room completes the first floor. Upstairs, a charming loft leads to two additional spacious bedrooms and a second full bathroom, providing an ideal layout for family or visiting guests. Situated on a generous 0.27-acre fully fenced lot, the expansive grounds offer endless possibilities for custom outdoor lounges, entertainment zones, or vibrant gardens. Parking is entirely seamless with a dedicated driveway equipped with a dedicated EV charging outlet. Best of all, this property is located only minutes from the Liberty Reservoir, offering easy access to multiple beautiful trails, fishing, a boat ramp, and so much more.
For sale
Price cut: $70K (10/17)
$630,000
2721 Old Liberty Rd, Eldersburg, MD 21784
3beds
1,882sqft
Single Family Residence
Built in 2023
0.27 Acres Lot
$622,800 Zestimate®
$335/sqft
$-- HOA
What's special
Generous walk-in closetCharming loftMain-level primary bedroom suiteExpansive groundsDedicated laundry roomTwo additional spacious bedrooms
- 15 days
- 1,054
- 70
Zillow last checked:
Listing updated:
Listed by:
Vivian Pham 240-393-5354,
Excel Realty Corp. 301-493-5575
Source: Bright MLS,MLS#: MDCR2037816
Facts & features
Interior
Bedrooms & bathrooms
- Bedrooms: 3
- Bathrooms: 2
- Full bathrooms: 2
- Main level bathrooms: 1
- Main level bedrooms: 1
Rooms
- Room types: Primary Bedroom, Bedroom 2, Kitchen, Family Room, Bedroom 1, Laundry, Loft, Utility Room, Bathroom 1, Primary Bathroom, Full Bath
Primary bedroom
- Level: Main
Bedroom 1
- Level: Upper
Bedroom 2
- Level: Upper
Primary bathroom
- Level: Main
Bathroom 1
- Level: Upper
Family room
- Level: Main
Other
- Level: Upper
Kitchen
- Level: Main
Laundry
- Level: Main
Loft
- Level: Upper
Utility room
- Level: Main
Heating
- Forced Air, Natural Gas
Cooling
- Ceiling Fan(s), Central Air, Electric
Appliances
- Included: Gas Water Heater
- Laundry: Laundry Room
Features
- Basement: Connecting Stairway,Exterior Entry,Side Entrance
- Has fireplace: No
Interior area
- Total structure area: 2,498
- Total interior livable area: 1,882 sqft
- Finished area above ground: 1,882
- Finished area below ground: 0
Property
Parking
- Parking features: Driveway
- Has uncovered spaces: Yes
Accessibility
- Accessibility features: None
Features
- Levels: Three
- Stories: 3
- Pool features: None
Lot
- Size: 0.27 Acres
Details
- Additional structures: Above Grade, Below Grade
- Parcel number: 0705025958
- Zoning: CONSE
- Special conditions: Standard
Construction
Type & style
- Home type: SingleFamily
- Architectural style: Contemporary
- Property subtype: Single Family Residence
Materials
- Other
- Foundation: Crawl Space
Condition
- New construction: No
- Year built: 2023
- Major remodel year: 2023
Utilities & green energy
- Sewer: Private Septic Tank
- Water: Public
Community & HOA
Community
- Subdivision: Shervettes Corner
HOA
- Has HOA: No
Location
- Region: Eldersburg
Financial & listing details
- Price per square foot: $335/sqft
- Tax assessed value: $411,967
- Annual tax amount: $4,715
- Date on market: 10/16/2026
- Listing agreement: Exclusive Right To Sell
- Ownership: Fee Simple
Estimated market value
$622,800
$592,000 - $654,000
$3,121/mo
Price history
| Date | Event | Price |
|---|---|---|
| 10/17/2026 | Price change | $630,000-10%$335/sqft |
Source:  Bright MLS #MDCR2037816 Report a problem | ||
| 10/16/2026 | Listed for sale | $700,000+288.9%$372/sqft |
Source: Bright MLS #MDCR2037816 Report a problem | ||
| 4/17/2020 | Sold | $180,000-2.7%$96/sqft |
Source:  Long & Foster Broker Feed #MDCR194140_100 Report a problem | ||
| 2/18/2020 | Pending sale | $184,900$98/sqft |
Source: Long & Foster Real Estate, Inc. #MDCR194140 Report a problem | ||
| 2/3/2020 | Price change | $184,900-2.6%$98/sqft |
Source: Long & Foster Real Estate, Inc. #MDCR194140 Report a problem | ||
| 1/22/2020 | Listed for sale | $189,900+26.6%$101/sqft |
Source: Long & Foster Real Estate, Inc. #MDCR194140 Report a problem | ||
| 10/23/2012 | Sold | $150,000$80/sqft |
Source: Public Record Report a problem | ||
Public tax history
| Year | Property taxes | Tax assessment |
|---|---|---|
| 2026 | $4,716 +4.6% | $411,967 +4.7% |
| 2025 | $4,508 +6.4% | $393,533 +4.9% |
| 2024 | $4,239 +4% | $375,100 +4% |
| 2023 | $4,074 +186.3% | $360,500 +165.3% |
| 2022 | $1,423 -33.9% | $135,900 -28.7% |
| 2021 | $2,154 +0.2% | $190,600 +0.2% |
| 2020 | $2,149 +0.2% | $190,200 -0.2% |
| 2019 | $2,145 +0.2% | $190,600 +0.6% |
| 2018 | $2,140 | $189,400 |
| 2017 | $2,140 | $189,400 |
| 2016 | -- | $189,400 -0.6% |
| 2015 | -- | $190,600 |
| 2014 | -- | $190,600 |
| 2013 | -- | $190,600 -3.5% |
| 2012 | -- | $197,500 |
| 2011 | -- | $197,500 |
| 2010 | -- | $197,500 -17% |
| 2009 | -- | $237,940 +16.5% |
| 2008 | -- | $204,276 +19.7% |
| 2007 | -- | $170,613 +24.6% |
| 2006 | -- | $136,950 +8.8% |
| 2005 | -- | $125,840 +9.7% |
| 2004 | -- | $114,730 +10.7% |
| 2003 | -- | $103,620 +1.4% |
| 2002 | -- | $102,140 +1.5% |
| 2001 | -- | $100,660 |
Find assessor info on the county website
Monthly payment
Est. payment
Payment breakdown
Explore the cost of this home by adjusting the details. Changes won't be saved.Climate risks
Neighborhood: 21784
Nearby schools
Schools provided by the listing agent
- District: Carroll County Public Schools
Source: Bright MLS. This data may not be complete. We recommend contacting the local school district to confirm school assignments for this home.
- $383,200-- bd1 ba1.2k sqft2715 Old Liberty Rd, Eldersburg, MD 21784Off Market
- $320,200-- bd1 ba1.1k sqft2727 Old Liberty Rd, Sykesville, MD 21784Off Market
- $352,7003 bd2 ba1.2k sqft2711 Old Liberty Rd, Sykesville, MD 21784Off Market
- $370,400-- bd1 ba1k sqft6526 Mellor Rd, Sykesville, MD 21784Off Market
Similar homes
- $645,0004 bd3 ba2.4k sqft6214 Oak Hill Dr, Sykesville, MD 21784For Sale

 MLS ID #MDCR2038414, Lee Tessier, EXP Realty, LLC. Bright MLS
- $579,0005 bd3 ba2.3k sqftOklahoma Estates, Eldersburg, MD 21784For Sale
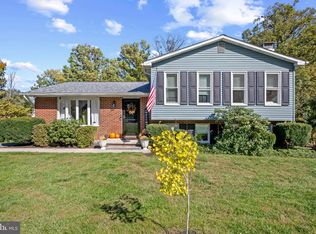 MLS ID #MDCR2038382, Bob Lucido, Keller Williams Lucido Agency. Bright MLS
- $525,0004 bd2 ba1.7k sqft2130 Stillwater Ct, Sykesville, MD 21784For Sale
 MLS ID #MDCR2038542, Christine Basham, Northrop Realty. Bright MLS
- $577,0003 bd3 ba2.1k sqft6419 Hickory Ln, Sykesville, MD 21784For Sale
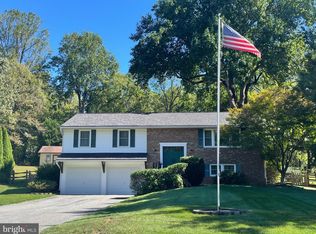 MLS ID #MDCR2038014, Becky Hahn, Long & Foster Real Estate, Inc.. Bright MLS
- $524,9003 bd2 ba2.2k sqft5605 Brookside Ct, Eldersburg, MD 21784For SaleMLS ID #MDCR2038478, Jeffrey Greer, EXP Realty, LLC. Bright MLS
- $525,0003 bd2 ba2.1k sqft6153 Forest Ln, Eldersburg, MD 21784For SaleMLS ID #MDCR2038214, Tammy Brill, RE/MAX Executive. Bright MLS
- $655,0004 bd3 ba1.9k sqft3900 Falls Run Rd, Randallstown, MD 21133For SaleMLS ID #MDBC2179080, Tony Zowd, Coldwell Banker Realty. Bright MLS
- $429,9002 bd2 ba1.1k sqft6521 Marvin Ave, Sykesville, MD 21784For SaleMLS ID #MDCR2038034, Sharon Fisher, Coldwell Banker Realty. Bright MLS
- $625,0003 bd2 ba2.4k sqft465 Gaither Rd, Sykesville, MD 21784For SaleMLS ID #MDHW2073702, Steffan May, Synergy Realty. Bright MLS
- $529,9003 bd3 ba1.7k sqft1354 Jay Rd, Eldersburg, MD 21784For SaleMLS ID #MDCR2038506, Ben Love, Revol Real Estate, LLC. Bright MLS
- $649,0004 bd3 ba2.5k sqft1402 Copper Beech Ct, Sykesville, MD 21784For SaleMLS ID #MDCR2037810, Katrina Hebert, Douglas Realty LLC. Bright MLS
- $450,0004 bd2 ba2k sqft1697 Gemini Dr, Sykesville, MD 21784For SaleMLS ID #MDCR2038276, Craig Marsh, Marsh Realty. Bright MLS
- $624,9003 bd2 ba1.9k sqft1725 Marriottsville Rd, Marriottsville, MD 21104For SaleMLS ID #MDHW2075682, Jim Dempsey, Douglas Realty, LLC. Bright MLS
- $575,0003 bd3 ba1.7k sqft511 Tanglewood Dr, Sykesville, MD 21784For SaleMLS ID #MDCR2037160, Kathleen Keller, RE/MAX Solutions. Bright MLS
- $450,0003 bd3 ba1.7k sqft6414 Locust Ln, Sykesville, MD 21784For SaleMLS ID #MDCR2037634, Bradley Knauss, Cummings & Co. Realtors. Bright MLS
- $500,0004 bd3 ba2.1k sqft5806 Victor Dr, Sykesville, MD 21784For SaleMLS ID #MDCR2038048, Sarah Liska, Freedom Realty LLC. Bright MLS
- $525,0003 bd3 ba1.2k sqft5314 Wendy Rd, Sykesville, MD 21784For SaleMLS ID #MDCR2037908, Syed Raza, Classic Select Inc. Bright MLS
- $585,0004 bd4 ba2.2k sqft6266 Pinyon Pine Ct, Eldersburg, MD 21784For SaleMLS ID #MDCR2037310, SELVA MANI, Samson Properties. Bright MLS
- $479,9004 bd2 ba2k sqft6015 Fairfield Ln, Sykesville, MD 21784For SaleMLS ID #MDCR2038372, Missy Aldave, Northrop Realty. Bright MLS
- $565,0004 bd4 ba2.7k sqft5 Canter Ct, Owings Mills, MD 21117For SaleMLS ID #MDBC2179226, Gus Ponton, Next Step Realty. Bright MLS
