**THIS IS WHAT A TRUE TOP-TO-BOTTOM RENOVATION LOOKS LIKE!** Welcome to 1354 Jay Road, where exceptional craftsmanship meets the peace of mind that comes with knowing the big-ticket items have already been taken care of. Located in the highly desirable Benjamin’s Claim community of Eldersburg, this home has been thoughtfully renovated from top to bottom in 2026—and the quality of the work speaks for itself. We're talking a brand-new roof, gutters, windows, HVAC system, and plumbing throughout, plus fresh paint and new carpet. No cutting corners, no laundry list of projects waiting for the next owner. Just a beautifully refreshed home that's ready to enjoy. Inside, you'll find three generously sized bedrooms, while the one-car garage adds everyday convenience and extra storage. Add in a low HOA, excellent local schools, and a fantastic neighborhood, and you've got a home that checks all the right boxes. **All the work is done. All that's missing is you.**
For sale
Price cut: $30.9K (11/4)
$499,000
1354 Jay Rd, Eldersburg, MD 21784
3beds
1,740sqft
Single Family Residence
Built in 1995
8,315 Square Feet Lot
$-- Zestimate®
$287/sqft
$20/mo HOA
What's special
One-car garageFresh paintBrand-new roofNew carpetHvac systemThree generously sized bedroomsPlumbing throughout
- --
- on Zillow
- 1,326
- views
- 113
- saves
Likely to sell faster than
Zillow last checked:
Listing updated:
Listed by:
Ben Love 443-789-2910,
Revol Real Estate, LLC 2403561044
Source: Bright MLS,MLS#: MDCR2038506
Facts & features
Interior
Bedrooms & bathrooms
- Bedrooms: 3
- Bathrooms: 3
- Full bathrooms: 2
- 1/2 bathrooms: 1
- Main level bathrooms: 1
Basement
- Area: 668
Heating
- Forced Air, Natural Gas
Cooling
- Heat Pump, Central Air, Electric
Appliances
- Included: Gas Water Heater
Features
- Basement: Combination,Full
- Has fireplace: No
Interior area
- Total structure area: 2,004
- Total interior livable area: 1,740 sqft
- Finished area above ground: 1,336
- Finished area below ground: 404
Video & virtual tour
Property
Parking
- Total spaces: 1
- Parking features: Storage, Garage Faces Front, Garage Door Opener, Attached, Driveway
- Attached garage spaces: 1
- Has uncovered spaces: Yes
Accessibility
- Accessibility features: Accessible Doors
Features
- Levels: Three
- Stories: 3
- Pool features: None
Lot
- Size: 8,315 Square Feet
Details
- Additional structures: Above Grade, Below Grade
- Parcel number: 0705080371
- Zoning: R-100
- Special conditions: Standard
Construction
Type & style
- Home type: SingleFamily
- Architectural style: Colonial
- Property subtype: Single Family Residence
Materials
- Mixed
- Foundation: Permanent
- Roof: Architectural Shingle
Condition
- New construction: No
- Year built: 1995
- Major remodel year: 2026
Utilities & green energy
- Electric: 200+ Amp Service
- Sewer: Public Sewer
- Water: Public
Community & HOA
Community
- Subdivision: Benjamins Claim
HOA
- Has HOA: Yes
- HOA fee: $20 monthly
Location
- Region: Eldersburg
Financial & listing details
- Price per square foot: $287/sqft
- Tax assessed value: $398,633
- Annual tax amount: $4,565
- Date on market: 10/22/2026
- Listing agreement: Exclusive Agency
- Ownership: Fee Simple
Estimated market value
Not available
Estimated sales range
Not available
Not available
Price history
| Date | Event | Price |
|---|---|---|
| 11/4/2026 | Price change | $499,000-5.8%$287/sqft |
Source:  Bright MLS #MDCR2038506 Report a problem | ||
| 10/22/2026 | Listed for sale | $529,900+97.4%$305/sqft |
Source: Bright MLS #MDCR2038506 Report a problem | ||
| 2/27/2012 | Sold | $268,500-27.4%$154/sqft |
Source: Public Record Report a problem | ||
| 11/30/2007 | Listing removed | $369,900$213/sqft |
Source: Obeo #cr5414384 Report a problem | ||
| 11/14/2007 | Listed for sale | $369,900-0.7%$213/sqft |
Source: Obeo #cr5414384 Report a problem | ||
| 12/6/2005 | Sold | $372,500+114.1%$214/sqft |
Source: Public Record Report a problem | ||
| 6/28/2001 | Sold | $174,000+13%$100/sqft |
Source: Public Record Report a problem | ||
| 8/21/1995 | Sold | $153,950$88/sqft |
Source: Public Record Report a problem | ||
Public tax history
| Year | Property taxes | Tax assessment |
|---|---|---|
| 2026 | $4,578 +4.9% | $398,633 +5.9% |
| 2025 | $4,364 +9.1% | $376,367 +6.3% |
| 2024 | $4,001 +3.4% | $354,100 +3.4% |
| 2023 | $3,868 +3.6% | $342,300 -3.3% |
| 2022 | $3,735 +3.7% | $354,100 +11.1% |
| 2021 | $3,601 +4.9% | $318,700 +4.9% |
| 2020 | $3,433 +5.2% | $303,800 -4.7% |
| 2019 | $3,265 +5.4% | $318,700 +16.3% |
| 2018 | $3,096 +2.5% | $274,000 +2.5% |
| 2017 | $3,021 | $267,333 +2.6% |
| 2016 | -- | $260,667 +2.6% |
| 2015 | -- | $254,000 |
| 2014 | -- | $254,000 |
| 2013 | -- | $254,000 -6.5% |
| 2012 | -- | $271,800 |
| 2011 | -- | $271,800 |
| 2010 | -- | $271,800 -20.8% |
| 2009 | -- | $343,360 +14.4% |
| 2008 | -- | $300,066 +16.9% |
| 2007 | -- | $256,773 +20.3% |
| 2006 | -- | $213,480 +8.9% |
| 2005 | -- | $196,020 +9.8% |
| 2004 | -- | $178,560 +10.8% |
| 2003 | -- | $161,100 +2.2% |
| 2002 | -- | $157,706 +2.2% |
| 2001 | -- | $154,313 |
Find assessor info on the county website
Monthly payment
Est. payment
Payment breakdown
Explore the cost of this home by adjusting the details. Changes won't be saved.Climate risks
Neighborhood: 21784
Nearby schools
Schools provided by the listing agent
- High: Liberty
- District: Carroll County Public Schools
Source: Bright MLS. This data may not be complete. We recommend contacting the local school district to confirm school assignments for this home.

Similar homes
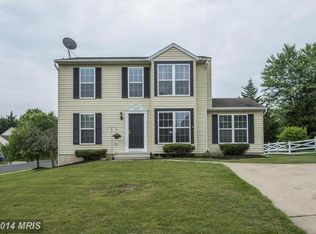
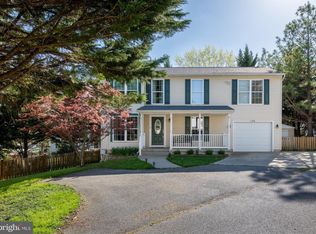
- $499,9003 bd2 ba1.7k sqftBenjamins Claim, Sykesville, MD 21784For Sale
 MLS ID #MDCR2037988, Abbas Naeem, Keller Williams Flagship. Bright MLS
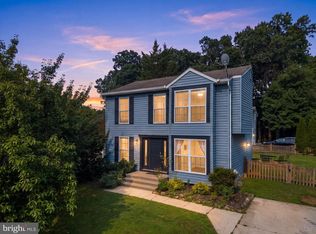
- $450,0004 bd2 ba2k sqft1697 Gemini Dr, Sykesville, MD 21784For Sale
 MLS ID #MDCR2038276, Craig Marsh, Marsh Realty. Bright MLS
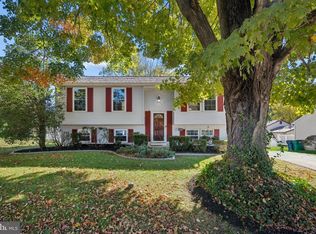
- $395,0003 bd3 ba1.8k sqft1421 Four Point Ct #18, Eldersburg, MD 21784For Sale
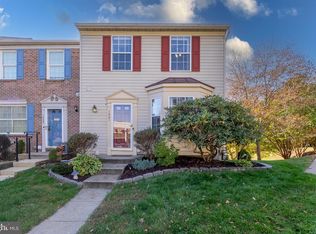 MLS ID #MDCR2038684, Samantha Meagher, Monument Sotheby's International Realty. Bright MLS
- $525,0003 bd2 ba2.1k sqft6153 Forest Ln, Eldersburg, MD 21784For Sale
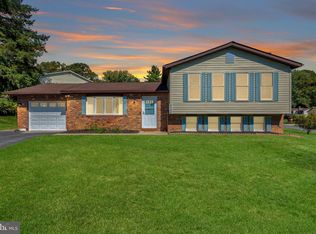 MLS ID #MDCR2038214, Tammy Brill, RE/MAX Executive. Bright MLS
- $550,0004 bd2 ba1.8k sqft7002 Bristol Pl, Sykesville, MD 21784For SaleMLS ID #MDCR2036254, Creig Northrop, Northrop Realty. Bright MLS
- $525,0005 bd2 ba2.3k sqft4302 Coolidge Ct, Sykesville, MD 21784For SaleMLS ID #MDCR2037774, Amy Studdard, The KW Collective. Bright MLS
- $490,0004 bd2 ba2.3k sqft6102 Hanover Rd, Hanover, MD 21076For SaleMLS ID #MDHW2075940, James Nicholson, Keller Williams Realty Centre. Bright MLS
- $400,0004 bd2 ba1.8k sqft309 Janet Rd, Reisterstown, MD 21136For SaleMLS ID #MDBC2180266, Courtney Chase, Redfin Corp. Bright MLS
- $575,0004 bd3 ba1.3k sqft26813 Grace Ct, Damascus, MD 20872For SaleMLS ID #MDMC2262984, Elise Williams, RE/MAX Realty Plus. Bright MLS
- $655,0004 bd3 ba1.9k sqft3900 Falls Run Rd, Randallstown, MD 21133For SaleMLS ID #MDBC2179080, Tony Zowd, Coldwell Banker Realty. Bright MLS
- $445,0003 bd4 ba1.9k sqft6398 Euclid Ave, Elkridge, MD 21075For SaleMLS ID #MDHW2075792, Walter Peng, Signature Home Realty LLC. Bright MLS
- $550,0004 bd3 ba2.1k sqft112 Cloverdale Ct, Mount Airy, MD 21771For SaleMLS ID #MDCR2038098, Michelle Donovan, Long & Foster Real Estate, Inc.. Bright MLS
- $439,9003 bd3 ba1.7k sqft3317 Old Westminster Pike, Finksburg, MD 21048For SaleMLS ID #MDCR2038426, Iftikhar Khan, RE/MAX Galaxy. Bright MLS
- $609,9003 bd2 ba2.1k sqft6527 Wesley Ln, Elkridge, MD 21075For SaleMLS ID #MDHW2075028, Mary Vogelpohl, Corner House Realty. Bright MLS
- $535,0004 bd3 ba1.3k sqft6274 Gay Topaz, Columbia, MD 21045For SaleMLS ID #MDHW2075758, Rob Foy, RE/MAX Advantage Realty. Bright MLS
- $559,9994 bd4 ba2.5k sqft9818 Lyons Mill Rd, Owings Mills, MD 21117For SaleMLS ID #MDBC2164506, Kevin Regan, Keller Williams Realty Centre. Bright MLS
- $515,0005 bd3 ba2.3k sqft4 Madison Mills Ct, Catonsville, MD 21228For SaleMLS ID #MDBC2179866, Kelvin Harris, Coldwell Banker Realty. Bright MLS
- $599,9003 bd3 ba1.8k sqft4409 Highboro Dr, Mount Airy, MD 21771For SaleMLS ID #MDFR2091044, Steve McIntyre, Real Broker, LLC - Frederick. Bright MLS
- $469,9003 bd3 ba1.4k sqft7528 Brenish Dr, Gaithersburg, MD 20879For SaleMLS ID #MDMC2260518, Rachel Miller, Redfin Corporation. Bright MLS
- $500,0003 bd3 ba2.2k sqft6492 Sedgwick St, Elkridge, MD 21075For SaleMLS ID #MDHW2073990, Lening Rivera, Douglas Realty, LLC. Bright MLS
