Custom-built Cape Cod Colonial, built in 1995, with clean proportions, symmetrical facades, and thoughtful room flow. 3,079 total square feet, with 2,629 finished. The steeply pitched roof, dormered upper story, and classic clapboard exterior reflect the Cape Cod tradition, while the colonial design gives the home a stately presence. The home sits in a park-like setting surrounded by tall, mature trees. Inside, four bedrooms include two primary suites. Four full bathrooms include a fully remodeled main-level bath. Two fireplaces anchor the living spaces, the updated kitchen provides ample gathering space, and the main-level laundry with new washer and dryer adds convenience. Tall and cathedral ceilings throughout add an open feel, and oversized Andersen windows bring in abundant natural light. The garage includes a 240-volt, 50-amp EV charging receptacle as well as a 100-amp subpanel. A hot tub on the side patio adds outdoor living space, and the home has had many recent updates throughout. The architecture and craftsmanship are evident throughout. Some photos have been virtually rendered.
For sale
$850,000
17427 Astoria Ln, Silver Spring, MD 20905
4beds
1,817sqft
Single Family Residence
Built in 1995
1.06 Acres Lot
$-- Zestimate®
$468/sqft
$-- HOA
What's special
Classic clapboard exteriorSteeply pitched roofDormered upper story
- 2 days
- 284
- 13
Likely to sell faster than
Zillow last checked:
Listing updated:
Listed by:
Craig Tribus 804-656-5007,
Beycome Brokerage Realty LLC 8046565007
Source: Bright MLS,MLS#: MDMC2259864
Facts & features
Interior
Bedrooms & bathrooms
- Bedrooms: 4
- Bathrooms: 4
- Full bathrooms: 4
- Main level bathrooms: 1
- Main level bedrooms: 2
Heating
- Central, Propane
Cooling
- Central Air, Electric
Features
- Basement: Full
- Has fireplace: No
Interior area
- Total structure area: 1,817
- Total interior livable area: 1,817 sqft
- Finished area above ground: 1,817
Video & virtual tour
Property
Parking
- Parking features: Driveway
- Has uncovered spaces: Yes
Accessibility
- Accessibility features: 2+ Access Exits, Accessible Hallway(s), >84" Garage Door, Accessible Electrical and Environmental Controls, Doors - Swing In
Features
- Levels: One and One Half
- Stories: 1.5
- Pool features: None
Lot
- Size: 1.06 Acres
Details
- Additional structures: Above Grade
- Parcel number: 160800733312
- Zoning: RC
- Special conditions: Standard
Construction
Type & style
- Home type: SingleFamily
- Architectural style: Colonial
- Property subtype: Single Family Residence
Materials
- Frame
- Foundation: Concrete Perimeter
Condition
- New construction: No
- Year built: 1995
Utilities & green energy
- Sewer: Approved System, Gravity Sept Fld
- Water: Public
Community & HOA
Community
- Subdivision: Ednor
HOA
- Has HOA: No
Location
- Region: Silver Spring
Financial & listing details
- Price per square foot: $468/sqft
- Tax assessed value: $566,300
- Annual tax amount: $6,793
- Date on market: 10/12/2026
- Listing agreement: Exclusive Right To Sell
- Ownership: Fee Simple
Estimated market value
Not available
Estimated sales range
Not available
Not available
Price history
| Date | Event | Price |
|---|---|---|
| 10/12/2026 | Listed for sale | $850,000+269.6%$468/sqft |
Source:  Bright MLS #MDMC2259864 Report a problem Bright MLS #MDMC2259864 Report a problem | ||
| 4/22/2004 | Sold | $230,000$127/sqft |
Source: Public Record Report a problem | ||
Public tax history
| Year | Property taxes | Tax assessment |
|---|---|---|
| 2026 | $7,090 +16.2% | $566,300 +4.2% |
| 2025 | $6,101 +1.7% | $543,667 +4.3% |
| 2024 | $5,998 +4.5% | $521,033 +4.5% |
| 2023 | $5,743 +4.4% | $498,400 |
| 2022 | $5,500 +0.1% | $498,400 |
| 2021 | $5,495 -0.3% | $498,400 -0.3% |
| 2020 | $5,513 +3.2% | $499,700 |
| 2019 | $5,343 -0.2% | $499,700 +3.1% |
| 2018 | $5,352 -1.3% | $484,500 +1.6% |
| 2017 | $5,425 +0.1% | $476,900 +2.2% |
| 2016 | $5,420 | $466,567 +2.3% |
| 2015 | $5,420 | $456,233 +2.3% |
| 2014 | $5,420 | $445,900 |
| 2013 | -- | $445,900 |
| 2012 | -- | $445,900 -18.1% |
| 2011 | -- | $544,170 |
| 2010 | -- | $544,170 |
| 2009 | -- | $544,170 -9.3% |
| 2008 | -- | $599,830 +14.1% |
| 2007 | -- | $525,820 +16.4% |
| 2006 | -- | $451,810 +19.6% |
| 2005 | -- | $377,800 +9.6% |
| 2004 | -- | $344,842 |
| 2003 | -- | $344,842 +23.6% |
| 2002 | -- | $278,930 |
| 2001 | -- | $278,930 |
Find assessor info on the county website
Monthly payment
Est. payment
Payment breakdown
Explore the cost of this home by adjusting the details. Changes won't be saved.Climate risks
Neighborhood: 20905
Nearby schools
Schools provided by the listing agent
- District: Montgomery County Public Schools
Source: Bright MLS. This data may not be complete. We recommend contacting the local school district to confirm school assignments for this home.
Similar homes
- $839,0003 bd4 ba2k sqft16509 Magnolia Ct, Silver Spring, MD 20905For Sale
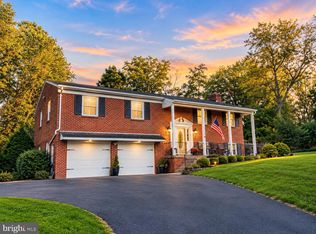
 MLS ID #MDMC2259648, Andres Mejia, Keller Williams Capital Properties. Bright MLS
 - $595,0004 bd3 ba2.6k sqft15451 Thompson Rd, Silver Spring, MD 20905For Sale
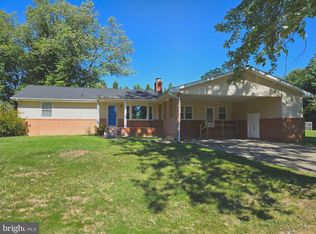 MLS ID #MDMC2259436, Paul Lee, HomeSmart. Bright MLS
 - $725,0004 bd3 ba2.2k sqft14408 Cantrell Rd, Silver Spring, MD 20905For Sale
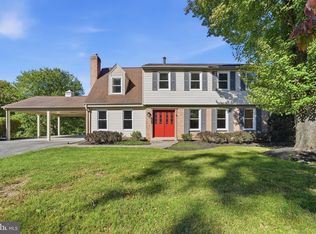 MLS ID #MDMC2257762, Nancy Wise, Cummings & Co. Realtors. Bright MLS
 - $650,0004 bd3 ba2.6k sqft14317 Sturtevant Rd, Silver Spring, MD 20905For Sale
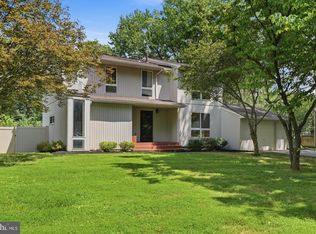 MLS ID #MDMC2259544, Andy Werner, RE/MAX Realty Services. Bright MLS
 - $735,0004 bd3 ba2.4k sqft17517 Skyline Dr, Ashton, MD 20861For SaleMLS ID #MDMC2247772, Karen Ranallo, Weichert, REALTORS. Bright MLS
- $750,0004 bd4 ba2k sqft13808 Baywind Ct, Silver Spring, MD 20905For SaleMLS ID #MDMC2256986, George Belleville, The KW Collective. Bright MLS
- $679,0004 bd3 ba1.9k sqft234 Windridge Acres Ct, Silver Spring, MD 20905For SaleMLS ID #MDMC2255510, Gary Ditto, Long & Foster Real Estate, Inc.. Bright MLS
- $600,0004 bd3 ba1.8k sqft15316 Valencia St, Silver Spring, MD 20905For SaleMLS ID #MDMC2258238, Melissa Bishop Olason, RE/MAX Executive. Bright MLS
- $640,0004 bd3 ba2k sqft2424 Parallel Ln, Silver Spring, MD 20904For SaleMLS ID #MDMC2258454, Erica O'Neill, RLAH @properties. Bright MLS
- $665,0004 bd4 ba2.6k sqft14616 Sturtevant Rd, Silver Spring, MD 20905For SaleMLS ID #MDMC2242908, Ailene Cabalida, EXP Realty, LLC. Bright MLS
- $623,0005 bd3 ba2.2k sqft14500 Twig Rd, Silver Spring, MD 20905For SaleMLS ID #MDMC2253324, Cindy Sinanan, HYA Homes, LLC.. Bright MLS
- $674,9004 bd4 ba2.4k sqft14434 Twig Rd, Silver Spring, MD 20905For SaleMLS ID #MDMC2251618, Chan Khoun, EXP Realty, LLC. Bright MLS
- $600,0003 bd2 ba1.2k sqft14600 New Hampshire Ave, Silver Spring, MD 20905For SaleMLS ID #MDMC2257174, Dana Drew, Keller Williams Capital Properties. Bright MLS
- $629,9004 bd3 ba2.6k sqft1205 Spotswood Dr, Silver Spring, MD 20905For SaleMLS ID #MDMC2244952, Miguel Ruiz, RE/MAX Realty Services. Bright MLS
- $638,8004 bd3 ba2.2k sqft13205 Wilton Oaks Dr, Silver Spring, MD 20906For SaleMLS ID #MDMC2259836, Walter Ayala, The Agency DC. Bright MLS
- $600,0004 bd3 ba2k sqft1909 Narrows Ln, Silver Spring, MD 20906For SaleMLS ID #MDMC2257486, Andy Rubin, RE/MAX Realty Centre, Inc.. Bright MLS
- $665,0004 bd3 ba2.4k sqft4215 Olney Laytonsville Rd, Olney, MD 20832For SaleMLS ID #MDMC2258868, Carol Snyder, Monument Sotheby's International Realty. Bright MLS
- $525,0003 bd2 ba1.7k sqft15325 Holly Grove Rd, Silver Spring, MD 20905For SaleMLS ID #MDMC2252726, Neil Bacchus, EXP Realty, LLC. Bright MLS
