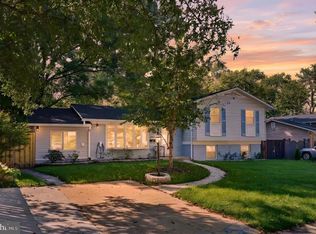
Completely renovated 4-bedroom, 3-full-bath split foyer on a 0.21-acre lot backing to trees in Silver Spring. The brand-new kitchen with white cabinetry, stainless appliances and a large island opens to the bright main-level living and dining areas, all finished with new hardwood floors. Three bedrooms and two fully renovated baths on the main level, with new trim, baseboards, switches and outlets throughout. The 1,000 sq ft finished walkout lower level adds a fourth bedroom, a third fully renovated bath, a fireplace and new luxury vinyl plank flooring: ideal for a family room, guest suite or home office. Step out to the large deck overlooking the grassy backyard. Driveway parks up to 5 cars. Public water and sewer, gas forced-air heat and central A/C. Vacant and easy to show. Move-in ready!
Pending
$638,800
13205 Wilton Oaks Dr, Silver Spring, MD 20906
4beds
2,246sqft
Single Family Residence
Built in 1972
9,359 Square Feet Lot
$633,900 Zestimate®
$284/sqft
$-- HOA
What's special
Completely renovatedThird fully renovated bathBacking to treesNew hardwood floorsBrand-new kitchenStainless appliancesWhite cabinetry
- 40 days
- 448
- 51
Zillow last checked:
Listing updated:
Listed by:
Walter Ayala 202-888-1127,
The Agency DC 2028881127,
Co-Listing Agent: Alejandro Luis A Martinez 240-258-2668,
The Agency DC
Source: Bright MLS,MLS#: MDMC2259836
Facts & features
Interior
Bedrooms & bathrooms
- Bedrooms: 4
- Bathrooms: 3
- Full bathrooms: 3
- Main level bathrooms: 2
- Main level bedrooms: 3
Basement
- Area: 1000
Heating
- Forced Air, Natural Gas
Cooling
- Central Air, Electric
Appliances
- Included: Gas Water Heater
Features
- Flooring: Hardwood, Luxury Vinyl
- Basement: Walk-Out Access,Finished
- Number of fireplaces: 1
Interior area
- Total structure area: 2,246
- Total interior livable area: 2,246 sqft
- Finished area above ground: 1,246
- Finished area below ground: 1,000
Property
Parking
- Total spaces: 5
- Parking features: Driveway
- Uncovered spaces: 5
Accessibility
- Accessibility features: None
Features
- Levels: Split Foyer,Two
- Stories: 2
- Pool features: None
Lot
- Size: 9,359 Square Feet
Details
- Additional structures: Above Grade, Below Grade
- Parcel number: 161300961166
- Zoning: R90
- Special conditions: Standard
Construction
Type & style
- Home type: SingleFamily
- Property subtype: Single Family Residence
Materials
- Frame
- Foundation: Block
Condition
- Excellent
- New construction: No
- Year built: 1972
- Major remodel year: 2026
Utilities & green energy
- Electric: 120/240V
- Sewer: Public Sewer
- Water: Public
Community & HOA
Community
- Subdivision: Layhill Village East
HOA
- Has HOA: No
Location
- Region: Silver Spring
Financial & listing details
- Price per square foot: $284/sqft
- Tax assessed value: $420,167
- Annual tax amount: $5,690
- Date on market: 10/12/2026
- Listing agreement: Exclusive Right To Sell
- Ownership: Fee Simple
Estimated market value
$633,900
$602,000 - $666,000
$3,548/mo
Price history
| Date | Event | Price |
|---|---|---|
| 11/18/2026 | Pending sale | $638,800$284/sqft |
Source:  Bright MLS #MDMC2259836 Report a problem | ||
| 10/12/2026 | Listed for sale | $638,800+660.5%$284/sqft |
Source: Bright MLS #MDMC2259836 Report a problem | ||
| 2/2/2026 | Sold | $84,000-77.2%$37/sqft |
Source: Public Record Report a problem | ||
| 8/11/2004 | Sold | $369,000$164/sqft |
Source: Public Record Report a problem | ||
Public tax history
| Year | Property taxes | Tax assessment |
|---|---|---|
| 2026 | $5,690 +16.5% | $420,167 +1.6% |
| 2025 | $4,887 +10.1% | $413,500 +7.2% |
| 2024 | $4,439 +7.7% | $385,567 +7.8% |
| 2023 | $4,121 +13.3% | $357,633 +8.5% |
| 2022 | $3,638 +1.4% | $329,700 +1.3% |
| 2021 | $3,588 +1.3% | $325,400 +1.3% |
| 2020 | $3,542 +3.9% | $321,100 +1.4% |
| 2019 | $3,411 -0.2% | $316,800 +2.4% |
| 2018 | $3,417 -1.1% | $309,300 +2.5% |
| 2017 | $3,455 +10.5% | $301,800 +2.5% |
| 2016 | $3,126 | $294,300 |
| 2015 | $3,126 | $294,300 |
| 2014 | $3,126 | $294,300 -6.6% |
| 2013 | -- | $315,100 |
| 2012 | -- | $315,100 |
| 2011 | -- | $315,100 -24.9% |
| 2010 | -- | $419,340 +5.4% |
| 2009 | -- | $397,676 +5.8% |
| 2008 | -- | $376,013 +6.1% |
| 2007 | -- | $354,350 +18.6% |
| 2006 | -- | $298,892 +22.8% |
| 2005 | -- | $243,436 +29.5% |
| 2004 | -- | $187,980 |
| 2003 | -- | $187,980 +9.3% |
| 2002 | -- | $172,026 +4.9% |
| 2001 | -- | $164,050 |
Find assessor info on the county website
Monthly payment
Est. payment
Payment breakdown
Explore the cost of this home by adjusting the details. Changes won't be saved.Climate risks
Neighborhood: Glenmont
Nearby schools
Schools provided by the listing agent
- District: Montgomery County Public Schools
Source: Bright MLS. This data may not be complete. We recommend contacting the local school district to confirm school assignments for this home.
- $559,4004 bd3 ba1.2k sqft13207 Wilton Oaks Dr, Silver Spring, MD 20906Off Market
- $531,800-- bd3 ba1.2k sqft13203 Wilton Oaks Dr, Silver Spring, MD 20906Off Market
- $662,100-- bd2 ba2k sqft2408 Mumford Dr, Silver Spring, MD 20906Off Market
- $720,1004 bd3 ba3.3k sqft2412 Mumford Dr, Silver Spring, MD 20906Off Market

Similar homes
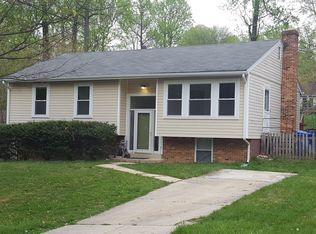
- $623,0005 bd3 ba2.1k sqft14500 Twig Rd, Silver Spring, MD 20905For Sale
 MLS ID #MDMC2263360, Bryan Kerrigan, Redfin Corp. Bright MLS
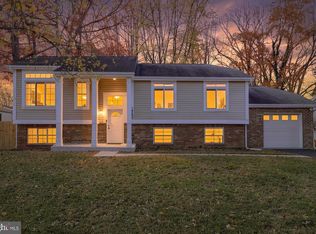
- $699,0005 bd3 ba2.3k sqft817 Balboa Dr, Silver Spring, MD 20905For Sale
 MLS ID #MDMC2262586, Jim Bim, Winning Edge. Bright MLS
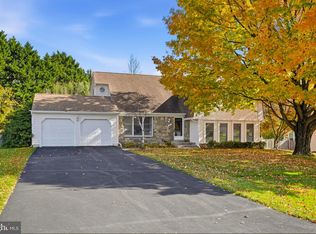
- $650,0004 bd2 ba2.2k sqft4504 Bestor Dr, Rockville, MD 20853For Sale
 MLS ID #MDMC2259966, Charles Gilroy, Redfin Corp. Bright MLS
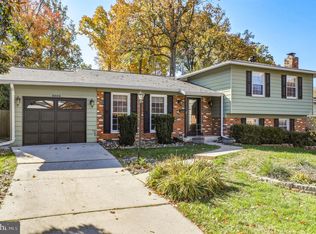
- $639,9995 bd3 ba1.7k sqft4302 Bel Pre Rd, Rockville, MD 20853For Sale
 MLS ID #MDMC2260216, Nez Hakimi, Samson Properties. Bright MLS
- $599,9925 bd3 ba1.7k sqft13119 Collingwood Ter, Silver Spring, MD 20904For SaleMLS ID #MDMC2258642, Kim Rice, TTR Sotheby's International Realty. Bright MLS
- $650,0003 bd3 ba1.5k sqft10314 Inwood Ave, Silver Spring, MD 20902For SaleMLS ID #MDMC2260082, John Kirk, Real Broker, LLC. Bright MLS
- $649,9005 bd4 ba1.8k sqft1105 Chiswell Ln, Silver Spring, MD 20901For SaleMLS ID #MDMC2251652, Lewis Temple, Donna Kerr Group. Bright MLS
- $649,9003 bd4 ba2k sqft10419 Grandin Rd, Silver Spring, MD 20902For SaleMLS ID #MDMC2258456, Christine Song, Samson Properties. Bright MLS
- $625,0003 bd2 ba1.7k sqft240 Whitmoor Ter, Silver Spring, MD 20901For SaleMLS ID #MDMC2250466, Hedy Klotz, RLAH @properties. Bright MLS
- $450,0003 bd2 ba1.2k sqft11510 Goodloe Rd, Silver Spring, MD 20906For SaleMLS ID #MDMC2264438, Chris M Koons-Byrne, Compass. Bright MLS
- $715,0004 bd3 ba1.8k sqft11101 Lund Pl, Kensington, MD 20895For SaleMLS ID #MDMC2263520, Nikki Wilson, Compass. Bright MLS
- $770,0004 bd4 ba2.3k sqft17408 Doctor Bird Rd, Sandy Spring, MD 20860For SaleMLS ID #MDMC2258658, Tracy Onslow, RLAH @properties. Bright MLS
- $635,0005 bd4 ba2.5k sqft9910 Lorain Ave, Silver Spring, MD 20901New ConstructionMLS ID #MDMC2264226, Chanel Thomas, Smart Realty, LLC. Bright MLS
- $639,9004 bd2 ba1.1k sqft10511 Lorain Ave, Silver Spring, MD 20901For SaleMLS ID #MDMC2242948, Wendy Parde, The Exchange Real Estate Company LLC. Bright MLS
- $749,9504 bd4 ba2k sqft507 Harding Dr, Silver Spring, MD 20901For SaleMLS ID #MDMC2261618, David Barrett, All Service Real Estate. Bright MLS
- $699,9003 bd4 ba2.3k sqft9424 Colesville Rd, Silver Spring, MD 20901For SaleMLS ID #MDMC2256678, Jeremy McDonough, Mr. Lister Realty. Bright MLS
- $775,0004 bd3 ba3.1k sqft703 Northwest Dr, Silver Spring, MD 20901For SaleMLS ID #MDMC2260602, Mandy Kaur, Redfin Corp. Bright MLS
- $479,9003 bd4 ba1.9k sqft24 Habersham Ct, Silver Spring, MD 20906For SaleMLS ID #MDMC2262846, Gabriela Vasco, Realty Advantage of Maryland LLC. Bright MLS
- $545,7025 bd2 ba1.6k sqft702 Dryden St, Silver Spring, MD 20901For SaleMLS ID #MDMC2246888, Harrison Beacher, Keller Williams Capital Properties. Bright MLS
- $799,9005 bd4 ba2.7k sqft2209 Ellis St, Silver Spring, MD 20910For SaleMLS ID #MDMC2262928, Peniel Abebe, Samson Properties. Bright MLS
