Improved Price!Welcome to 13201 Wilton Oaks Drive, a beautifully updated, move-in ready home in Silver Spring tucked away on a quiet dead-end street and backing to serene county parkland. Situated on a spacious corner lot, this 4-bedroom, 3-bath home offers the perfect blend of privacy, modern updates, flexible living space, and unbeatable commuter convenience—just one mile to Glenmont Metro. Designed for today’s lifestyle, the light-filled open-concept floor plan seamlessly connects the living, dining, and renovated kitchen spaces—ideal for both everyday living and entertaining. The stunning updated kitchen features white shaker cabinetry, quartz countertops, stainless steel appliances, designer tile backsplash, center island, and built-in wine fridge. Hardwood floors throughout the main and upper levels add warmth and timeless appeal. Upstairs, the spacious primary suite includes an en suite bath, plus two additional bedrooms and an updated hall bath. The versatile lower level offers a large family room with fireplace, private fourth bedroom with en suite bath, and separate entrance—perfect for an in-law suite, au pair suite, guest space, home office, or multigenerational living. An additional recreation area provides flexible space for a gym, playroom, or media room. Enjoy outdoor living with a spacious deck, tree-lined backyard, storage shed, and covered carport. Ideally located near Glenmont Metro, Georgia Avenue, I-495, and the ICC, with easy access to Wheaton Regional Park, Brookside Gardens, shopping, dining, and commuter routes, this exceptional home offers space, updates, privacy, and value in a prime Silver Spring location.
Sold for $635,000
Zillow last checked:
Listing updated:
Bought with:
Carla Clemente, 0225271743
Serhant
Source: Bright MLS,MLS#: MDMC2231700
Price history
| Date | Event | Price |
|---|---|---|
| 7/13/2026 | Sold | $635,000+1.6%$303/sqft |
Source:  Bright MLS #MDMC2231700 Report a problem Bright MLS #MDMC2231700 Report a problem | ||
| 6/30/2026 | Contingent | $625,000$298/sqft |
Source: Bright MLS #MDMC2231700 Report a problem | ||
| 6/21/2026 | Pending sale | $625,000$298/sqft |
Source: Bright MLS #MDMC2231700 Report a problem | ||
| 6/14/2026 | Price change | $625,000-3.7%$298/sqft |
Source: Bright MLS #MDMC2231700 Report a problem | ||
| 5/20/2026 | Price change | $649,000-3.1%$310/sqft |
Source: Bright MLS #MDMC2231700 Report a problem | ||
| 5/7/2026 | Listed for sale | $670,000+4.7%$320/sqft |
Source: Bright MLS #MDMC2231700 Report a problem | ||
| 3/9/2023 | Sold | $640,000+6.8%$305/sqft |
Source: Bright MLS #MDMC2080192 Report a problem | ||
| 2/13/2023 | Pending sale | $599,000$286/sqft |
Source: Bright MLS #MDMC2080192 Report a problem | ||
| 2/7/2023 | Listed for sale | $599,000-0.2%$286/sqft |
Source: Bright MLS #MDMC2080192 Report a problem | ||
| 12/1/2022 | Listing removed | -- |
Source:  Long & Foster Broker Feed Report a problem Long & Foster Broker Feed Report a problem | ||
| 11/2/2022 | Price change | $600,000-2.4%$286/sqft |
Source: Bright MLS #MDMC2074714 Report a problem | ||
| 10/13/2022 | Price change | $615,000-1.6%$293/sqft |
Source: Bright MLS #MDMC2061806 Report a problem | ||
| 7/30/2022 | Price change | $625,000-2.2%$298/sqft |
Source: Bright MLS #MDMC2061806 Report a problem | ||
| 7/19/2022 | Price change | $639,000-1.5%$305/sqft |
Source: Bright MLS #MDMC2050448 Report a problem | ||
| 6/24/2022 | Price change | $649,000-2.4%$310/sqft |
Source: Bright MLS #MDMC2050448 Report a problem | ||
| 6/2/2022 | Price change | $664,900-3.2%$317/sqft |
Source: Bright MLS #MDMC2050448 Report a problem | ||
| 5/14/2022 | Listed for sale | $687,000$328/sqft |
Source: Bright MLS #MDMC2050448 Report a problem | ||
Nearby homes
- $544,200-- bd3 ba1.2k sqft13203 Wilton Oaks Dr, Silver Spring, MD 20906Off Market
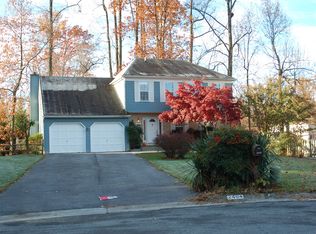
- $706,5004 bd3 ba2k sqft2404 Mumford Dr, Silver Spring, MD 20906Off Market
- $564,900-- bd2 ba1.3k sqft13117 Wilton Oaks Dr, Silver Spring, MD 20906Off Market
- $84,000-- bd2 ba1.2k sqft13205 Wilton Oaks Dr, Silver Spring, MD 20906Sold
Get a cash offer in 3 minutes
Find out how much your home could sell for in as little as 3 minutes with a no-obligation cash offer.
Estimated market value
$630,700
