Rarely available townhome in the sought-after North Winds community in Cub Hill offering a blend of thoughtful updates, comfortable living, and a location that keeps everyday essentials within easy reach. Step inside to find hardwood floors flowing through the foyer, dining room, and living room, setting a warm and welcoming tone. The updated kitchen is both stylish and functional, featuring granite countertops, stainless steel appliances, LVT flooring, under-cabinet lighting, and a dedicated coffee bar perfect for slow mornings or gathering with friends. Upstairs, the primary bedroom offers its own renovated, private full bath with walk in shower, creating a comfortable retreat at the end of the day. Two additional well-sized bedrooms and an updated hall bath that features ceramic tile, refreshed vanity, and updated lighting round out the upper level. With two full and two half renovated baths, the layout offers flexibility for both daily living and hosting family and friends. The finished lower level adds valuable living space ideal for a recreation area, home office, or cozy retreat featuring a pellet stove that creates a cozy setting, perfect for cooler evenings at home. A walkout leads to the patio, while the deck just off the living room, accessible through sliding doors, creates an easy indoor-outdoor connection. Recent updates include bathrooms (2015), windows (2006), HVAC (2019), and roof (December 2025), offering added peace of mind. Conveniently located close to shopping, schools, Graham Memorial Park, and Gunpowder Falls State Park this home combines comfort, updates, and a well-established community setting.
Sold for $330,000
$330,000
3006 N Branch Ln, Baltimore, MD 21234
3beds
1,486sqft
Townhouse
Built in 1987
1,700 Square Feet Lot
$328,000 Zestimate®
$222/sqft
$2,592 Estimated rent
Home value
$328,000
$302,000 - $358,000
$2,592/mo
Zestimate® history
Owner options
List your home for rent
$2,592/mo
Rent Zestimate®
Find your next renter with Zillow Rental Manager. Plus, with online applications, you can quickly screen prospective tenants – for free.
$2,592/mo
Rent Zestimate®
Refinance and save
$2,259/mo
Est. payment
Refinancing to a lower rate could help reduce your monthly payments and save thousands over the life of the loan.
$2,259/mo
Est. payment
Explore your selling options
Work with a Zillow partner agent
Leverage their expertise and Zillow's premium Showcase listings to get your home seen by more buyers.
Get startedList with your own agent
Get your home in front of millions of buyers by listing it on Zillow.
Learn how to do itSell it yourself
Take full control of how buyers see your home on Zillow by listing For Sale by Owner (FSBO).
List your homeWhat's special
Stainless steel appliancesLvt flooringUnder-cabinet lightingGranite countertopsDedicated coffee barUpdated kitchenTwo additional well-sized bedrooms
Zillow last checked:
Listing updated:
Listed by:
Bev Smith 410-459-4483,
American Premier Realty, LLC
Bought with:
Steven Paxton, 528707
Keller Williams Gateway LLC
Source: Bright MLS,MLS#: MDBC2157056
Facts & features
Interior
Bedrooms & bathrooms
- Bedrooms: 3
- Bathrooms: 4
- Full bathrooms: 2
- 1/2 bathrooms: 2
- Main level bathrooms: 1
Rooms
- Room types: Living Room, Dining Room, Primary Bedroom, Bedroom 2, Bedroom 3, Kitchen, Family Room, Foyer, Bathroom 1, Bathroom 2, Bathroom 3, Primary Bathroom
Primary bedroom
- Features: Cathedral/Vaulted Ceiling, Flooring - Carpet, Walk-In Closet(s)
- Level: Upper
Bedroom 2
- Features: Flooring - Carpet
- Level: Upper
Bedroom 3
- Features: Flooring - Carpet
- Level: Upper
Primary bathroom
- Features: Bathroom - Walk-In Shower, Countertop(s) - Solid Surface, Flooring - Ceramic Tile
- Level: Upper
Bathroom 1
- Features: Flooring - Ceramic Tile
- Level: Main
Bathroom 2
- Features: Bathroom - Tub Shower, Countertop(s) - Solid Surface, Flooring - Ceramic Tile
- Level: Upper
Bathroom 3
- Features: Countertop(s) - Solid Surface, Flooring - Luxury Vinyl Plank
- Level: Lower
Dining room
- Features: Flooring - HardWood
- Level: Main
Family room
- Features: Flooring - Carpet
- Level: Lower
Foyer
- Features: Flooring - HardWood
- Level: Main
Kitchen
- Features: Breakfast Nook, Granite Counters, Eat-in Kitchen, Flooring - Luxury Vinyl Tile
- Level: Main
Living room
- Features: Crown Molding, Flooring - HardWood
- Level: Main
Heating
- Heat Pump, Electric
Cooling
- Central Air, Electric
Appliances
- Included: Microwave, Dishwasher, Disposal, Dryer, Humidifier, Refrigerator, Stainless Steel Appliance(s), Cooktop, Washer, Electric Water Heater
Features
- Attic, Bathroom - Tub Shower, Bathroom - Walk-In Shower, Breakfast Area, Ceiling Fan(s), Combination Dining/Living, Crown Molding, Dining Area, Floor Plan - Traditional, Eat-in Kitchen, Kitchen - Gourmet, Primary Bath(s), Walk-In Closet(s), Upgraded Countertops
- Flooring: Carpet, Wood
- Basement: Full,Partially Finished,Walk-Out Access
- Has fireplace: No
- Fireplace features: Pellet Stove
Interior area
- Total structure area: 1,996
- Total interior livable area: 1,486 sqft
- Finished area above ground: 1,336
- Finished area below ground: 150
Property
Parking
- Parking features: Unassigned, On Street
- Has uncovered spaces: Yes
Accessibility
- Accessibility features: None
Features
- Levels: Three
- Stories: 3
- Patio & porch: Deck, Patio, Porch
- Exterior features: Sidewalks, Street Lights
- Pool features: None
Lot
- Size: 1,700 Square Feet
Details
- Additional structures: Above Grade, Below Grade
- Parcel number: 04112000006773
- Zoning: RESIDENTIAL
- Special conditions: Standard
Construction
Type & style
- Home type: Townhouse
- Architectural style: Colonial
- Property subtype: Townhouse
Materials
- Frame
- Foundation: Block
Condition
- Very Good
- New construction: No
- Year built: 1987
Utilities & green energy
- Sewer: Public Sewer
- Water: Public
Community & HOA
Community
- Subdivision: North Winds
HOA
- Has HOA: Yes
- Amenities included: Common Grounds
- Services included: Common Area Maintenance
- HOA fee: $55 monthly
- HOA name: NORTH WINDS HOMEOWNERS ASSOCIATION
Location
- Region: Baltimore
Financial & listing details
- Price per square foot: $222/sqft
- Tax assessed value: $252,800
- Annual tax amount: $2,849
- Date on market: 5/8/2026
- Listing agreement: Exclusive Right To Sell
- Ownership: Fee Simple
Price history
| Date | Event | Price |
|---|---|---|
| 6/11/2026 | Sold | $330,000$222/sqft |
Source:  Bright MLS #MDBC2157056 Report a problem Bright MLS #MDBC2157056 Report a problem | ||
| 5/9/2026 | Pending sale | $330,000$222/sqft |
Source: Bright MLS #MDBC2157056 Report a problem | ||
| 5/8/2026 | Listed for sale | $330,000+209.9%$222/sqft |
Source: Bright MLS #MDBC2157056 Report a problem | ||
| 11/13/1997 | Sold | $106,500$72/sqft |
Source: Public Record Report a problem | ||
Public tax history
| Year | Property taxes | Tax assessment |
|---|---|---|
| 2026 | $3,663 +5% | $252,800 +7.6% |
| 2025 | $3,488 +32.5% | $235,033 +8.2% |
| 2024 | $2,633 +8.9% | $217,267 +8.9% |
| 2023 | $2,418 +0.3% | $199,500 |
| 2022 | $2,410 +0.3% | $199,500 +0.7% |
| 2021 | $2,402 +0.3% | $198,167 +0.3% |
| 2020 | $2,394 +0.6% | $197,500 |
| 2019 | $2,379 +0.6% | $197,500 +1.2% |
| 2018 | $2,365 +0.6% | $195,100 +0.6% |
| 2017 | $2,350 +0.6% | $193,900 +2.8% |
| 2016 | $2,335 | $188,600 +2.9% |
| 2015 | $2,335 | $183,300 +3% |
| 2014 | $2,335 | $178,000 |
| 2013 | -- | $178,000 |
| 2012 | -- | $178,000 -13.2% |
| 2011 | -- | $205,100 +5.1% |
| 2010 | -- | $195,162 +5.4% |
| 2009 | -- | $185,146 +5.7% |
| 2008 | -- | $175,130 +13.6% |
| 2007 | -- | $154,222 +15.7% |
| 2006 | -- | $133,316 +18.6% |
| 2005 | -- | $112,410 +2.5% |
| 2004 | -- | $109,636 +2.6% |
| 2003 | -- | $106,863 +2.7% |
| 2002 | -- | $104,090 +1% |
| 2001 | -- | $103,026 |
Find assessor info on the county website
Neighborhood: 21234
Nearby homes
- $299,9003 bd3 ba1.4k sqft3008 N Branch Ln, Baltimore, MD 21234For Sale

- $332,600-- bd2 ba1.3k sqft3004 N Branch Ln, Baltimore, MD 21234Off Market
- $295,0003 bd3 ba1.7k sqft3010 N Branch Ln, Baltimore, MD 21234For Sale
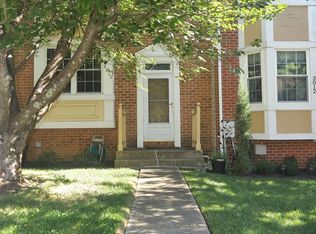
- $319,0003 bd4 ba1.8k sqft3002 N Branch Ln, Parkville, MD 21234Sold

- $287,300-- bd2 ba1.3k sqft3012 N Branch Ln, Baltimore, MD 21234Off Market
- $310,900-- bd3 ba1.3k sqft3000 N Branch Ln, Baltimore, MD 21234Off Market
- $306,100-- bd2 ba1.3k sqft3014 N Branch Ln, Parkville, MD 21234Off Market
- $305,800-- bd2 ba1.3k sqft3016 N Branch Ln, Baltimore, MD 21234Off Market
Nearby schools
GreatSchools rating
- 8/10Seven Oaks Elementary SchoolGrades: PK-5Distance: 1.3 mi
- 5/10Pine Grove Middle SchoolGrades: 6-8Distance: 1 mi
- 4/10Perry Hall High SchoolGrades: 9-12Distance: 2.8 mi
Schools provided by the listing agent
- District: Baltimore County Public Schools
Source: Bright MLS. This data may not be complete. We recommend contacting the local school district to confirm school assignments for this home.
Get a cash offer in 3 minutes
Find out how much your home could sell for in as little as 3 minutes with a no-obligation cash offer.
Estimated market value
$328,000
Get a cash offer in 3 minutes
Find out how much your home could sell for in as little as 3 minutes with a no-obligation cash offer.
Estimated market value
$328,000
- Maryland
- Baltimore County
- Carney
- 21234
- 3006 N Branch Ln
