Skip main navigation
Sold for $255,000
  • $255,000

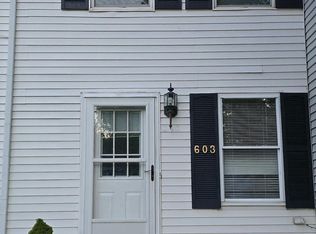
    607 Glynock Pl, Reisterstown, MD 21136

    2beds
    1,200sqft
    Townhouse
    Built in 1986
    2,568 Square Feet Lot
    $272,500 Zestimate®
    $213/sqft
    $2,299 Estimated rent

    Home value

    $272,500

    $259,000 - $286,000

    $2,299/mo

    Zestimate® history
    Loading
    Loading...

    Owner options

    List your home for rent

    $2,299/mo

    Rent Zestimate®

    Find your next renter with Zillow Rental Manager. Plus, with online applications, you can quickly screen prospective tenants – for free.

    Learn more

    $2,299/mo

    Rent Zestimate®

    Refinance and save

    $1,581/mo

    Est. payment

    Refinancing to a lower rate could help reduce your monthly payments and save thousands over the life of the loan.

    See today's rates

    $1,581/mo

    Est. payment

    Explore your selling options

    Work with a Zillow partner agent

    Leverage their expertise and Zillow's premium Showcase listings to get your home seen by more buyers.

    Get started

    List with your own agent

    Get your home in front of millions of buyers by listing it on Zillow.

    Learn how to do it

    Sell it yourself

    Take full control of how buyers see your home on Zillow by listing For Sale by Owner (FSBO).

    List your home

    What's special

    Welcome to your next home in the charming Bonita Townhomes community. This delightful 2-bedroom, 1.5 bath townhouse is a treasure trove of comfort and style. Step inside to a light and bright atmosphere that instantly feels welcoming. The kitchen, remodeled a few years ago, features modern flooring, sleek baseboards, replaced sink, faucet, and countertops – ready for your culinary adventures. Flow seamlessly into the living room where bi-fold doors add a touch of elegance and privacy from the kitchen. The upstairs hall bathroom doesn’t disappoint either, boasting recent updates including a new floor, lighting faucet mirror and freshly grouted tub/shower, ensuring a fresh and inviting space. Not to be overlooked, the attic now offers pull-down steps for easy access, adding practicality to its charm. The lower level is an entertainment haven with a unique door leading to the recreation room that includes a bar, built-in cabinet with a mini-fridge, and a cozy spot for gatherings. The powder room on this level has also seen stylish updates including vanity, faucet, floor and baseboards. Step outside to a beautifully extended deck that has been power washed, perfect for outdoor enjoyment. The fenced backyard offers privacy and a peaceful place for relaxation or play. Located just off Owings Mills Blvd, this home is perfectly positioned for convenience and community living. With all these thoughtful features, this townhome isn’t just a place to live – it’s a place to thrive and create lasting memories. Don’t’ miss out on making this your new address!

    Zillow last checked:

    Listing updated:

    Listed by:

    Shari Gaister 410-608-2852,

    Douglas Realty, LLC

    Bought with:

    Sandra Echenique, 654753

    Keller Williams Gateway LLC

    Source: Bright MLS,MLS#: MDBC2096434MLS Logo

    Facts & features

    Interior

    Bedrooms & bathrooms
    • Bedrooms: 2
    • Bathrooms: 2
    • Full bathrooms: 1
    • 1/2 bathrooms: 1
    Basement
    • Area: 450
    Heating
    • Heat Pump, Electric
    Cooling
    • Ceiling Fan(s), Central Air, Electric
    Appliances
    • Included: Dishwasher, Disposal, Dryer, Oven/Range - Electric, Refrigerator, Washer, Water Heater, Electric Water Heater
    • Laundry: Lower Level, In Basement
    Features
    • Attic, Ceiling Fan(s), Floor Plan - Traditional, Kitchen - Country, Eat-in Kitchen, Bathroom - Tub Shower
    • Flooring: Carpet, Laminate
    • Basement: Finished
    • Has fireplace: No
    Interior area
    • Total structure area: 1,350
    • Total interior livable area: 1,200 sqft
    • Finished area above ground: 900
    • Finished area below ground: 300

    Property

    Parking
    • Parking features: Unassigned, On Street
    • Has uncovered spaces: Yes
    Accessibility
    • Accessibility features: None
    Features
    • Levels: Three
    • Stories: 3
    • Exterior features: Sidewalks, Street Lights
    • Pool features: None
    • Fencing: Wood
    Lot
    • Size: 2,568 sqft
    Details
    • Additional structures: Above Grade, Below Grade
    • Parcel number: 04041900004973
    • Zoning: RESIDENTIAL
    • Special conditions: Standard

    Construction

    Type & style
    • Home type: Townhouse
    • Architectural style: Traditional
    • Property subtype: Townhouse
    Materials
    • Brick Front
    • Foundation: Other
    Condition
    • New construction: No
    • Year built: 1986

    Utilities & green energy

    • Sewer: Public Sewer
    • Water: Public

    Community & neighborhood

    Location
    • Region: Reisterstown
    • Subdivision: Bonita

    Other

    Other facts
    • Listing agreement: Exclusive Right To Sell
    • Ownership: Fee Simple

    Price history

    DateEventPrice
    8/2/2024Sold$255,000-3.8%$213/sqft
    Source: Bright MLS #MDBC2096434 Report a problem
    6/21/2024Pending sale$265,000$221/sqft
    Source: Bright MLS #MDBC2096434 Report a problem
    6/6/2024Listed for sale$265,000$221/sqft
    Source: Bright MLS #MDBC2096434 Report a problem

    Public tax history

    YearProperty taxesTax assessment
    2025$2,718 +38.6%$180,400 +11.5%
    2024$1,961 +1.6%$161,800 +1.6%
    2023$1,931 +1.6%$159,300 -1.5%
    2022$1,900 +1.6%$161,800 +4.9%
    2021$1,870 +2.1%$154,300 +2.1%
    2020$1,831 +2.2%$151,067 -2.1%
    2019$1,792 +2.2%$154,300 +6.7%
    2018$1,753 +3.1%$144,600 +3.1%
    2017$1,699 +7%$140,200 +3.2%
    2016$1,588 $135,800 +3.3%
    2015$1,588 $131,400
    2014$1,588 $131,400
    2013-- $131,400 -19%
    2012-- $162,200
    2011-- $162,200
    2010-- $162,200 -9.2%
    2009-- $178,730 +21.3%
    2008-- $147,342 +27.1%
    2007-- $115,956 +37.1%
    2006-- $84,570 +7.2%
    2005-- $78,882 +7.8%
    2004-- $73,196 +8.4%
    2003-- $67,510
    2002-- $67,510
    2001-- $67,510

    Find assessor info on the county website

    Neighborhood: 21136

    Nearby schools

    GreatSchools rating
    Schools provided by the listing agent
    • District: Baltimore County Public Schools

    Source: Bright MLS. This data may not be complete. We recommend contacting the local school district to confirm school assignments for this home.

    Get a cash offer in 3 minutes
    Find out how much your home could sell for in as little as 3 minutes with a no-obligation cash offer.
    Estimated market value
    $272,500
    Get a cash offer in 3 minutes
    Find out how much your home could sell for in as little as 3 minutes with a no-obligation cash offer.
    Estimated market value
    $272,500