Skip main navigation
Sold for $250,000
  • $250,000

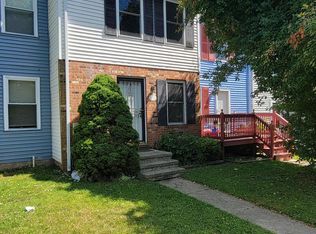
    613 Glynock Pl, Reisterstown, MD 21136

    2beds
    1,200sqft
    Townhouse
    Built in 1986
    1,371 Square Feet Lot
    $255,400 Zestimate®
    $208/sqft
    $2,279 Estimated rent

    Home value

    $255,400

    $232,000 - $281,000

    $2,279/mo

    Zestimate® history
    Loading
    Loading...

    Owner options

    List your home for rent

    $2,279/mo

    Rent Zestimate®

    Find your next renter with Zillow Rental Manager. Plus, with online applications, you can quickly screen prospective tenants – for free.

    Learn more

    $2,279/mo

    Rent Zestimate®

    Refinance and save

    $1,272/mo

    Est. payment

    Refinancing to a lower rate could help reduce your monthly payments and save thousands over the life of the loan.

    See today's rates

    $1,272/mo

    Est. payment

    Explore your selling options

    Work with a Zillow partner agent

    Leverage their expertise and Zillow's premium Showcase listings to get your home seen by more buyers.

    Get started

    List with your own agent

    Get your home in front of millions of buyers by listing it on Zillow.

    Learn how to do it

    Sell it yourself

    Take full control of how buyers see your home on Zillow by listing For Sale by Owner (FSBO).

    List your home

    What's special

    Welcome home to this two bedroom, two full bathroom townhome spanning three fully finished levels. Enter inside where the main level features new luxury vinyl plank flooring and fresh paint, creating a bright and welcoming space. At the front of the home, a cozy living room provides a perfect spot to relax. Toward the back, an eat-in kitchen with a walk-in pantry and dining area opens onto the rear deck, ideal for indoor-outdoor entertaining. Upstairs, you will find the two bedrooms and a full bathroom with a tub/shower. Downstairs, the fully finished lower level adds even more flexibility to the home. A bonus room offers options for use as an office, exercise room, den, or extra storage, while the spacious family room leads out to a fully fenced backyard through sliding glass doors. This level also includes a second full bathroom with a walk-in shower and laundry. Located just off Owings Mills Blvd and minutes from I-795, this home is close to a wide variety of shopping, dining, and entertainment options, ensuring convenience and ease of access to everything you need. Some images have been virtually staged.

    Zillow last checked:

    Listing updated:

    Listed by:

    Aidan Jones 410-952-5766,

    Northrop Realty

    Bought with:

    Nick Waldner, 589020

    Keller Williams Realty Centre

    Justin Walsh, 671064

    Keller Williams Realty Centre

    Source: Bright MLS,MLS#: MDBC2115788MLS Logo

    Facts & features

    Interior

    Bedrooms & bathrooms
    • Bedrooms: 2
    • Bathrooms: 2
    • Full bathrooms: 2
    Basement
    • Area: 450
    Heating
    • Central, Forced Air, Heat Pump, Electric
    Cooling
    • Central Air, Electric
    Appliances
    • Included: Microwave, Dishwasher, Disposal, Dryer, Exhaust Fan, Oven/Range - Electric, Refrigerator, Washer, Washer/Dryer Stacked, Water Heater, Electric Water Heater
    • Laundry: In Basement, Has Laundry
    Features
    • Attic, Bathroom - Tub Shower, Bathroom - Walk-In Shower, Ceiling Fan(s), Chair Railings, Combination Kitchen/Dining, Dining Area, Open Floorplan, Eat-in Kitchen, Kitchen - Table Space, Pantry, Dry Wall
    • Flooring: Carpet, Ceramic Tile, Laminate, Luxury Vinyl, Vinyl
    • Doors: Sliding Glass, Storm Door(s)
    • Windows: Double Pane Windows, Screens
    • Basement: Connecting Stairway,Full,Finished,Heated,Improved,Interior Entry,Exterior Entry,Walk-Out Access
    • Has fireplace: No
    Interior area
    • Total structure area: 1,350
    • Total interior livable area: 1,200 sqft
    • Finished area above ground: 900
    • Finished area below ground: 300

    Property

    Parking
    • Parking features: Parking Lot
    Accessibility
    • Accessibility features: None
    Features
    • Levels: Three
    • Stories: 3
    • Patio & porch: Deck
    • Exterior features: Rain Gutters, Sidewalks, Street Lights
    • Pool features: None
    Lot
    • Size: 1,371 sqft
    • Features: Level, Rear Yard
    Details
    • Additional structures: Above Grade, Below Grade
    • Parcel number: 04041900004976
    • Zoning: RESIDENTIAL
    • Special conditions: Standard

    Construction

    Type & style
    • Home type: Townhouse
    • Architectural style: Traditional
    • Property subtype: Townhouse
    Materials
    • Vinyl Siding
    • Foundation: Slab
    • Roof: Shingle
    Condition
    • New construction: No
    • Year built: 1986

    Utilities & green energy

    • Sewer: Public Sewer
    • Water: Public

    Community & neighborhood

    Location
    • Region: Reisterstown
    • Subdivision: Bonita

    Other

    Other facts
    • Listing agreement: Exclusive Right To Sell
    • Ownership: Fee Simple

    Price history

    DateEventPrice
    2/19/2025Sold$250,000$208/sqft
    Source: Bright MLS #MDBC2115788 Report a problem
    1/28/2025Pending sale$250,000$208/sqft
    Source: Bright MLS #MDBC2115788 Report a problem
    1/23/2025Listed for sale$250,000+35.1%$208/sqft
    Source: Bright MLS #MDBC2115788 Report a problem
    2/27/2021Listing removed$185,000$154/sqft
    Source: Long & Foster Broker Feed #MDBC2000016 Report a problem
    2/25/2021Listed for sale$185,000+32.1%$154/sqft
    Source: Bright MLS #MDBC2000016 Report a problem
    1/27/2019Listing removed$1,495$1/sqft
    Source: Zillow Rental Manager Report a problem
    12/1/2018Listed for rent$1,495+6.8%$1/sqft
    Source: Zillow Rental Manager Report a problem
    11/1/2018Sold$140,000-3.4%$117/sqft
    Source: Public Record Report a problem
    10/15/2018Pending sale$144,900$121/sqft
    Source: ExecuHome Realty #1002308872 Report a problem
    10/10/2018Price change$144,900-3.3%$121/sqft
    Source: ExecuHome Realty #1002308872 Report a problem
    9/27/2018Price change$149,900-3.2%$125/sqft
    Source: ExecuHome Realty #1002308872 Report a problem
    9/15/2018Listed for sale$154,900$129/sqft
    Source: ExecuHome Realty #1002308872 Report a problem
    9/11/2018Pending sale$154,900$129/sqft
    Source: ExecuHome Realty #1002308872 Report a problem
    8/28/2018Price change$154,900+10964.3%$129/sqft
    Source: ExecuHome Realty #1002308872 Report a problem
    10/7/2015Listing removed$1,400$1/sqft
    Source: Bay View Realty #BC8582995 Report a problem
    9/17/2015Listed for rent$1,400$1/sqft
    Source: Bay View Realty #BC8582995 Report a problem
    7/27/2015Listing removed$1,400$1/sqft
    Source: Bay View Realty #BC8582995 Report a problem
    7/27/2015Pending sale$1,400-98.8%$1/sqft
    Source: Bay View Realty #BC8582995 Report a problem
    5/22/2015Price change$1,400-6.7%$1/sqft
    Source: Bay View Realty #BC8582995 Report a problem
    3/25/2015Listed for rent$1,500$1/sqft
    Source: Bay View Realty #BC8582995 Report a problem
    6/29/2004Sold$120,000+46.5%$100/sqft
    Source: Public Record Report a problem
    3/15/1994Sold$81,900$68/sqft
    Source: Public Record Report a problem

    Public tax history

    YearProperty taxesTax assessment
    2025$2,746 +49%$164,433 +8.1%
    2024$1,843 +1.7%$152,100 +1.7%
    2023$1,812 +1.8%$149,500 -1.7%
    2022$1,780 +1.8%$152,100 +5.4%
    2021$1,749 +3%$144,300 +3%
    2020$1,698 +3.1%$140,100 -2.9%
    2019$1,647 +3.2%$144,300 +9.6%
    2018$1,596 +2%$131,700 +2%
    2017$1,566 -17.6%$129,167 +2%
    2016$1,900 $126,633 +2%
    2015$1,900 $124,100
    2014$1,900 $124,100
    2013-- $124,100 -18.5%
    2012-- $152,200
    2011-- $152,200
    2010-- $152,200 -6.4%
    2009-- $162,690 +16.7%
    2008-- $139,366 +20.1%
    2007-- $116,043 +25.2%
    2006-- $92,720 +7.9%
    2005-- $85,952 +8.5%
    2004-- $79,186 +9.3%
    2003-- $72,420
    2002-- $72,420
    2001-- $72,420

    Find assessor info on the county website

    Neighborhood: 21136

    Nearby schools

    GreatSchools rating
    Schools provided by the listing agent
    • Elementary: Glyndon
    • Middle: Franklin
    • High: Franklin
    • District: Baltimore County Public Schools

    Source: Bright MLS. This data may not be complete. We recommend contacting the local school district to confirm school assignments for this home.

    Get a cash offer in 3 minutes
    Find out how much your home could sell for in as little as 3 minutes with a no-obligation cash offer.
    Estimated market value
    $255,400
    Get a cash offer in 3 minutes
    Find out how much your home could sell for in as little as 3 minutes with a no-obligation cash offer.
    Estimated market value
    $255,400