Skip main navigation
Sold for $305,000
  • $305,000

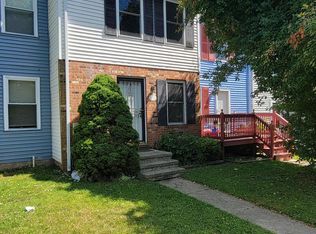
    621 Glynock Pl, Reisterstown, MD 21136

    3beds
    1,410sqft
    Townhouse
    Built in 1985
    2,909 Square Feet Lot
    $310,700 Zestimate®
    $216/sqft
    $2,640 Estimated rent

    Home value

    $310,700

    $292,000 - $329,000

    $2,640/mo

    Zestimate® history
    Loading
    Loading...

    Owner options

    List your home for rent

    $2,640/mo

    Rent Zestimate®

    Find your next renter with Zillow Rental Manager. Plus, with online applications, you can quickly screen prospective tenants – for free.

    Learn more

    $2,640/mo

    Rent Zestimate®

    Refinance and save

    $1,898/mo

    Est. payment

    Refinancing to a lower rate could help reduce your monthly payments and save thousands over the life of the loan.

    See today's rates

    $1,898/mo

    Est. payment

    Explore your selling options

    Work with a Zillow partner agent

    Leverage their expertise and Zillow's premium Showcase listings to get your home seen by more buyers.

    Get started

    List with your own agent

    Get your home in front of millions of buyers by listing it on Zillow.

    Learn how to do it

    Sell it yourself

    Take full control of how buyers see your home on Zillow by listing For Sale by Owner (FSBO).

    List your home

    What's special

    Spacious walk-in closetCustom floating shelvesOversized tile showerPrivate oversized rear yardLarge waterfall peninsulaRecessed lightingSpacious new deck
    Discover your dream home in this fully renovated, end-unit townhouse that redefines modern living. Step into a bright, open-concept main level adorned with stunning European White Oak luxury vinyl plank flooring, setting the stage for a contemporary lifestyle. The heart of this home is the custom kitchen, a culinary enthusiast's paradise. Calacatta quartz countertops grace the space, including a large waterfall peninsula perfect for entertaining. New Samsung stainless steel appliances, soft-close white shaker cabinets with upgraded hardware, and a full tile backsplash complete this gourmet haven. Custom floating shelves add a touch of elegance, while an abundance of natural light and recessed lighting illuminate your daily activities. Ascend to the upper level, where dual suites await. The primary bedroom is a true retreat, featuring a spacious walk-in closet, a cozy fireplace with custom woodwork, and a private full bathroom boasting an oversized tile shower. The second suite doesn't skimp on luxury, offering its own walk-in closet and an attached full bath with a tub. The lower level continues to impress with a large bedroom, walk-in closet, full bathroom, and a generous family room. Plush new carpeting in the bedrooms ensures comfort underfoot. Outdoor living is a breeze with sliding doors leading to a spacious new deck and a private, oversized rear yard. Recent upgrades include a new front porch and walkway, HVAC system, water heater, windows, and architectural shingles, all completed in 2024. Nestled in a prime location, this home offers easy access to major roads, and shopping, making it perfect for commuters and those who love to explore. Your search for the ideal blend of style, comfort, and convenience ends here!

    Zillow last checked:

    Listing updated:

    Listed by:

    Jody Buck 410-804-9597,

    Cummings & Co. Realtors,

    Listing Team: Key Group

    Bought with:

    Kevin Brown, 678412

    Long & Foster Real Estate, Inc.

    Source: Bright MLS,MLS#: MDBC2109568MLS Logo

    Facts & features

    Interior

    Bedrooms & bathrooms
    • Bedrooms: 3
    • Bathrooms: 3
    • Full bathrooms: 3
    Basement
    • Area: 510
    Heating
    • Central, Electric
    Cooling
    • Central Air, Electric
    Appliances
    • Included: Microwave, Dishwasher, Disposal, Exhaust Fan, Ice Maker, Oven/Range - Electric, Stainless Steel Appliance(s), Refrigerator, Water Heater, Electric Water Heater
    • Laundry: Hookup, In Basement
    Features
    • Bathroom - Walk-In Shower, Bathroom - Tub Shower, Combination Kitchen/Living, Open Floorplan, Kitchen Island, Primary Bath(s), Recessed Lighting, Upgraded Countertops, Eat-in Kitchen, Walk-In Closet(s), Dry Wall
    • Flooring: Luxury Vinyl
    • Doors: Sliding Glass
    • Windows: Double Pane Windows
    • Basement: Connecting Stairway,Interior Entry,Improved,Heated,Finished,Windows,Sump Pump
    • Number of fireplaces: 2
    • Fireplace features: Electric
    Interior area
    • Total structure area: 1,410
    • Total interior livable area: 1,410 sqft
    • Finished area above ground: 900
    • Finished area below ground: 510

    Property

    Parking
    • Parking features: Paved, Unassigned, Parking Lot, On Street
    • Has uncovered spaces: Yes
    Accessibility
    • Accessibility features: None
    Features
    • Levels: Three
    • Stories: 3
    • Patio & porch: Deck
    • Exterior features: Sidewalks, Street Lights
    • Pool features: None
    Lot
    • Size: 2,909 sqft
    Details
    • Additional structures: Above Grade, Below Grade
    • Parcel number: 04041900004980
    • Zoning: R
    • Special conditions: Standard

    Construction

    Type & style
    • Home type: Townhouse
    • Architectural style: Colonial,Traditional
    • Property subtype: Townhouse
    Materials
    • Vinyl Siding, Brick Veneer
    • Foundation: Block
    • Roof: Asphalt,Shingle
    Condition
    • Excellent
    • New construction: No
    • Year built: 1985
    • Major remodel year: 2024

    Utilities & green energy

    • Sewer: Public Sewer
    • Water: Public

    Community & neighborhood

    Location
    • Region: Reisterstown
    • Subdivision: Bonita

    Other

    Other facts
    • Listing agreement: Exclusive Right To Sell
    • Listing terms: Cash,Conventional,FHA,VA Loan
    • Ownership: Fee Simple

    Price history

    DateEventPrice
    11/8/2024Sold$305,000+1.7%$216/sqft
    Source: Bright MLS #MDBC2109568 Report a problem
    10/16/2024Pending sale$300,000$213/sqft
    Source: Bright MLS #MDBC2109568 Report a problem
    10/12/2024Listed for sale$300,000+0%$213/sqft
    Source: Bright MLS #MDBC2109568 Report a problem
    10/5/2024Listing removed$299,990$213/sqft
    Source: Bright MLS #MDBC2104316 Report a problem
    9/14/2024Contingent$299,990$213/sqft
    Source: Bright MLS #MDBC2104316 Report a problem
    9/5/2024Listed for sale$299,990+162.9%$213/sqft
    Source: Bright MLS #MDBC2104316 Report a problem
    8/27/2024Sold$114,100-64.9%$81/sqft
    Source: Public Record Report a problem
    8/23/2024Listed for sale$325,000$230/sqft
    Source: Bright MLS #MDBC2104316 Report a problem
    8/22/2024Pending sale$325,000$230/sqft
    Source: Bright MLS #MDBC2104316 Report a problem
    8/14/2024Listed for sale$325,000+327.6%$230/sqft
    Source: Bright MLS #MDBC2104316 Report a problem
    2/12/1997Sold$76,000-30.9%$54/sqft
    Source: Public Record Report a problem
    12/9/1996Sold$110,000$78/sqft
    Source: Public Record Report a problem

    Public tax history

    YearProperty taxesTax assessment
    2025$2,698 +48%$181,000 +20.3%
    2024$1,823 +1.5%$150,400 +1.5%
    2023$1,796 +1.5%$148,167 -1.5%
    2022$1,769 +1.6%$150,400 +4.7%
    2021$1,742 +2.1%$143,700 +2.1%
    2020$1,707 +2.1%$140,800 -2%
    2019$1,671 +2.1%$143,700 +6.4%
    2018$1,636 +3%$135,000 +3%
    2017$1,588 +0.1%$131,033 +3.1%
    2016$1,587 $127,067 +3.2%
    2015$1,587 $123,100
    2014$1,587 $123,100
    2013-- $123,100 -18.5%
    2012-- $151,100
    2011-- $151,100
    2010-- $151,100 -9.6%
    2009-- $167,070 +17.9%
    2008-- $141,650 +21.9%
    2007-- $116,230 +28%
    2006-- $90,810 +7.2%
    2005-- $84,730 +7.7%
    2004-- $78,650 +8.4%
    2003-- $72,570
    2002-- $72,570
    2001-- $72,570

    Find assessor info on the county website

    Neighborhood: 21136

    Nearby schools

    GreatSchools rating
    Schools provided by the listing agent
    • District: Baltimore County Public Schools

    Source: Bright MLS. This data may not be complete. We recommend contacting the local school district to confirm school assignments for this home.

    Get a cash offer in 3 minutes
    Find out how much your home could sell for in as little as 3 minutes with a no-obligation cash offer.
    Estimated market value
    $310,700
    Get a cash offer in 3 minutes
    Find out how much your home could sell for in as little as 3 minutes with a no-obligation cash offer.
    Estimated market value
    $310,700