Skip main navigation
Sold for $278,700
  • $278,700

    5938 Westchester Park Dr, College Park, MD 20740

    3beds
    2,091sqft
    Townhouse
    Built in 1967
    -- sqft lot
    $274,700 Zestimate®
    $133/sqft
    $2,818 Estimated rent

    Home value

    $274,700

    $244,000 - $308,000

    $2,818/mo

    Zestimate® history
    Loading
    Loading...

    Owner options

    List your home for rent

    $2,818/mo

    Rent Zestimate®

    Find your next renter with Zillow Rental Manager. Plus, with online applications, you can quickly screen prospective tenants – for free.

    Learn more

    $2,818/mo

    Rent Zestimate®

    Refinance and save

    $1,778/mo

    Est. payment

    Refinancing to a lower rate could help reduce your monthly payments and save thousands over the life of the loan.

    See today's rates

    $1,778/mo

    Est. payment

    Explore your selling options

    Work with a Zillow partner agent

    Leverage their expertise and Zillow's premium Showcase listings to get your home seen by more buyers.

    Get started

    List with your own agent

    Get your home in front of millions of buyers by listing it on Zillow.

    Learn how to do it

    Sell it yourself

    Take full control of how buyers see your home on Zillow by listing For Sale by Owner (FSBO).

    List your home

    What's special

    Shared community lawnFinished lower levelTwo walk-in closetsVersatile bonus spaceModern stainless steel appliancesLarge balconyNatural stone floors
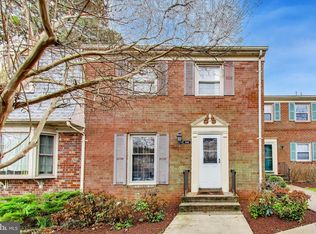
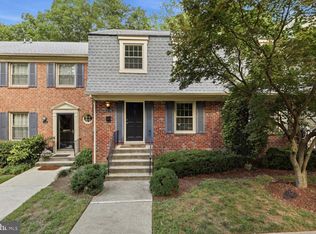
    Welcome to the perfect combination of space, style, and convenience in this impressive 3-bedroom, 2.5-bath townhouse-style condo. Offering over 2,500 sq ft across three levels, this home provides generous room for both comfortable living and effortless entertaining. The sun-filled main level features an open-concept layout with a spacious living room and sliding glass doors that lead to a large balcony—ideal for morning coffee or dining al fresco. The well-appointed galley kitchen is both stylish and functional, showcasing granite countertops, abundant cabinetry, and modern stainless steel appliances. Upstairs, the primary suite serves as your private retreat with two walk-in closets and an en-suite bath. Two additional bedrooms and a hall bath provide flexibility for family, guests, or a home office. The finished lower level, highlighted by natural stone floors and abundant light, offers a versatile bonus space with walkout access to a shared community lawn—perfect for outdoor relaxation and play. The all-inclusive condo fee sets this home apart, covering utilities (heating, cooling, electricity, gas, water, and sewer), exterior maintenance, roof (3 months old!), and gutter care, landscaping, snow removal, 24/7 on-call service, and resident/guest parking. Community amenities include on-site retail, a free shuttle to the University of Maryland and Metro, plus direct access to Greenbelt National Park for trails, recreation, and pet-friendly activities. With nearby shopping, dining, entertainment, and easy commuter access via Metro, MARC, I-95/495/295, and the Baltimore-Washington Parkway, this home truly has it all. Schedule your showing today! Information herein is deemed highly reliable but is not guaranteed by Evergreen Properties.

    Zillow last checked:

    Listing updated:

    Listed by:

    Changyi Tan 862-576-0542,

    Evergreen Properties

    Bought with:

    Renard Walker, 679908

    Samson Properties

    Source: Bright MLS,MLS#: MDPG2157554MLS Logo

    Facts & features

    Interior

    Bedrooms & bathrooms
    • Bedrooms: 3
    • Bathrooms: 3
    • Full bathrooms: 2
    • 1/2 bathrooms: 1
    • Main level bathrooms: 1
    Rooms
    • Room types: Living Room, Dining Room, Kitchen, Basement, Bathroom 1, Attic
    Bathroom 1
    • Level: Main
    Other
    • Features: Attic - Floored, Attic - Pull-Down Stairs, Lighting - Ceiling
    • Level: Upper
    Basement
    • Features: Basement - Finished
    • Level: Lower
    Dining room
    • Features: Flooring - HardWood
    • Level: Main
    Kitchen
    • Features: Granite Counters, Kitchen - Gas Cooking
    • Level: Main
    Living room
    • Features: Built-in Features, Flooring - HardWood, Recessed Lighting
    • Level: Main
    Heating
    • Forced Air, Electric
    Cooling
    • Central Air, Electric
    Appliances
    • Included: Electric Water Heater
    Features
    • Combination Dining/Living, Floor Plan - Traditional
    • Basement: Rear Entrance,Full,Finished
    • Has fireplace: No
    Interior area
    • Total structure area: 2,091
    • Total interior livable area: 2,091 sqft
    • Finished area above ground: 2,091
    • Finished area below ground: 0

    Property

    Parking
    • Parking features: Parking Lot, Off Street
    Accessibility
    • Accessibility features: Other
    Features
    • Levels: Three
    • Stories: 3
    • Pool features: Community
    Details
    • Additional structures: Above Grade, Below Grade
    • Parcel number: 17212424059
    • Zoning: R30
    • Special conditions: Standard

    Construction

    Type & style
    • Home type: Townhouse
    • Architectural style: Colonial
    • Property subtype: Townhouse
    Materials
    • Brick Front, Brick
    • Foundation: Brick/Mortar, Concrete Perimeter, Permanent
    Condition
    • New construction: No
    • Year built: 1967

    Utilities & green energy

    • Sewer: Public Sewer
    • Water: Public

    Community & HOA

    Community
    • Condo and coop fee: $1,341 monthly
    • Subdivision: College Park
    HOA
    • Has HOA: No
    • Amenities included: Pool, Common Grounds, Transportation Service
    • Services included: Air Conditioning, Electricity, Maintenance Structure, Gas, Heat, Lawn Care Front, Lawn Care Rear, Management, Snow Removal, Trash, Water, Insurance
    • HOA name: ABARIS REAL ESTATE MANAGEMENT
    Location
    • Region: College Park

    Financial & listing details

    • Price per square foot: $133/sqft
    • Tax assessed value: $201,667
    • Annual tax amount: $3,096
    • Date on market: 9/7/2025
    • Listing agreement: Exclusive Agency
    • Listing terms: Cash,Contract,Conventional,FHA
    • Ownership: Condominium

    Price history

    DateEventPrice
    1/30/2026Sold$278,700-3.2%$133/sqft
    Source: Bright MLS #MDPG2157554 Report a problem
    12/10/2025Pending sale$288,000$138/sqft
    Source: Bright MLS #MDPG2157554 Report a problem
    9/7/2025Listed for sale$288,000$138/sqft
    Source: Bright MLS #MDPG2157554 Report a problem

    Public tax history

    Tax history is unavailable.

    Neighborhood: 20740

    Nearby schools

    GreatSchools rating
    Schools provided by the listing agent
    • High: Parkdale
    • District: Prince George's County Public Schools

    Source: Bright MLS. This data may not be complete. We recommend contacting the local school district to confirm school assignments for this home.

    Get a cash offer in 3 minutes
    Find out how much your home could sell for in as little as 3 minutes with a no-obligation cash offer.
    Estimated market value
    $274,700
    Get a cash offer in 3 minutes
    Find out how much your home could sell for in as little as 3 minutes with a no-obligation cash offer.
    Estimated market value
    $274,700