Skip main navigation
Sold for $278,700
  • $278,700

    5914 Westchester Park Dr, College Park, MD 20740

    3beds
    1,992sqft
    Townhouse
    Built in 1967
    -- sqft lot
    $273,500 Zestimate®
    $140/sqft
    $2,800 Estimated rent

    Home value

    $273,500

    $243,000 - $306,000

    $2,800/mo

    Zestimate® history
    Loading
    Loading...

    Owner options

    List your home for rent

    $2,800/mo

    Rent Zestimate®

    Find your next renter with Zillow Rental Manager. Plus, with online applications, you can quickly screen prospective tenants – for free.

    Learn more

    $2,800/mo

    Rent Zestimate®

    Refinance and save

    $1,778/mo

    Est. payment

    Refinancing to a lower rate could help reduce your monthly payments and save thousands over the life of the loan.

    See today's rates

    $1,778/mo

    Est. payment

    Explore your selling options

    Work with a Zillow partner agent

    Leverage their expertise and Zillow's premium Showcase listings to get your home seen by more buyers.

    Get started

    List with your own agent

    Get your home in front of millions of buyers by listing it on Zillow.

    Learn how to do it

    Sell it yourself

    Take full control of how buyers see your home on Zillow by listing For Sale by Owner (FSBO).

    List your home

    What's special

    Finished lower levelTwo walk-in closetsFull-size washer and dryerWall-to-wall built-in shelvingCovered patioHall bathLaundry center
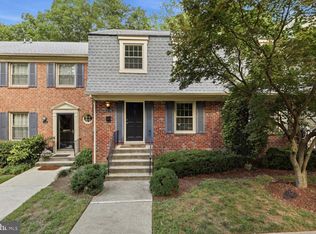
    This large updated townhouse-style condo provides an abundance of space for your enjoyment! Featuring 3 Bedrooms and 2.5 Baths across 3 levels at 2,500+SF, plus large well-lit storage in the attic and basement. Experience the main level, boasting an open floor concept which showcases a massive living room with wall-to-wall built-in shelving, plush carpeting, and lots of natural light courtesy of the glass doors which lead to an expansive balcony for soaking in sunrays or serene outdoor dining. Culinary creation is a delight in the wide galley-style kitchen with plenty of upper and lower cabinets, granite countertops for meal prep, and stainless appliances. On the upper level, the primary bedroom provides a spacious layout with full en suite convenience and two walk-in closets. Two additional bedrooms with sizable closets and a hall bath generously accommodate family, guests, home office, or your heart’s desire. Mosaic natural stone floors on the finished lower level are complimented by bright natural light. Through the sliding glass doors, step onto the covered patio for outdoor fun or leisure. The laundry center features a full-size washer & dryer and plenty of storage. >> ALL-INCLUSIVE CONDO FEE covers ALL UTILITIES and means just one easy billpay which includes Unlimited Heating & Cooling, Gas, Electric, Water, Sewer plus Exterior Maintenance and Repairs including Roof, Gutters, Balcony, Patio, Lawn maintenance, Trash removal, Snow removal, 24/7 Maintenance on-call, and Parking for residents and visitors! >> FREE SHUTTLE BUS to the University of Maryland and MetroBus conveniently located on-site. The Westchester Park community offers additional amenities including on-site retail options and on-site access to Greenbelt National Park for hiking & biking trails, pet-friendly fun, cook-outs, camping, and junior ranger activities. Nearby shopping, dining, social, entertainment, and recreation options abound for your enjoyment - Beltway Plaza Mall, Greenway Center, Giant Food, Safeway, IKEA, Costco, Home Depot, Friday's, AMC Movie Theatre, Target, Marshall's, Ross, Planet Fitness, Bowlero bowling, Martin's Crosswinds event hall, College Park Aviation Museum, Lake Artemesia and Greenbelt Lake Park (Buddy Attick Lake Park) offer fishing, canoeing, kayaking, and trails. Easy access public transportation and commuter routes via College Park and Greenbelt Metro stations, MetroBus on-site, MARC train, I-95/495/295, Baltimore-Washington Parkway, and major local thoroughfares to Washington, DC and beyond. >> CLOSING COST ASSISTANCE offered with a ratified contract by July 23!! Schedule your private showing today! Information herein is deemed highly reliable but is not guaranteed by Latrice Vincent or Keller Williams Capital Properties.

    Zillow last checked:

    Listing updated:

    Listed by:

    Latrice Vincent 202-360-1177,

    Keller Williams Capital Properties

    Bought with:

    Mr. Jonathan S Lahey, SP98369515

    EXP Realty, LLC

    Alice Thornton

    EXP Realty, LLC

    Source: Bright MLS,MLS#: MDPG2159322MLS Logo

    Facts & features

    Interior

    Bedrooms & bathrooms
    • Bedrooms: 3
    • Bathrooms: 3
    • Full bathrooms: 2
    • 1/2 bathrooms: 1
    • Main level bathrooms: 1
    Rooms
    • Room types: Living Room, Dining Room, Kitchen, Basement, Bathroom 3, Attic
    Bathroom 3
    • Features: Flooring - Ceramic Tile, Lighting - Wall sconces
    • Level: Main
    Other
    • Features: Attic - Floored, Attic - Pull-Down Stairs, Lighting - Ceiling
    • Level: Upper
    Basement
    • Features: Basement - Finished, Flooring - Stone, Walk-In Closet(s), Window Treatments
    • Level: Lower
    Dining room
    • Features: Chair Rail, Flooring - Ceramic Tile, Lighting - Ceiling, Window Treatments
    • Level: Main
    Kitchen
    • Features: Kitchen - Gas Cooking, Granite Counters, Flooring - Ceramic Tile, Recessed Lighting, Pantry
    • Level: Main
    Living room
    • Features: Built-in Features, Flooring - Carpet, Recessed Lighting, Window Treatments
    • Level: Main
    Heating
    • Central, Natural Gas
    Cooling
    • Central Air, Electric
    Appliances
    • Included: Microwave, Dishwasher, Disposal, Dryer, Refrigerator, Ice Maker, Oven/Range - Gas, Stainless Steel Appliance(s), Washer, Gas Water Heater
    • Laundry: In Basement, Dryer In Unit, Washer In Unit
    Features
    • Attic, Bathroom - Tub Shower, Built-in Features, Ceiling Fan(s), Chair Railings, Dining Area, Kitchen - Galley, Pantry, Primary Bath(s), Recessed Lighting, Upgraded Countertops, Walk-In Closet(s)
    • Flooring: Ceramic Tile, Carpet, Stone
    • Doors: Sliding Glass, Storm Door(s)
    • Windows: Double Pane Windows, Screens, Vinyl Clad, Window Treatments
    • Basement: Finished,Full,Connecting Stairway,Interior Entry,Improved,Heated,Rear Entrance,Walk-Out Access,Windows,Other
    • Has fireplace: No
    Interior area
    • Total structure area: 2,132
    • Total interior livable area: 1,992 sqft
    • Finished area above ground: 1,421
    • Finished area below ground: 571

    Property

    Parking
    • Parking features: Parking Lot
    Accessibility
    • Accessibility features: Doors - Swing In, Low Pile Carpeting
    Features
    • Levels: Three
    • Stories: 3
    • Exterior features: Sidewalks, Street Lights
    • Pool features: Community
    • Has view: Yes
    • View description: Courtyard, Garden, Park/Greenbelt
    Lot
    • Features: Backs to Trees, Front Yard, Landscaped, Level, Rear Yard, Adjoins National Park
    Details
    • Additional structures: Above Grade, Below Grade
    • Parcel number: 17212423937
    • Zoning: RESIDENTIAL
    • Special conditions: Standard

    Construction

    Type & style
    • Home type: Townhouse
    • Architectural style: Traditional
    • Property subtype: Townhouse
    Materials
    • Brick
    • Foundation: Permanent
    Condition
    • New construction: No
    • Year built: 1967

    Utilities & green energy

    • Sewer: Public Sewer
    • Water: Public

    Community & HOA

    Community
    • Security: Carbon Monoxide Detector(s)
    • Condo and coop fee: $1,341 monthly
    • Subdivision: Westchester Park I
    HOA
    • Has HOA: No
    • Amenities included: Common Grounds, Transportation Service
    • Services included: Air Conditioning, Heat, Electricity, Gas, Water, Sewer, Maintenance Grounds, Trash, Maintenance Structure, Common Area Maintenance
    • HOA name: Westchester Park
    Location
    • Region: College Park

    Financial & listing details

    • Price per square foot: $140/sqft
    • Tax assessed value: $201,667
    • Annual tax amount: $2,748
    • Date on market: 7/10/2025
    • Listing agreement: Exclusive Right To Sell
    • Ownership: Condominium

    Price history

    DateEventPrice
    8/27/2025Sold$278,700$140/sqft
    Source: Bright MLS #MDPG2159322 Report a problem
    7/24/2025Contingent$278,700$140/sqft
    Source: Bright MLS #MDPG2159322 Report a problem
    7/10/2025Listed for sale$278,700+5.4%$140/sqft
    Source: Bright MLS #MDPG2159322 Report a problem
    6/12/2025Listing removed$264,500$133/sqft
    Source: Bright MLS #MDPG2144282 Report a problem
    5/23/2025Price change$264,500-1.9%$133/sqft
    Source: Bright MLS #MDPG2144282 Report a problem
    5/2/2025Price change$269,500-2%$135/sqft
    Source: Bright MLS #MDPG2144282 Report a problem
    4/18/2025Listed for sale$275,000-1.4%$138/sqft
    Source: Bright MLS #MDPG2144282 Report a problem
    4/10/2025Contingent$279,000$140/sqft
    Source: Bright MLS #MDPG2144282 Report a problem
    4/4/2025Price change$279,000-2.1%$140/sqft
    Source: Bright MLS #MDPG2144282 Report a problem
    3/20/2025Price change$285,000+42.6%$143/sqft
    Source: Bright MLS #MDPG2144282 Report a problem
    1/19/2021Pending sale$199,900$100/sqft
    Source: Bright MLS #MDPG586276 Report a problem
    1/14/2021Listed for sale$199,900$100/sqft
    Source: Bright MLS #MDPG586276 Report a problem
    1/11/2021Pending sale$199,900-29.9%$100/sqft
    Source: Bright MLS #MDPG586276 Report a problem
    1/28/2000Sold$285,000$143/sqft
    Source: Agent Provided Report a problem

    Public tax history

    Tax history is unavailable.

    Neighborhood: 20740

    Nearby schools

    GreatSchools rating
    Schools provided by the listing agent
    • District: Prince George's County Public Schools

    Source: Bright MLS. This data may not be complete. We recommend contacting the local school district to confirm school assignments for this home.

    Get a cash offer in 3 minutes
    Find out how much your home could sell for in as little as 3 minutes with a no-obligation cash offer.
    Estimated market value
    $273,500
    Get a cash offer in 3 minutes
    Find out how much your home could sell for in as little as 3 minutes with a no-obligation cash offer.
    Estimated market value
    $273,500