Tucked away in the tree-lined Woodland Walk of Piney Orchard, this renovated end-unit townhome offers a perfect blend of peace, community, and stylish, modern living. Just down the street, walking and biking paths meander toward a nearby playground and community pool, creating an ideal spot for unwinding on a sunny afternoon. Inside, the home shines with a thoughtful, open concept design filled with natural light pouring through its many windows. Beautiful hardwood floors flow effortlessly from the living room, anchored by a warm and welcoming fireplace, into the dining area, creating a comfortable space for both relaxation and entertaining. The renovated kitchen is a true highlight, featuring handsome, soft-close cabinetry that reach up to the ceiling and offers convenient storage with a lazy Susan, built-in dividers, and other custom details. Sleek appliances, including a gas range, combine with upgraded countertops to make meal preparation a pleasure, while a sliding glass door offers easy access to the deck, perfect for dining al fresco. Completing this level are a convenient powder room and laundry room. Venture upstairs to find refuge in the primary suite, a restful sanctuary with a dramatic vaulted ceiling, two walk-in closets, and an en suite bath with upgraded countertop. The upper level also includes two additional bedrooms and a full bath, also finished with a stylish, updated countertop. An assigned parking space in addition to visitor spaces allow for effortless parking for you and your guests. Piney Orchard offers a rich array of community amenities, from a modern community center with a fitness facility, event spaces, and an indoor pool with a hot tub, to multiple outdoor pools for summer fun. The neighborhood also boasts four tennis courts, two lined for pickleball, five tot lots, vast walking and biking trails that wind through its 45-acre nature preserve, nearby athletic fields, and a weekly summer farmers’ market. Ideally situated for convenient commuting, Piney Orchard provides easy access to major routes, making your daily drive a breeze while still retaining a strong sense of community and peace at home. Please note: photos depicting furniture have utilized virtual staging.
Sold for $362,000
$362,000
2714 Cherrywood Ct, Odenton, MD 21113
3beds
1,332sqft
Townhouse
Built in 1997
-- sqft lot
$365,800 Zestimate®
$272/sqft
$2,696 Estimated rent
Home value
$365,800
$340,000 - $391,000
$2,696/mo
Zestimate® history
Owner options
List your home for rent
$2,696/mo
Rent Zestimate®
Find your next renter with Zillow Rental Manager. Plus, with online applications, you can quickly screen prospective tenants – for free.
$2,696/mo
Rent Zestimate®
Refinance and save
$2,762/mo
Est. payment
Refinancing to a lower rate could help reduce your monthly payments and save thousands over the life of the loan.
$2,762/mo
Est. payment
Explore your selling options
Work with a Zillow partner agent
Leverage their expertise and Zillow's premium Showcase listings to get your home seen by more buyers.
Get startedList with your own agent
Get your home in front of millions of buyers by listing it on Zillow.
Learn how to do itSell it yourself
Take full control of how buyers see your home on Zillow by listing For Sale by Owner (FSBO).
List your homeWhat's special
Warm and welcoming fireplaceRenovated kitchenTree-lined woodland walkTwo walk-in closetsRenovated end-unit townhomeDining al frescoBeautiful hardwood floors
Zillow last checked:
Listing updated:
Listed by:
Jackie Daley 443-622-3022,
Northrop Realty
Bought with:
Melanie Cantwell, 5003445
Long & Foster Real Estate, Inc.
Source: Bright MLS,MLS#: MDAA2116186
Facts & features
Interior
Bedrooms & bathrooms
- Bedrooms: 3
- Bathrooms: 3
- Full bathrooms: 2
- 1/2 bathrooms: 1
- Main level bathrooms: 1
Rooms
- Room types: Living Room, Dining Room, Primary Bedroom, Bedroom 2, Bedroom 3, Kitchen
Primary bedroom
- Features: Flooring - Carpet, Attached Bathroom, Cathedral/Vaulted Ceiling, Walk-In Closet(s)
- Level: Upper
- Area: 168 Square Feet
- Dimensions: 14 x 12
Bedroom 2
- Features: Flooring - Carpet
- Level: Upper
- Area: 108 Square Feet
- Dimensions: 12 x 9
Bedroom 3
- Features: Flooring - Carpet
- Level: Upper
- Area: 88 Square Feet
- Dimensions: 11 x 8
Dining room
- Features: Flooring - HardWood
- Level: Main
- Area: 108 Square Feet
- Dimensions: 12 x 9
Kitchen
- Features: Flooring - HardWood, Countertop(s) - Quartz
- Level: Main
- Area: 176 Square Feet
- Dimensions: 16 x 11
Living room
- Features: Flooring - HardWood, Fireplace - Wood Burning
- Level: Main
- Area: 270 Square Feet
- Dimensions: 18 x 15
Heating
- Heat Pump, Electric
Cooling
- Central Air, Electric
Appliances
- Included: Microwave, Dishwasher, Dryer, Oven, Oven/Range - Gas, Refrigerator, Washer, Water Heater, Exhaust Fan, Disposal, Gas Water Heater
- Laundry: Has Laundry, Main Level
Features
- Attic, Bathroom - Tub Shower, Ceiling Fan(s), Combination Kitchen/Dining, Dining Area, Open Floorplan, Primary Bath(s), Recessed Lighting, Upgraded Countertops, Dry Wall, 9'+ Ceilings, High Ceilings, Vaulted Ceiling(s)
- Flooring: Carpet, Ceramic Tile, Hardwood, Wood
- Doors: Six Panel, Sliding Glass
- Windows: Double Pane Windows, Screens, Vinyl Clad
- Has basement: No
- Number of fireplaces: 1
- Fireplace features: Screen, Wood Burning
Interior area
- Total structure area: 1,332
- Total interior livable area: 1,332 sqft
- Finished area above ground: 1,332
- Finished area below ground: 0
Property
Parking
- Parking features: Assigned, Parking Lot
- Details: Assigned Parking
Accessibility
- Accessibility features: Other
Features
- Levels: Two
- Stories: 2
- Patio & porch: Deck
- Exterior features: Sidewalks
- Pool features: Community
- Spa features: Community
- Has view: Yes
- View description: Garden, Trees/Woods
Lot
- Features: Corner Lot, Cul-De-Sac
Details
- Additional structures: Above Grade, Below Grade
- Parcel number: 020457190095274
- Zoning: R15
- Special conditions: Standard
Construction
Type & style
- Home type: Townhouse
- Architectural style: Traditional
- Property subtype: Townhouse
Materials
- Vinyl Siding
- Foundation: Other
Condition
- Excellent
- New construction: No
- Year built: 1997
Utilities & green energy
- Sewer: Public Sewer
- Water: Public
Community & HOA
Community
- Features: Pool
- Security: Main Entrance Lock, Smoke Detector(s), Fire Sprinkler System
- Condo and coop fee: $315 monthly
- Subdivision: Woodland Walk
HOA
- Has HOA: Yes
- Amenities included: Bike Trail, Community Center, Fitness Center, Jogging Path, Party Room, Indoor Pool, Pool, Tot Lots/Playground
- Services included: Insurance, Pool(s), Snow Removal
- HOA fee: $579 annually
- Second HOA name: Woodland Walk
Location
- Region: Odenton
Financial & listing details
- Price per square foot: $272/sqft
- Tax assessed value: $290,200
- Annual tax amount: $3,398
- Date on market: 6/19/2025
- Listing agreement: Exclusive Right To Sell
- Ownership: Condominium
Price history
| Date | Event | Price |
|---|---|---|
| 7/18/2025 | Sold | $362,000+0.8%$272/sqft |
Source:  Bright MLS #MDAA2116186 Report a problem Bright MLS #MDAA2116186 Report a problem | ||
| 6/25/2025 | Pending sale | $359,000$270/sqft |
Source: Bright MLS #MDAA2116186 Report a problem | ||
| 6/25/2025 | Contingent | $359,000$270/sqft |
Source: Bright MLS #MDAA2116186 Report a problem | ||
| 6/19/2025 | Listed for sale | $359,000+34.5%$270/sqft |
Source: Bright MLS #MDAA2116186 Report a problem | ||
| 11/28/2022 | Listing removed | -- |
Source: Zillow Rental Manager Report a problem | ||
| 11/11/2022 | Listed for rent | $2,350+34.3%$2/sqft |
Source: Zillow Rental Manager Report a problem | ||
| 9/6/2019 | Sold | $267,000-0.7%$200/sqft |
Source: Public Record Report a problem | ||
| 9/5/2019 | Listed for sale | $268,900$202/sqft |
Source: RE/MAX Leading Edge #MDAA399404 Report a problem | ||
| 7/23/2019 | Pending sale | $268,900$202/sqft |
Source: RE/MAX Leading Edge #MDAA399404 Report a problem | ||
| 7/13/2019 | Price change | $268,900-0.4%$202/sqft |
Source: RE/MAX Leading Edge #MDAA399404 Report a problem | ||
| 6/23/2019 | Price change | $270,000+3.8%$203/sqft |
Source: RE/MAX Leading Edge #MDAA399404 Report a problem | ||
| 5/18/2019 | Listed for sale | $260,000-5.5%$195/sqft |
Source: RE/MAX Leading Edge #MDAA399404 Report a problem | ||
| 2/20/2016 | Listing removed | $1,750$1/sqft |
Source: RE/MAX Leading Edge #AA9570893 Report a problem | ||
| 2/13/2016 | Listed for rent | $1,750$1/sqft |
Source: RE/MAX Leading Edge #AA9570893 Report a problem | ||
| 10/14/2005 | Sold | $275,000$206/sqft |
Source: Public Record Report a problem | ||
| 8/1/2005 | Sold | $275,000+50.5%$206/sqft |
Source: Agent Provided Report a problem | ||
| 5/8/2003 | Sold | $182,700+17.5%$137/sqft |
Source: Public Record Report a problem | ||
| 8/2/2001 | Sold | $155,500+25.4%$117/sqft |
Source: Public Record Report a problem | ||
| 6/18/1997 | Sold | $124,005$93/sqft |
Source: Public Record Report a problem | ||
Public tax history
| Year | Property taxes | Tax assessment |
|---|---|---|
| 2025 | $3,198 +6% | $290,200 +5.3% |
| 2024 | $3,018 +5.9% | $275,600 +5.6% |
| 2023 | $2,850 +10.7% | $261,000 +5.9% |
| 2022 | $2,575 +1.2% | $246,400 +1.2% |
| 2021 | $2,545 +1.1% | $243,533 +1.2% |
| 2020 | $2,517 +1.1% | $240,667 +1.2% |
| 2019 | $2,490 +4.4% | $237,800 +1.1% |
| 2018 | $2,385 +0.6% | $235,200 +1.1% |
| 2017 | $2,371 | $232,600 +1.1% |
| 2016 | -- | $230,000 +1.4% |
| 2015 | -- | $226,800 +1.4% |
| 2014 | -- | $223,600 +1.5% |
| 2013 | -- | $220,400 |
| 2012 | -- | $220,400 |
| 2011 | -- | $220,400 -21.8% |
| 2010 | -- | $281,910 +10.1% |
| 2009 | -- | $256,062 +11.2% |
| 2008 | -- | $230,216 +12.6% |
| 2007 | -- | $204,370 +11% |
| 2006 | -- | $184,152 +12.3% |
| 2005 | -- | $163,936 +14.1% |
| 2004 | -- | $143,720 +6% |
| 2003 | -- | $135,532 +6.4% |
| 2002 | -- | $127,346 +6.9% |
| 2001 | -- | $119,160 |
Find assessor info on the county website
Neighborhood: 21113
Nearby homes
- $350,0002 bd3 ba1.3k sqft2710 Cherrywood Ct, Odenton, MD 21113Sold

- $---- bd-- ba-- sqftLittle Patuxent Ct, Odenton, MD 21113Off Market
- $---- bd-- ba-- sqftSandy Walk Way, Odenton, MD 21113Off Market
- $378,9003 bd3 ba1.3k sqft2702 Cherrywood Ct, Odenton, MD 21113For Sale
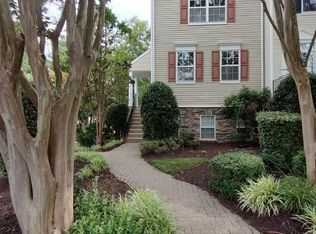
- $352,7002 bd3 ba1.3k sqft2704 Cherrywood Ct, Odenton, MD 21113Off Market
- $341,5002 bd2 ba1.4k sqft2706 Cherrywood Ct, Odenton, MD 21113Off Market
- $360,0002 bd2 ba1.4k sqft2708 Cherrywood Ct, Odenton, MD 21113Off Market
- $345,7002 bd2 ba1.2k sqft2716 Cherrywood Ct, Odenton, MD 21113Off Market
Nearby schools
GreatSchools rating
- 8/10Piney Orchard Elementary SchoolGrades: PK-5Distance: 0.5 mi
- 9/10Arundel Middle SchoolGrades: 6-8Distance: 2.1 mi
- 8/10Arundel High SchoolGrades: 9-12Distance: 2.3 mi
Schools provided by the listing agent
- Elementary: Piney Orchard
- Middle: Arundel
- High: Arundel
- District: Anne Arundel County Public Schools
Source: Bright MLS. This data may not be complete. We recommend contacting the local school district to confirm school assignments for this home.
Get a cash offer in 3 minutes
Find out how much your home could sell for in as little as 3 minutes with a no-obligation cash offer.
Estimated market value
$365,800
Get a cash offer in 3 minutes
Find out how much your home could sell for in as little as 3 minutes with a no-obligation cash offer.
Estimated market value
$365,800
- Maryland
- Anne Arundel County
- Odenton
- 21113
- 2714 Cherrywood Ct
Nearby cities
Nearby zip codes
Other Odenton Topics
