Welcome to this beautifully maintained 55+ villa in the sought-after Hearthstone community, where comfort and convenience meet. The open-concept main level features soaring vaulted ceilings, rich wood floors, and a striking three-sided gas fireplace shared by the living and dining areas, creating a warm and inviting atmosphere. The chef’s kitchen offers 42” cabinets, granite countertops,—perfect for everyday living and entertaining. The main-level owner’s suite provides a peaceful retreat with a walk-in closet and a spa-like bath with an oversized shower. Upstairs, a spacious loft offers flexible space for a home office or guest area, while the finished lower level includes a large recreation room with a rough-in for a future bath and room to expand. Enjoy the outdoors on the maintenance-free deck with a retractable awning. Set in a quiet, park-like community just minutes from shopping and dining, this move-in-ready home offers easy, low-maintenance living at its best!
Under contract
Price cut: $7.5K (6/17)
$547,500
5904 Abrianna Way Unit B, Elkridge, MD 21075
3beds
2,391sqft
:
Get pre-qualified$3,900/mo
Townhouse
Built in 2004
-- sqft lot
$543,000 Zestimate®
$229/sqft
$410/mo HOA
What's special
Striking three-sided gas fireplaceWalk-in closetSpacious loftOpen-concept main levelSoaring vaulted ceilingsRich wood floorsGranite countertops
- 128 days |
- 442 |
- 12 |
Zillow last checked:
Listing updated:
Listed by:
Margaret Breerwood 301-580-3301,
Long & Foster Real Estate, Inc. 4107303456
Source: Bright MLS,MLS#: MDHW2064284
Facts & features
Interior
Bedrooms & bathrooms
- Bedrooms: 3
- Bathrooms: 3
- Full bathrooms: 2
- 1/2 bathrooms: 1
- Main level bathrooms: 2
- Main level bedrooms: 1
Rooms
- Room types: Living Room, Dining Room, Primary Bedroom, Bedroom 2, Bedroom 3, Kitchen, Laundry, Loft, Recreation Room, Storage Room, Primary Bathroom
Primary bedroom
- Features: Flooring - Carpet
- Level: Main
Bedroom 2
- Features: Flooring - Carpet
- Level: Upper
Bedroom 3
- Features: Flooring - Carpet
- Level: Upper
Primary bathroom
- Features: Flooring - Ceramic Tile, Bathroom - Walk-In Shower
- Level: Main
Dining room
- Features: Flooring - Wood, Fireplace - Gas
- Level: Main
Kitchen
- Features: Eat-in Kitchen, Flooring - Wood
- Level: Main
Laundry
- Features: Flooring - Ceramic Tile
- Level: Main
Living room
- Features: Flooring - Wood, Fireplace - Gas
- Level: Main
Loft
- Features: Flooring - Carpet
- Level: Upper
Recreation room
- Features: Flooring - Carpet
- Level: Lower
Storage room
- Level: Upper
Heating
- Forced Air, Natural Gas
Cooling
- Central Air, Electric
Appliances
- Included: Microwave, Dishwasher, Disposal, Dryer, Exhaust Fan, Ice Maker, Oven/Range - Electric, Range Hood, Refrigerator, Washer, Electric Water Heater
- Laundry: Main Level, Laundry Room
Features
- Bathroom - Walk-In Shower, Breakfast Area, Ceiling Fan(s), Crown Molding, Dining Area, Entry Level Bedroom, Open Floorplan, Eat-in Kitchen, Kitchen - Table Space, Primary Bath(s), Recessed Lighting, Upgraded Countertops, Walk-In Closet(s), 9'+ Ceilings, 2 Story Ceilings
- Flooring: Carpet, Hardwood, Wood
- Basement: Partially Finished
- Number of fireplaces: 1
- Fireplace features: Gas/Propane, Heatilator
Interior area
- Total structure area: 2,391
- Total interior livable area: 2,391 sqft
- Finished area above ground: 2,051
- Finished area below ground: 340
Video & virtual tour
Property
Parking
- Total spaces: 2
- Parking features: Garage Faces Front, Garage Door Opener, Attached, Driveway, On Street
- Attached garage spaces: 1
- Uncovered spaces: 1
Accessibility
- Accessibility features: Grip-Accessible Features, Accessible Entrance, Other
Features
- Levels: Three
- Stories: 3
- Exterior features: Lighting, Awning(s), Street Lights
- Pool features: None
Details
- Additional structures: Above Grade, Below Grade
- Parcel number: 1401295438
- Zoning: POR
- Special conditions: Standard
Construction
Type & style
- Home type: Townhouse
- Architectural style: Colonial
- Property subtype: Townhouse
Materials
- Vinyl Siding
- Foundation: Concrete Perimeter
Condition
- Very Good
- New construction: No
- Year built: 2004
Utilities & green energy
- Sewer: Public Sewer
- Water: Public
Community & HOA
Community
- Security: Fire Sprinkler System
- Senior community: Yes
- Subdivision: Hearthstone
HOA
- Has HOA: Yes
- HOA fee: $410 monthly
Location
- Region: Elkridge
Financial & listing details
- Price per square foot: $229/sqft
- Tax assessed value: $521,667
- Annual tax amount: $6,561
- Date on market: 3/28/2026
- Listing agreement: Exclusive Right To Sell
- Ownership: Fee Simple
Estimated market value
$543,000
$516,000 - $570,000
$3,006/mo
Price history
| Date | Event | Price |
|---|---|---|
| 7/26/2026 | Contingent | $547,500$229/sqft |
Source:  Bright MLS #MDHW2064284 Report a problem Bright MLS #MDHW2064284 Report a problem | ||
| 6/17/2026 | Price change | $547,500-1.4%$229/sqft |
Source: Bright MLS #MDHW2064284 Report a problem | ||
| 3/28/2026 | Listed for sale | $555,000+67.5%$232/sqft |
Source: Bright MLS #MDHW2064284 Report a problem | ||
| 10/4/2004 | Sold | $331,440$139/sqft |
Source: Public Record Report a problem | ||
Public tax history
| Year | Property taxes | Tax assessment |
|---|---|---|
| 2025 | -- | $521,667 +7.2% |
| 2024 | $5,479 +7.8% | $486,633 +7.8% |
| 2023 | $5,085 +8.7% | $451,600 |
| 2022 | $4,677 +9.6% | $451,600 +19.1% |
| 2021 | $4,269 +10.6% | $379,133 +10.6% |
| 2020 | $3,861 +0.8% | $342,900 |
| 2019 | $3,832 -6.7% | $342,900 +1.5% |
| 2018 | $4,107 -17% | $337,767 +0.8% |
| 2017 | $4,947 | $335,200 +0.8% |
| 2016 | -- | $332,467 +0.8% |
| 2015 | -- | $329,733 +0.8% |
| 2014 | -- | $327,000 |
| 2013 | -- | $327,000 |
| 2012 | -- | $327,000 -21.6% |
| 2011 | -- | $417,000 0% |
| 2010 | -- | $417,090 |
| 2009 | -- | $417,090 -4.3% |
| 2008 | -- | $435,710 +12.5% |
| 2007 | -- | $387,166 +11.4% |
| 2006 | -- | $347,540 +19.8% |
| 2005 | -- | $290,080 |
Find assessor info on the county website
Monthly payment
Est. payment
Payment breakdown
Explore the cost of this home by adjusting the details. Changes won't be saved.Climate risks
Neighborhood: 21075
Nearby schools
GreatSchools rating
- 8/10Rockburn Elementary SchoolGrades: PK-5Distance: 0.8 mi
- 8/10Elkridge Landing Middle SchoolGrades: 6-8Distance: 2.8 mi
- 5/10Long Reach High SchoolGrades: 9-12Distance: 1.6 mi
Schools provided by the listing agent
- District: Howard County Public Schools
Source: Bright MLS. This data may not be complete. We recommend contacting the local school district to confirm school assignments for this home.
- $328,8002 bd2 ba1.3k sqft5945 Abrianna Way UNIT M, Elkridge, MD 21075Off Market

- $315,9002 bd2 ba1.3k sqft5945 Abrianna Way UNIT A, Elkridge, MD 21075Off Market

- $320,8002 bd2 ba1.3k sqft5945 Abrianna Way UNIT B, Elkridge, MD 21075Off Market
- $308,8002 bd2 ba1.3k sqft5945 Abrianna Way UNIT C, Elkridge, MD 21075Off Market
- $308,300-- bd2 ba1.3k sqft5945 Abrianna Way UNIT D, Elkridge, MD 21075Off Market
- $323,7002 bd2 ba1.3k sqft5945 Abrianna Way, Elkridge, MD 21075Off Market
- $316,700-- bd2 ba1.3k sqft5945 Abrianna Way UNIT F, Elkridge, MD 21075Off Market
- $334,8003 bd2 ba1.3k sqft5945 Abrianna Way UNIT H, Elkridge, MD 21075Off Market
A local agent can set up tours, give advice and negotiate with sellers.
Similar homes
- $495,0003 bd3 ba1.9k sqft5911 Autumn Spell, Elkridge, MD 21075For Sale
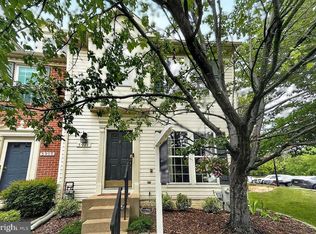
 MLS ID #MDHW2071442, Omri Kagan, Long & Foster Real Estate, Inc.. Bright MLS
 - $585,0003 bd4 ba3.1k sqft6425 Koffel Ct Unit 15, Elkridge, MD 21075For Sale
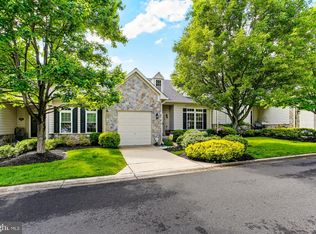 MLS ID #MDHW2072202, Brent McDorman, Douglas Realty LLC. Bright MLS
 - $550,0004 bd4 ba2.5k sqft8857 Purple Iris Ln #34, Elkridge, MD 21075For Sale
 MLS ID #MDHW2072268, Jeannie J. Kim, Coldwell Banker Realty. Bright MLS
 - $445,0003 bd3 ba1.9k sqftWaters Edge, Elkridge, MD 21075For Sale
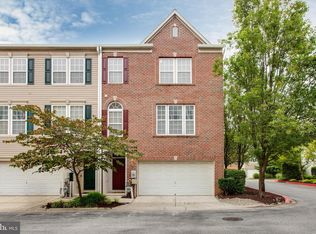 MLS ID #MDHW2071926, Un McAdory, Realty 1 Maryland, LLC. Bright MLS
 - $534,9904 bd4 ba2.8k sqft7225 Bocastle Ln, Hanover, MD 21076For SaleMLS ID #MDAA2148336, Yuriy Voznyy, Fathom Realty MD, LLC. Bright MLS
- $539,9003 bd4 ba2.7k sqft1560 Penzance Way, Hanover, MD 21076For SaleMLS ID #MDAA2152068, Becky Forrester, Keller Williams Gateway LLC. Bright MLS
- $499,9904 bd3 ba2k sqft6921 Norwood Ferry #49, Elkridge, MD 21075For SaleMLS ID #MDHW2067880, DEMETRIUS CRAWFORD, HomeSmart. Bright MLS
- $660,0003 bd4 ba2.5k sqft6124 Edward Hill Rd, Ellicott City, MD 21043For SaleMLS ID #MDHW2072122, Jeannette Westcott, Keller Williams Realty Centre. Bright MLS
- $665,0003 bd4 ba2.5k sqftWillowood Hoa, Elkridge, MD 21075For SaleMLS ID #MDHW2070698, Shelly Arora, Samson Properties. Bright MLS
- $520,0003 bd4 ba1.9k sqft4965 Lee Farm Ct Unit 87, Ellicott City, MD 21043For SaleMLS ID #MDHW2071198, Helen Han, REMAX Platinum Realty. Bright MLS
- $539,9003 bd4 ba3.1k sqftHearthstone At Ellicott Mills, Ellicott City, MD 21043For SaleMLS ID #MDHW2066796, Robert Kinnear, RE/MAX Advantage Realty. Bright MLS
- $549,0004 bd4 ba2.1k sqft1608 Durham Way, Hanover, MD 21076For SaleMLS ID #MDAA2152096, Jeannie J. Kim, Coldwell Banker Realty. Bright MLS
- $419,9503 bd3 ba1.7k sqft7704 English Oak Cir Unit 10, Elkridge, MD 21075For SaleMLS ID #MDHW2065794, Victoria Scavo, Samson Properties. Bright MLS
- $409,0003 bd3 ba1.6k sqftVillage Towns, Elkridge, MD 21075For SaleMLS ID #MDHW2070834, Mr. Jack Mager, Redfin Corp. Bright MLS
- $674,9003 bd4 ba2.8k sqft7239 Lyndsey Way, Elkridge, MD 21075For SaleMLS ID #MDHW2071578, Nikki Nail, Cummings & Co. Realtors. Bright MLS
- $614,0004 bd3 ba2.2k sqft5846 Donovan Ln, Ellicott City, MD 21043For SaleMLS ID #MDHW2071064, Rachel Adler, Realty USA. Bright MLS
- $550,0004 bd4 ba2.5k sqft11 Stridesham Ct, Baltimore, MD 21209For SaleMLS ID #MDBC2166040, JD Griffin, Hyatt & Company Real Estate, LLC. Bright MLS
- $510,0003 bd3 ba2k sqft624 Trout Run Ct, Odenton, MD 21113For SaleMLS ID #MDAA2152538, Mr. Steven M Songer JR., Maryland Waterfront Properties LLC. Bright MLS
- $535,5004 bd4 ba2.1k sqft4523 Kingscup Ct, Ellicott City, MD 21042For SaleMLS ID #MDHW2069962, David Jimenez, RE/MAX Distinctive Real Estate, Inc.. Bright MLS
- $490,0003 bd4 ba2.4k sqft5095 Columbia Rd Unit 16, Columbia, MD 21044For SaleMLS ID #MDHW2071600, Maribelle Dizon, Redfin Corp. Bright MLS
