Skip main navigation
Sold for $320,000
  • $320,000

    7925 Briarglen Dr Unit C, Elkridge, MD 21075

    2beds
    1,335sqft
    Condominium
    Built in 2004
    -- sqft lot
    $322,500 Zestimate®
    $240/sqft
    $2,764 Estimated rent

    Home value

    $322,500

    $306,000 - $339,000

    $2,764/mo

    Zestimate® history
    Loading
    Loading...

    Owner options

    List your home for rent

    $2,764/mo

    Rent Zestimate®

    Find your next renter with Zillow Rental Manager. Plus, with online applications, you can quickly screen prospective tenants – for free.

    Learn more

    $2,764/mo

    Rent Zestimate®

    Refinance and save

    $2,046/mo

    Est. payment

    Refinancing to a lower rate could help reduce your monthly payments and save thousands over the life of the loan.

    See today's rates

    $2,046/mo

    Est. payment

    Explore your selling options

    Work with a Zillow partner agent

    Leverage their expertise and Zillow's premium Showcase listings to get your home seen by more buyers.

    Get started

    List with your own agent

    Get your home in front of millions of buyers by listing it on Zillow.

    Learn how to do it

    Sell it yourself

    Take full control of how buyers see your home on Zillow by listing For Sale by Owner (FSBO).

    List your home

    What's special

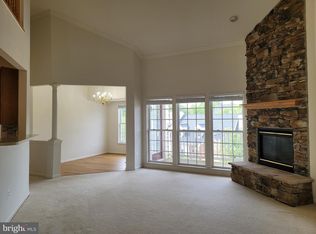
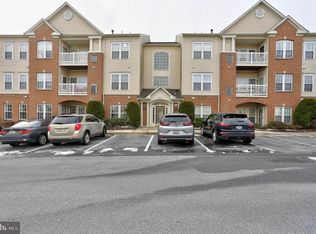
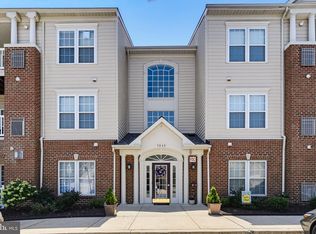
    This spacious first floor condo features 2 bedrooms and 2 bathrooms, perfect for comfortable and convenient living in a 55+ building. The updated kitchen is sure to impress with modern appliances, sleek countertops, and plenty of storage space. Natural light fills the open-concept living and dining area, creating a bright and inviting atmosphere. Enjoy morning coffee or evening relaxation on the private patio. Don't miss the opportunity to make this peaceful and well-maintained condo your new home! Schedule a showing today. ** All offers due by 6pm on Monday 6/17 *** *Inspections will be for informational purposes only!* *Home First Title preferred title company. *

    Zillow last checked:

    Listing updated:

    Listed by:

    Leigh Purper 443-691-3631,

    Berkshire Hathaway HomeServices PenFed Realty,

    Listing Team: Revel Home Team Of Berkshire Hathaway Homeservices Penfed Realty

    Bought with:

    Charlotte Savoy, 522658

    The KW Collective

    Source: Bright MLS,MLS#: MDHW2041034MLS Logo

    Facts & features

    Interior

    Bedrooms & bathrooms
    • Bedrooms: 2
    • Bathrooms: 2
    • Full bathrooms: 2
    • Main level bathrooms: 2
    • Main level bedrooms: 2
    Basement
    • Area: 0
    Heating
    • Forced Air, Natural Gas
    Cooling
    • Central Air, Electric
    Appliances
    • Included: Gas Water Heater
    • Laundry: In Unit
    Features
    • Has basement: No
    • Number of fireplaces: 1
    Interior area
    • Total structure area: 1,335
    • Total interior livable area: 1,335 sqft
    • Finished area above ground: 1,335
    • Finished area below ground: 0

    Property

    Parking
    • Parking features: Parking Lot
    Accessibility
    • Accessibility features: 2+ Access Exits
    Features
    • Levels: One
    • Stories: 1
    • Pool features: None
    Details
    • Additional structures: Above Grade, Below Grade
    • Parcel number: 1401293990
    • Zoning: POR
    • Special conditions: Standard

    Construction

    Type & style
    • Home type: Condo
    • Architectural style: Other
    • Property subtype: Condominium
    • Attached to another structure: Yes
    Materials
    • Brick, Vinyl Siding
    Condition
    • New construction: No
    • Year built: 2004

    Utilities & green energy

    • Sewer: Public Sewer
    • Water: Public

    Community & HOA

    Community
    • Condo and coop fee: $371 monthly
    • Senior community: Yes
    • Subdivision: Hearthstone At Timbers
    HOA
    • Has HOA: No
    • Amenities included: None
    • Services included: Lawn Care Front, Lawn Care Rear, Lawn Care Side, Maintenance Grounds, Recreation Facility, Snow Removal
    Location
    • Region: Elkridge

    Financial & listing details

    • Price per square foot: $240/sqft
    • Tax assessed value: $249,600
    • Annual tax amount: $3,758
    • Date on market: 6/7/2024
    • Listing agreement: Exclusive Right To Sell
    • Ownership: Condominium

    Price history

    DateEventPrice
    7/12/2024Sold$320,000$240/sqft
    Source: Bright MLS #MDHW2041034 Report a problem
    6/17/2024Pending sale$320,000-3%$240/sqft
    Source: Bright MLS #MDHW2041034 Report a problem
    6/7/2024Listed for sale$330,000+41.9%$247/sqft
    Source: Bright MLS #MDHW2041034 Report a problem
    3/28/2017Sold$232,500-3.1%$174/sqft
    Source: EXIT Realty solds #-335563907404956809 Report a problem
    3/3/2017Pending sale$239,999$180/sqft
    Source: Keller Williams - Ellicott City #HW9835297 Report a problem
    1/5/2017Listed for sale$239,999+17.1%$180/sqft
    Source: Keller Williams Integrity #HW9835297 Report a problem
    9/9/2015Sold$205,000-8.9%$154/sqft
    Source: Agent Provided Report a problem
    8/28/2015Pending sale$224,999$169/sqft
    Source: Long & Foster Real Estate, Inc. #HW8656438 Report a problem
    7/14/2015Price change$224,999-4.3%$169/sqft
    Source: Long & Foster Real Estate, Inc. #HW8656438 Report a problem
    6/5/2015Listed for sale$235,000+14.6%$176/sqft
    Source: Long & Foster Real Estate, Inc. #HW8656438 Report a problem
    8/10/2012Sold$205,000-4.9%$154/sqft
    Source: Public Record Report a problem
    6/14/2004Sold$215,590$161/sqft
    Source: Public Record Report a problem

    Public tax history

    YearProperty taxesTax assessment
    2025$3,957 +40.8%$268,300 +7.5%
    2024$2,811 +8.1%$249,600 +8.1%
    2023$2,600 +1.6%$230,900
    2022$2,559 +1.6%$230,900 +3.2%
    2021$2,518 +1.7%$223,633 +1.7%
    2020$2,477 +1.5%$220,000
    2019$2,440 -6%$220,000 +3.1%
    2018$2,594 -19.4%$213,333 +1.6%
    2017$3,217 $210,000 +5%
    2016-- $200,000 +5.3%
    2015-- $190,000 +5.6%
    2014-- $180,000
    2013-- $180,000
    2012-- $180,000 -27.5%
    2011-- $248,400 +0.2%
    2010-- $247,860 +0.2%
    2009-- $247,300 +0.2%
    2008-- $246,740 +8.3%
    2007-- $227,906 +9%
    2006-- $209,073 +9.9%
    2005-- $190,240
    Find assessor info on the county website

    Neighborhood: 21075

    Nearby schools

    GreatSchools rating
    Schools provided by the listing agent
    • District: Howard County Public School System

    Source: Bright MLS. This data may not be complete. We recommend contacting the local school district to confirm school assignments for this home.

    Get a cash offer in 3 minutes
    Find out how much your home could sell for in as little as 3 minutes with a no-obligation cash offer.
    Estimated market value
    $322,500
    Get a cash offer in 3 minutes
    Find out how much your home could sell for in as little as 3 minutes with a no-obligation cash offer.
    Estimated market value
    $322,500