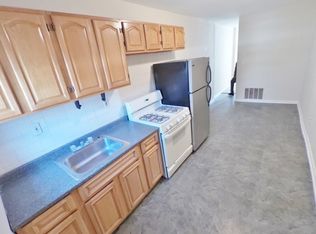
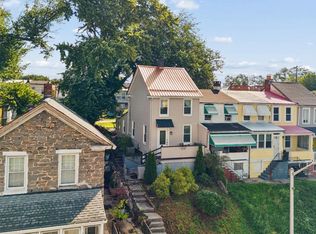
Welcome to 2837 Huntingdon Ave, a beautifully maintained 2-bedroom, 2.5-bathroom row home in the sought-after Remington community! This home blends classic Baltimore charm with modern features and upgrades all in one space. Enjoy the open-concept dining and living space on the main floor featuring exposed brick walls and newer LVT flooring throughout the 1st & 2nd floors. The kitchen is equipped with ample cabinetry and countertop space featuring quartz countertops and stainless steel appliances. A light-filled powder room completes the main level. Upstairs the primary suite features a neutral palette with abundant natural light, a double-door closet and vaulted ceilings. The hall bath features a large sink/vanity, newer tile work and a shower/tub combo. The second bedroom has its own en suite full bath with updated tile work. The private backyard is welcoming for unwinding and relaxing after a long day’s work. The basement is accessed through a separate entrance and can be outfitted to a fully finished space or potentially a steady stream of monthly income as a studio apartment. Bring your design eye to maximize this space as a blank canvas. Located just blocks from Wyman Park and Johns Hopkins University, enjoy city living and all that Baltimore City and the popular Remington neighborhood offer right outside your door! Enjoy scenic walks, biking trails and exposure to tons of neighborhood green space. This home offers a perfect blend of comfort and convenience for a fulfilling lifestyle with close proximity to Hampden, The Rotunda, and downtown Baltimore City. This one will not last long, schedule a showing today! Additional features include: entire home freshly painted (2026), new roof (2024), new dishwasher and washing machine (2020), refrigerator & stove (2017), 2 heat pump units with 4 mini splits in the home (2010).
For sale
$259,900
2837 Huntingdon Ave, Baltimore, MD 21211
2beds
1,068sqft
Townhouse
Built in 1920
1,742 Square Feet Lot
$-- Zestimate®
$243/sqft
$-- HOA
What's special
Double-door closetLight-filled powder roomVaulted ceilingsStainless steel appliancesExposed brick wallsQuartz countertops
- 88 days
- 552
- 47
Zillow last checked:
Listing updated:
Listed by:
Shaun Elhai 443-255-2052,
Cummings & Co. Realtors 410-823-0033
Source: Bright MLS,MLS#: MDBA2215076
Facts & features
Interior
Bedrooms & bathrooms
- Bedrooms: 2
- Bathrooms: 3
- Full bathrooms: 2
- 1/2 bathrooms: 1
- Main level bathrooms: 1
Basement
- Area: 534
Heating
- Forced Air, Electric
Cooling
- Ductless, Electric
Appliances
- Included: Electric Water Heater
Features
- Basement: Unfinished,Exterior Entry
- Number of fireplaces: 1
Interior area
- Total structure area: 1,602
- Total interior livable area: 1,068 sqft
- Finished area above ground: 1,068
- Finished area below ground: 0
Property
Parking
- Parking features: On Street
- Has uncovered spaces: Yes
Accessibility
- Accessibility features: Accessible Doors
Features
- Levels: Three
- Stories: 3
- Pool features: None
Lot
- Size: 1,742 Square Feet
Details
- Additional structures: Above Grade, Below Grade
- Parcel number: 0312023651 018
- Zoning: R-8
- Special conditions: Standard
Construction
Type & style
- Home type: Townhouse
- Architectural style: Federal
- Property subtype: Townhouse
Materials
- Brick
- Foundation: Concrete Perimeter
Condition
- New construction: No
- Year built: 1920
Utilities & green energy
- Sewer: Public Sewer
- Water: Public
Community & HOA
Community
- Subdivision: Remington Historic District
HOA
- Has HOA: No
Location
- Region: Baltimore
- Municipality: Baltimore City
Financial & listing details
- Price per square foot: $243/sqft
- Tax assessed value: $144,467
- Annual tax amount: $3,375
- Date on market: 7/9/2026
- Listing agreement: Exclusive Right To Sell
- Listing terms: FHA,Conventional,VA Loan,Cash
- Ownership: Fee Simple
Estimated market value
Not available
Estimated sales range
Not available
$2,100/mo
Price history
| Date | Event | Price |
|---|---|---|
| 7/31/2026 | Listed for sale | $259,900$243/sqft |
Source:  Bright MLS #MDBA2215076 Report a problem Bright MLS #MDBA2215076 Report a problem | ||
| 7/21/2026 | Pending sale | $259,900$243/sqft |
Source: Bright MLS #MDBA2215076 Report a problem | ||
| 7/16/2026 | Listed for sale | $259,900$243/sqft |
Source: Bright MLS #MDBA2215076 Report a problem | ||
| 7/13/2026 | Pending sale | $259,900$243/sqft |
Source: Bright MLS #MDBA2215076 Report a problem | ||
| 7/9/2026 | Listed for sale | $259,900-12.5%$243/sqft |
Source: Bright MLS #MDBA2215076 Report a problem | ||
| 9/10/2025 | Listing removed | $297,000$278/sqft |
Source: Bright MLS #MDBA2166174 Report a problem | ||
| 4/30/2025 | Listed for sale | $297,000$278/sqft |
Source: Bright MLS #MDBA2166174 Report a problem | ||
| 3/20/2025 | Listing removed | $297,000$278/sqft |
Source: Bright MLS #MDBA2135148 Report a problem | ||
| 9/29/2024 | Price change | $297,000-4.2%$278/sqft |
Source: Bright MLS #MDBA2135148 Report a problem | ||
| 8/31/2024 | Listed for sale | $310,000+675%$290/sqft |
Source: Bright MLS #MDBA2135148 Report a problem | ||
| 11/4/2005 | Sold | $40,000$37/sqft |
Source: Public Record Report a problem | ||
Public tax history
| Year | Property taxes | Tax assessment |
|---|---|---|
| 2025 | $3,375 +4.5% | $143,000 +4.5% |
| 2024 | $3,228 +4.7% | $136,800 +4.7% |
| 2023 | $3,082 +5% | $130,600 +5% |
| 2022 | $2,936 +0.6% | $124,400 +0.6% |
| 2021 | $2,918 +0.6% | $123,633 +0.6% |
| 2020 | $2,900 +0.6% | $122,867 +0.6% |
| 2019 | $2,882 | $122,100 |
| 2018 | $2,882 | $122,100 |
| 2017 | $2,882 +94.4% | $122,100 |
| 2016 | $1,483 | $122,100 +4% |
| 2015 | $1,483 | $117,433 +4.1% |
| 2014 | $1,483 | $112,767 +4.3% |
| 2013 | -- | $108,100 |
| 2012 | -- | $108,100 |
| 2011 | -- | $108,100 -3.9% |
| 2010 | -- | $112,440 +20.9% |
| 2009 | -- | $93,030 +19.3% |
| 2008 | -- | $77,993 +43.9% |
| 2007 | -- | $54,210 +6.8% |
| 2006 | -- | $50,756 +7.3% |
| 2005 | -- | $47,303 +7.9% |
| 2004 | -- | $43,850 |
| 2003 | -- | $43,850 |
| 2002 | -- | $43,850 -3.2% |
| 2001 | -- | $45,310 |
Find assessor info on the county website
Monthly payment
Est. payment
Payment breakdown
Explore the cost of this home by adjusting the details. Changes won't be saved.Climate risks
Neighborhood: Remington
Nearby schools
Schools provided by the listing agent
- District: Baltimore City Public Schools
Source: Bright MLS. This data may not be complete. We recommend contacting the local school district to confirm school assignments for this home.

Similar homes
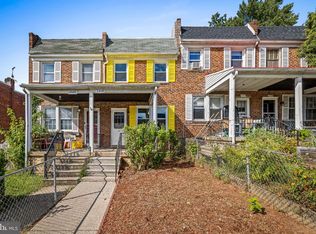
- $249,9002 bd1 ba1k sqft1318 W 37th St, Baltimore, MD 21211For Sale
 MLS ID #MDBA2233422, Joy Sushinsky, Berkshire Hathaway HomeServices Homesale Realty. Bright MLS
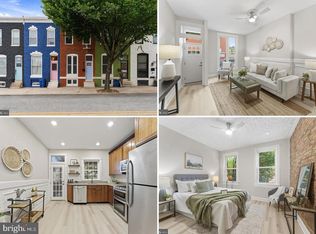
 - $335,0003 bd2 ba1.2k sqft3639 Chestnut Ave, Baltimore, MD 21211For Sale
 MLS ID #MDBA2233094, Christina Elliott, The KW Collective. Bright MLS
 - $274,9002 bd1 ba812 sqft3355 Falls Rd, Baltimore, MD 21211For Sale
 MLS ID #MDBA2227370, Matthew Lancelotta, Cummings & Co. Realtors. Bright MLS
 - $250,0003 bd3 ba1.2k sqft327 S Fremont Ave, Baltimore, MD 21230For Sale
 MLS ID #MDBA2231842, Meighan Sweeney, Cummings & Co. Realtors. Bright MLS
 - $259,9003 bd3 ba1.5k sqft938 W Lombard St, Baltimore, MD 21223For SaleMLS ID #MDBA2229570, Ashton Drummond, Cummings & Co. Realtors. Bright MLS
- $225,0003 bd2 ba1.3k sqft517 E 38th St, Baltimore, MD 21218For SaleMLS ID #MDBA2224740, Brandi Bradshaw, Keller Williams Select Realtors of Annapolis. Bright MLS
- $279,9002 bd2 ba972 sqft311 E West St, Baltimore, MD 21230For SaleMLS ID #MDBA2232148, Martin Lomeli, AB & Co Realtors, Inc.. Bright MLS
- $340,0003 bd2 ba1.5k sqft819 W 33rd St, Baltimore, MD 21211For SaleMLS ID #MDBA2227062, Robert Ellin, Cummings & Co. Realtors. Bright MLS
- $274,9002 bd2 ba1k sqft434 E Clement St, Baltimore, MD 21230For SaleMLS ID #MDBA2231406, Lynnette Potter, Samson Properties. Bright MLS
- $250,0002 bd1 ba1.1k sqft311 S Regester St, Baltimore, MD 21231For SaleMLS ID #MDBA2230294, Diana Pham, EXP Realty, LLC. Bright MLS
- $249,0002 bd1 ba988 sqft1913 Eastern Ave, Baltimore, MD 21231For SaleMLS ID #MDBA2225004, John Maranto, Cummings & Co. Realtors. Bright MLS
- $250,0003 bd4 ba1.3k sqft418 N Chester St, Baltimore, MD 21231For SaleMLS ID #MDBA2224606, Kimberly Orange, KLR Real Estate Inc. Bright MLS
- $210,0002 bd2 ba1.4k sqft720 McKewin Ave, Baltimore, MD 21218For SaleMLS ID #MDBA2228608, Michael Liberto, LPT Realty, LLC. Bright MLS
- $269,0003 bd2 ba1.2k sqft1125 William St, Baltimore, MD 21230For SaleMLS ID #MDBA2230864, Tom Dyson, Compass. Bright MLS
- $279,9992 bd2 ba1.1k sqft624 Jasper St, Baltimore, MD 21201For SaleMLS ID #MDBA2216894, Diana Brown, Cummings & Co. Realtors. Bright MLS
- $239,9003 bd2 ba1.1k sqft830 N Washington St, Baltimore, MD 21205For SaleMLS ID #MDBA2224742, William D Weeks, Coldwell Banker Realty. Bright MLS
- $269,0002 bd2 ba1.1k sqft1930 Light St, Baltimore, MD 21230For SaleMLS ID #MDBA2217002, TJ Willoughby, Berkshire Hathaway HomeServices Homesale Realty. Bright MLS
- $285,0002 bd2 ba1k sqft1815 Fleet St, Baltimore, MD 21231For SaleMLS ID #MDBA2230292, Brandon Gaines, Berkshire Hathaway HomeServices Homesale Realty. Bright MLS
- $265,0005 bd3 ba1.4k sqft2926 E Fayette St, Baltimore, MD 21224For SaleMLS ID #MDBA2218804, CINTIA VALLADARES HERNANDEZ, EXP Realty, LLC. Bright MLS
- $250,0002 bd1 ba968 sqft302 S Duncan St, Baltimore, MD 21231For SaleMLS ID #MDBA2217674, Claire Cianos, Monument Sotheby's International Realty. Bright MLS
