Amazing opportunity to own this gorgeous home in the heart of the very popular Brewers Hill community! Rarely available two bedroom and TWO FULL BATHS upstairs- perfect for a roommate situation! Charming exposed brick on one side inside and gleaming wood floors throughout the top two levels! Two spacious bedrooms upstairs, one with access to a second story porch! New carpet in the master bedroom! Lovely light filled living room with an amazing arch transition into the dining room! Updated rear kitchen with stainless steel appliances and access to the highly coveted PARKING PAD! There is also plenty of street parking as well as additional FREE parking in the rear of the house- super rare for the city! Spacious lower level with half bath, storage and utility room with access to the parking pad! Very close to Mobtown brewery and a short distance to John Hopkins Hospital. Close proximity to Canton Crossing for all your shopping needs. Easy access to both 895 and I-95. This is city living at its finest. Where modern amenities meet historic charm, you don't want to miss this one. Schedule your showing Today!
For sale
Price cut: $15K (9/15)
$300,000
705 S Fagley St, Baltimore, MD 21224
2beds
1,414sqft
Townhouse
Built in 1920
871 Square Feet Lot
$296,100 Zestimate®
$212/sqft
$-- HOA
What's special
Charming exposed brickPlenty of street parkingTwo spacious bedrooms upstairs
- 84 days
- 288
- 24
Zillow last checked:
Listing updated:
Listed by:
Katie Katzenberger Rubin 443-864-8000,
Keller Williams Realty Centre 4103120000
Source: Bright MLS,MLS#: MDBA2225218
Facts & features
Interior
Bedrooms & bathrooms
- Bedrooms: 2
- Bathrooms: 3
- Full bathrooms: 2
- 1/2 bathrooms: 1
Rooms
- Room types: Living Room, Dining Room, Primary Bedroom, Bedroom 2, Kitchen, Recreation Room, Utility Room, Primary Bathroom, Full Bath, Half Bath
Primary bedroom
- Features: Flooring - Carpet, Ceiling Fan(s)
- Level: Upper
- Area: 156 Square Feet
- Dimensions: 12 X 13
Bedroom 2
- Features: Flooring - Wood, Skylight(s)
- Level: Upper
- Area: 108 Square Feet
- Dimensions: 9 X 12
Primary bathroom
- Level: Upper
- Area: 54 Square Feet
- Dimensions: 6 X 9
Dining room
- Features: Flooring - Wood
- Level: Main
- Area: 144 Square Feet
- Dimensions: 12 X 12
Other
- Level: Upper
- Area: 42 Square Feet
- Dimensions: 6 X 7
Half bath
- Level: Lower
- Area: 24 Square Feet
- Dimensions: 4 X 6
Kitchen
- Features: Flooring - HardWood
- Level: Main
- Area: 144 Square Feet
- Dimensions: 12 X 12
Living room
- Features: Flooring - HardWood
- Level: Main
- Area: 156 Square Feet
- Dimensions: 12 X 13
Recreation room
- Level: Lower
- Area: 264 Square Feet
- Dimensions: 12 X 22
Utility room
- Level: Lower
- Area: 180 Square Feet
- Dimensions: 12 X 15
Heating
- Forced Air, Natural Gas
Cooling
- Central Air, Electric
Appliances
- Included: Washer, Refrigerator, Dishwasher, Dryer, Oven/Range - Gas, Gas Water Heater
- Laundry: In Basement
Features
- Dry Wall
- Flooring: Wood, Carpet
- Basement: Full,Partially Finished
- Has fireplace: No
Interior area
- Total structure area: 1,632
- Total interior livable area: 1,414 sqft
- Finished area above ground: 1,088
- Finished area below ground: 326
Property
Parking
- Parking features: Concrete, Driveway, Off Street
- Has uncovered spaces: Yes
Accessibility
- Accessibility features: None
Features
- Levels: Three
- Stories: 3
- Patio & porch: Deck, Patio
- Exterior features: Sidewalks, Street Lights
- Pool features: None
- Has view: Yes
- View description: City, Street
Lot
- Size: 871 Square Feet
Details
- Additional structures: Above Grade, Below Grade
- Parcel number: 0326096446 003
- Zoning: R-8
- Special conditions: Standard
Construction
Type & style
- Home type: Townhouse
- Architectural style: Colonial
- Property subtype: Townhouse
Materials
- Brick
- Foundation: Other
- Roof: Flat
Condition
- Very Good
- New construction: No
- Year built: 1920
Utilities & green energy
- Sewer: Public Sewer
- Water: Public
Community & HOA
Community
- Subdivision: Brewers Hill
HOA
- Has HOA: No
Location
- Region: Baltimore
- Municipality: Baltimore City
Financial & listing details
- Price per square foot: $212/sqft
- Tax assessed value: $230,000
- Annual tax amount: $5,475
- Date on market: 7/31/2026
- Listing agreement: Exclusive Right To Sell
- Ownership: Fee Simple
Estimated market value
$296,100
$281,000 - $311,000
$2,155/mo
Price history
| Date | Event | Price |
|---|---|---|
| 9/15/2026 | Price change | $300,000-4.8%$212/sqft |
Source:  Bright MLS #MDBA2225218 Report a problem Bright MLS #MDBA2225218 Report a problem | ||
| 7/31/2026 | Listed for sale | $315,000+42.5%$223/sqft |
Source: Bright MLS #MDBA2225218 Report a problem | ||
| 9/18/2019 | Sold | $221,000-0.9%$156/sqft |
Source: Public Record Report a problem | ||
| 7/20/2019 | Price change | $223,000-2.2%$158/sqft |
Source: Redfin Corp #MDBA473482 Report a problem | ||
| 7/10/2019 | Price change | $228,000-3%$161/sqft |
Source: Redfin Corp #MDBA473482 Report a problem | ||
| 6/19/2019 | Listed for sale | $235,000+11.9%$166/sqft |
Source: Redfin Corp #MDBA473482 Report a problem | ||
| 12/20/2012 | Sold | $210,000+2.4%$149/sqft |
Source: Public Record Report a problem | ||
| 12/3/2012 | Price change | $205,000-4.7%$145/sqft |
Source: RE/MAX Preferred #BA7954123 Report a problem | ||
| 11/8/2012 | Listed for sale | $215,000-6.1%$152/sqft |
Source: RE/MAX Preferred #BA7954123 Report a problem | ||
| 9/14/2012 | Listing removed | $229,000$162/sqft |
Source: Obsidian Realty #BA7903278 Report a problem | ||
| 9/4/2012 | Pending sale | $229,000$162/sqft |
Source: Obsidian Realty #BA7903278 Report a problem | ||
| 8/10/2012 | Listed for sale | $229,000+38.8%$162/sqft |
Source: Obsidian Realty #BA7903278 Report a problem | ||
| 8/13/2007 | Sold | $165,000-11.4%$117/sqft |
Source: Public Record Report a problem | ||
| 1/30/2007 | Sold | $186,225+1762.2%$132/sqft |
Source: Public Record Report a problem | ||
| 12/29/1995 | Sold | $10,000$7/sqft |
Source: Public Record Report a problem | ||
Public tax history
| Year | Property taxes | Tax assessment |
|---|---|---|
| 2025 | $5,475 +1.3% | $232,000 +1.3% |
| 2024 | $5,403 +1.4% | $228,933 +1.4% |
| 2023 | $5,330 +1.4% | $225,867 +1.4% |
| 2022 | $5,258 +9.9% | $222,800 +9.9% |
| 2021 | $4,785 +11% | $202,733 +11% |
| 2020 | $4,311 +12.3% | $182,667 +12.3% |
| 2019 | $3,837 +2.3% | $162,600 +2.3% |
| 2018 | $3,749 +2.4% | $158,867 +2.4% |
| 2017 | $3,661 +32.2% | $155,133 +2.5% |
| 2016 | $2,769 | $151,400 |
| 2015 | $2,769 | $151,400 |
| 2014 | $2,769 | $151,400 -1.8% |
| 2013 | -- | $154,100 |
| 2012 | -- | $154,100 |
| 2011 | -- | $154,100 -2.6% |
| 2010 | -- | $158,150 +21.1% |
| 2009 | -- | $130,586 +26.8% |
| 2008 | -- | $103,023 +36.5% |
| 2007 | -- | $75,460 +9.8% |
| 2006 | -- | $68,730 +10.9% |
| 2005 | -- | $62,000 +12.2% |
| 2004 | -- | $55,270 +8.2% |
| 2003 | -- | $51,066 +9% |
| 2002 | -- | $46,863 +9.9% |
| 2001 | -- | $42,660 |
Find assessor info on the county website
Monthly payment
Est. payment
Payment breakdown
Explore the cost of this home by adjusting the details. Changes won't be saved.Climate risks
Neighborhood: Brewers Hill
Nearby schools
Schools provided by the listing agent
- District: Baltimore City Public Schools
Source: Bright MLS. This data may not be complete. We recommend contacting the local school district to confirm school assignments for this home.

Similar homes
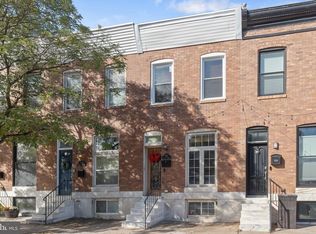
- $305,0002 bd1 ba1k sqft902 Fagley St, Baltimore, MD 21224For Sale
 MLS ID #MDBA2229910, Adam Nemeroff, Northrop Realty. Bright MLS
 - $284,9004 bd3 ba1.9k sqft502 S Lehigh St, Baltimore, MD 21224For Sale
 MLS ID #MDBA2235050, Pia Diaz, LPT Realty, LLC. Bright MLS
 - $335,0002 bd2 ba1.3k sqft3810 Fait Ave, Baltimore, MD 21224For Sale
 MLS ID #MDBA2234264, Jessica DuLaney, Next Step Realty. Bright MLS
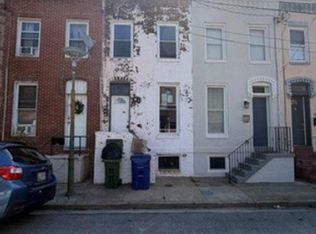
 - $--2 bd2 ba1k sqft307 Baylis St, Baltimore, MD 21224Auction
 Auction.com 1
 - $305,0002 bd3 ba1.3k sqft337 S Bouldin St, Baltimore, MD 21224For SaleMLS ID #MDBA2231808, Tony DellaRose, Coldwell Banker Realty. Bright MLS
- $300,0002 bd3 ba1.5k sqft709 S Macon St, Baltimore, MD 21224For SaleMLS ID #MDBA2228576, Courtney Zettlemoyer, Compass. Bright MLS
- $327,5002 bd2 ba1.7k sqft3710 Hudson St, Baltimore, MD 21224For SaleMLS ID #MDBA2229070, Jeannette Westcott, Keller Williams Realty Centre. Bright MLS
- $270,0002 bd2 ba822 sqft3404 Harmony Ct, Baltimore, MD 21224For SaleMLS ID #MDBA2234450, Joshua kline, Everything Real Estate, LLC. Bright MLS
- $315,0002 bd2 ba1.2k sqft701 S Clinton St, Baltimore, MD 21224For SaleMLS ID #MDBA2222780, Andrew Undem, Berkshire Hathaway HomeServices Homesale Realty. Bright MLS
- $320,0002 bd2 ba1.7k sqft925 S Clinton St, Baltimore, MD 21224For SaleMLS ID #MDBA2232362, Pam Hall-Cruz, Remax Vision. Bright MLS
- $299,9992 bd1 ba984 sqft720 S Decker Ave, Baltimore, MD 21224For SaleMLS ID #MDBA2225108, Shawn Martin, Real Broker, LLC. Bright MLS
- $309,0002 bd3 ba1k sqft2935 Fait Ave, Baltimore, MD 21224For SaleMLS ID #MDBA2231062, TJ Willoughby, Berkshire Hathaway HomeServices Homesale Realty. Bright MLS
- $349,9993 bd2 ba1.3k sqft3527 Gough St, Baltimore, MD 21224For SaleMLS ID #MDBA2235110, Ben Garner, Cummings & Co. Realtors. Bright MLS
- $265,0003 bd3 ba1.2k sqft635 S Lehigh St, Baltimore, MD 21224For SaleMLS ID #MDBA2234092, William D Weeks, Coldwell Banker Realty. Bright MLS
- $320,0002 bd2 ba1.2k sqft3227 Odonnell St, Baltimore, MD 21224For SaleMLS ID #MDBA2233856, Lynn Gurley, Cummings & Co. Realtors. Bright MLS
- $307,4902 bd2 ba1.5k sqft4517 Foster Ave, Baltimore, MD 21224For SaleMLS ID #MDBA2222820, Donald Potter, Boyle & Kahoe Real Estate. Bright MLS
- $299,0003 bd2 ba1.5k sqft837 Tolna St, Baltimore, MD 21224For SaleMLS ID #MDBA2232780, Jennifer Reitz, Cummings & Co. Realtors. Bright MLS
- $295,0002 bd2 ba1k sqft2921 Hudson St, Baltimore, MD 21224For SaleMLS ID #MDBA2228732, Maryann Pettie, Douglas Realty, LLC. Bright MLS
