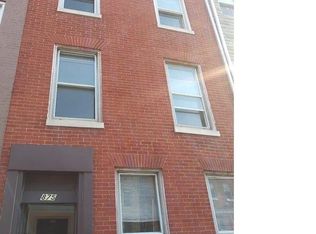
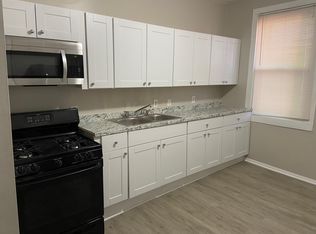
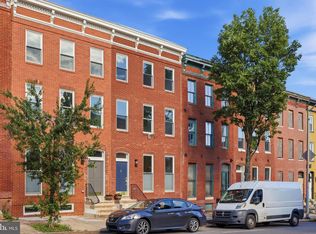
Charming Baltimore City Rowhome with Character and Convenience! Step inside to find beautiful exposed brick walls, hardwood floors, and a warm country-style kitchen featuring stainless steel appliances. The main level offers the convenience of a laundry area and a half bath. Upstairs, the second floor features two comfortable bedrooms and a spacious full bath complete with a soaking tub and separate shower. The third level provides two additional bedrooms, offering flexibility for guests, a home office, or hobby space. Relax outdoors on the rear deck overlooking the backyard—perfect for entertaining or enjoying your morning coffee. Conveniently located near the University of Maryland, Downtown Baltimore, Camden Yards, M&T Bank Stadium, dining, shopping, and major commuter routes.
For sale
$265,000
877 W Lombard St, Baltimore, MD 21201
4beds
2,580sqft
Townhouse
Built in 1890
1,392 Square Feet Lot
$260,400 Zestimate®
$103/sqft
$-- HOA
What's special
Separate showerHardwood floorsStainless steel appliancesBeautiful exposed brick wallsLaundry areaSoaking tubWarm country-style kitchen
- 79 days
- 329
- 38
Zillow last checked:
Listing updated:
Listed by:
Lynn Gurley 410-404-3819,
Cummings & Co. Realtors (410) 823-0033
Source: Bright MLS,MLS#: MDBA2219228
Facts & features
Interior
Bedrooms & bathrooms
- Bedrooms: 4
- Bathrooms: 2
- Full bathrooms: 1
- 1/2 bathrooms: 1
- Main level bathrooms: 1
Rooms
- Room types: Bedroom 2, Bedroom 1, Bathroom 1, Half Bath
Bedroom 1
- Level: Upper
Bedroom 1
- Level: Upper
Bedroom 2
- Level: Upper
Bedroom 2
- Level: Upper
Bathroom 1
- Level: Upper
Half bath
- Level: Main
Heating
- Central, Natural Gas
Cooling
- Central Air, Electric
Appliances
- Included: Dishwasher, Refrigerator, Cooktop, Washer, Dryer, Gas Water Heater
- Laundry: Main Level
Features
- Soaking Tub, Bathroom - Walk-In Shower, Ceiling Fan(s), Floor Plan - Traditional, Formal/Separate Dining Room, Kitchen - Country
- Flooring: Wood
- Basement: Unfinished,Connecting Stairway,Interior Entry
- Has fireplace: No
Interior area
- Total structure area: 3,310
- Total interior livable area: 2,580 sqft
- Finished area above ground: 2,580
- Finished area below ground: 0
Property
Parking
- Parking features: On Street
- Has uncovered spaces: Yes
Accessibility
- Accessibility features: None
Features
- Levels: Four
- Stories: 4
- Patio & porch: Deck
- Pool features: None
Lot
- Size: 1,392 Square Feet
Details
- Additional structures: Above Grade, Below Grade
- Parcel number: 0318080253 050
- Zoning: R-8
- Special conditions: Standard
Construction
Type & style
- Home type: Townhouse
- Architectural style: Traditional
- Property subtype: Townhouse
Materials
- Brick
- Foundation: Other
Condition
- Very Good
- New construction: No
- Year built: 1890
Utilities & green energy
- Sewer: Public Sewer
- Water: Public
Community & HOA
Community
- Subdivision: Hollins Market
HOA
- Has HOA: No
Location
- Region: Baltimore
- Municipality: Baltimore City
Financial & listing details
- Price per square foot: $103/sqft
- Tax assessed value: $207,167
- Annual tax amount: $4,615
- Date on market: 6/12/2026
- Listing agreement: Exclusive Right To Sell
- Listing terms: Cash,Conventional,FHA
- Ownership: Fee Simple
Estimated market value
$260,400
$247,000 - $273,000
$2,181/mo
Price history
| Date | Event | Price |
|---|---|---|
| 6/12/2026 | Listed for sale | $265,000-1.8%$103/sqft |
Source:  Bright MLS #MDBA2219228 Report a problem Bright MLS #MDBA2219228 Report a problem | ||
| 6/10/2026 | Listing removed | $269,990$105/sqft |
Source: Bright MLS #MDBA2206654 Report a problem | ||
| 5/6/2026 | Price change | $269,990-3.6%$105/sqft |
Source: Bright MLS #MDBA2206654 Report a problem | ||
| 4/13/2026 | Price change | $279,990-6.6%$109/sqft |
Source: Bright MLS #MDBA2206654 Report a problem | ||
| 3/25/2026 | Price change | $299,900-4.8%$116/sqft |
Source: Bright MLS #MDBA2206654 Report a problem | ||
| 3/11/2026 | Listed for sale | $315,000-3.1%$122/sqft |
Source: Bright MLS #MDBA2206654 Report a problem | ||
| 3/4/2026 | Listing removed | $2,700$1/sqft |
Source: Zillow Rentals Report a problem | ||
| 12/29/2025 | Price change | $2,700+12.5%$1/sqft |
Source: Zillow Rentals Report a problem | ||
| 12/3/2025 | Price change | $2,400-11.1%$1/sqft |
Source: Zillow Rentals Report a problem | ||
| 11/18/2025 | Listed for rent | $2,700+8%$1/sqft |
Source: Zillow Rentals Report a problem | ||
| 11/14/2025 | Listing removed | $325,000$126/sqft |
Source: Bright MLS #MDBA2184238 Report a problem | ||
| 9/25/2025 | Listed for sale | $325,000-3%$126/sqft |
Source: Bright MLS #MDBA2184238 Report a problem | ||
| 9/16/2025 | Listing removed | $2,500$1/sqft |
Source: Zillow Rentals Report a problem | ||
| 9/6/2025 | Price change | $2,500-2%$1/sqft |
Source: Zillow Rentals Report a problem | ||
| 9/2/2025 | Price change | $2,550-3.8%$1/sqft |
Source: Zillow Rentals Report a problem | ||
| 8/26/2025 | Price change | $2,650-5.4%$1/sqft |
Source: Zillow Rentals Report a problem | ||
| 8/16/2025 | Listed for rent | $2,800$1/sqft |
Source: Zillow Rentals Report a problem | ||
| 10/26/2015 | Sold | $334,900$130/sqft |
Source: Public Record Report a problem | ||
Public tax history
| Year | Property taxes | Tax assessment |
|---|---|---|
| 2025 | -- | $231,400 +5.6% |
| 2024 | $5,173 +5.9% | $219,200 +5.9% |
| 2023 | $4,885 +0.9% | $207,000 |
| 2022 | $4,842 +0.9% | $207,000 +1.8% |
| 2021 | $4,799 +0.9% | $203,333 +0.9% |
| 2020 | $4,755 +6.5% | $201,500 |
| 2019 | $4,465 +7% | $201,500 +13.9% |
| 2018 | $4,175 +7.5% | $176,900 +7.5% |
| 2017 | $3,885 +152.3% | $164,600 +25.6% |
| 2016 | $1,540 | $131,033 +34.4% |
| 2015 | $1,540 | $97,467 +52.5% |
| 2014 | $1,540 | $63,900 |
| 2013 | -- | $63,900 |
| 2012 | -- | $63,900 -1.7% |
| 2011 | -- | $65,000 -61.6% |
| 2010 | -- | $169,400 +10.7% |
| 2009 | -- | $153,030 +12% |
| 2008 | -- | $136,660 +37.9% |
| 2007 | -- | $99,106 +61% |
| 2006 | -- | $61,553 +156.5% |
| 2005 | -- | $24,000 |
| 2004 | -- | $24,000 |
| 2003 | -- | $24,000 |
| 2002 | -- | $24,000 +9.1% |
| 2001 | -- | $22,000 |
Find assessor info on the county website
Monthly payment
Est. payment
Payment breakdown
Explore the cost of this home by adjusting the details. Changes won't be saved.Climate risks
Neighborhood: Hollins Market
Nearby schools
Schools provided by the listing agent
- District: Baltimore City Public Schools
Source: Bright MLS. This data may not be complete. We recommend contacting the local school district to confirm school assignments for this home.

Similar homes
- $250,0004 bd2 ba1.7k sqft1624 S Hanover St, Baltimore, MD 21230For Sale
 MLS ID #MDBA2229436, Lauren Shapiro, Long & Foster Real Estate, Inc.. Bright MLS
 - $299,9004 bd4 ba2.1k sqft1626 Hollins St, Baltimore, MD 21223For Sale
 MLS ID #MDBA2221306, Marta Lopushanska, Berkshire Hathaway HomeServices Homesale Realty. Bright MLS
 - $274,9003 bd2 ba1.4k sqft16 N Wolfe St, Baltimore, MD 21231For Sale
 MLS ID #MDBA2228860, STEPHEN PIPICH, LPT Realty, LLC. Bright MLS
 - $300,0003 bd3 ba2.3k sqft47 S Fulton Ave, Baltimore, MD 21223For Sale
 MLS ID #MDBA2218672, Kim Barton, Keller Williams Legacy. Bright MLS
 - $280,0003 bd3 ba1.6k sqft132 N Linwood Ave, Baltimore, MD 21224For SaleMLS ID #MDBA2228282, Tawfik Anounkou, Keller Williams Capital Properties. Bright MLS
- $285,0005 bd4 ba2.5k sqft2769 W North Ave, Baltimore, MD 21216For SaleMLS ID #MDBA2223528, Bob Lucido, Keller Williams Lucido Agency. Bright MLS
- $299,9004 bd3 ba2.8k sqft446 E 22nd St, Baltimore, MD 21218For SaleMLS ID #MDBA2220396, Kalonji Foreman, Compass. Bright MLS
- $300,0003 bd3 ba1.9k sqft51 S Fulton Ave, Baltimore, MD 21223For SaleMLS ID #MDBA2224990, Kim Barton, Keller Williams Legacy. Bright MLS
- $359,9994 bd2 ba1.7k sqft211 Penn St, Baltimore, MD 21230For SaleMLS ID #MDBA2221332, Kristen Adams, Keller Williams Realty Centre. Bright MLS
- $245,9994 bd5 ba1.5k sqft4104 W Forest Park Ave, Baltimore, MD 21207For SaleMLS ID #MDBA2220944, Charles Eddington, Berkshire Hathaway HomeServices PenFed Realty. Bright MLS
- $243,0003 bd2 ba1.6k sqft1500 N Forest Park Ave, Gwynn Oak, MD 21207For SaleMLS ID #MDBC2171872, Karen Harms, Cummings & Co. Realtors. Bright MLS
- $260,0003 bd2 ba1.8k sqft346 Drew St, Baltimore, MD 21224For SaleMLS ID #MDBA2223548, Jody Buck, Cummings & Co. Realtors. Bright MLS
- $235,0004 bd3 ba1.5k sqft306 Lyndhurst St, Baltimore, MD 21229For SaleMLS ID #MDBA2218818, Joe Craig, Cummings & Co. Realtors. Bright MLS
- $239,9005 bd3 ba1.8k sqft2428 McCulloh St, Baltimore, MD 21217For SaleMLS ID #MDBA2204132, Austin Carroll, Keller Williams Legacy. Bright MLS
- $277,0003 bd2 ba1.4k sqft4425 Old Frederick Rd, Baltimore, MD 21229For SaleMLS ID #MDBA2226590, Joe Casey, Taylor Properties. Bright MLS
- $265,0004 bd2 ba1.6k sqft4310 Biddison Ln, Baltimore, MD 21206For SaleMLS ID #MDBA2221564, Jim Stephens, EXP Realty, LLC. Bright MLS
- $329,0003 bd4 ba2.2k sqft109 E West St, Baltimore, MD 21230For SaleMLS ID #MDBA2223568, Ben Garner, Cummings & Co. Realtors. Bright MLS
- $289,9993 bd3 ba1.7k sqft700 Belgian Ave, Baltimore, MD 21218For SaleMLS ID #MDBA2227794, Lauren DiMartino, EXP Realty, LLC. Bright MLS
- $230,0003 bd2 ba1.5k sqft5169 Frederick Ave, Baltimore, MD 21229For SaleMLS ID #MDBA2226522, Sarah Reynolds, Keller Williams Realty. Bright MLS
- $225,0003 bd3 ba2.1k sqft2049 Division St, Baltimore, MD 21217For SaleMLS ID #MDBA2221558, Kim Lally, EXP Realty, LLC. Bright MLS
