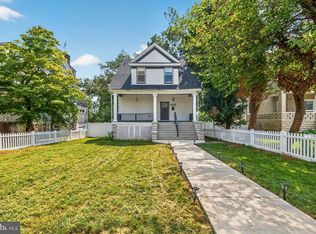
Historic charm meets modern flair in this craftsman-style Baltimore beauty! At just over 3,200sqft, this 4-level home boasts 4 bedrooms, 2.5 bathrooms, as well as a huge, dry basement for storage, a hobby room/workshop, or that can be converted into more living space! As you pull up, you will be greeted by a delightful front porch with lots of space for seating, floral displays, or even a small herb garden. Head on into the welcoming, light-filled entryway with a conveniently located powder room, a coat closet, and plenty of room for storage. This space opens up to a large, open-concept formal living and dining room, with exquisite coffered ceiling, panel-molded accent walls, large windows, and wide-plank wood floors. From here, the home transitions seamlessly to your stunning eat-in kitchen, equipped with 42" shaker-style cabinets, upgraded stainless steel appliances complete with a french door refrigerator and 5-burner gas stove, as well as a stainless steel undermount sink, modern subway tile backsplash, quartz countertops, and a breakfast nook/space for a pantry or hutch. Head on up to the second level where you will find 3 generously sized bedrooms, a hall bathroom, as well as your primary ensuite. Both bathrooms have been updated beautifully with elegant tile and wood accents, and your primary features a double vanity, walk-in shower, a free-standing spa soaking tub, as well as a walk-in closet, and sliding farmhouse door. Up on the third level is another huge bedroom that can double as a rec room, or office/game room. The unfinished basement offers infinite potential, and lots of extra space, to make it into whatever your heart desires. Additional features include recessed and upgraded lighting fixtures throughout, dual zone heating and cooling, programmable thermostats, 2" faux wood blinds, lots of natural light, abundant storage, and historical architectural accents sprinkled throughout. The home is situated on almost a fifth of an acre, with large front and back yards, a 2-car private driveway, and lots of greenery. Located on a quiet street, close to shopping and dining, easy access to major commuter routes, and just minutes to Fells Point, the Baltimore Zoo, National Aquarium, Museums, and other entertainment galore! Withing 30 minutes of Fort Meade, Arundel Mills, Live! Casino, and BWI Airport.
For sale
$390,000
2208 Elsinore Ave, Baltimore, MD 21216
4beds
2,312sqft
Single Family Residence
Built in 1920
7,000 Square Feet Lot
$387,200 Zestimate®
$169/sqft
$-- HOA
What's special
Modern subway tile backsplashWalk-in closetAbundant storageCoat closetLots of greeneryWalk-in showerLots of natural light
- 14 days
- 683
- 97
Likely to sell faster than
Zillow last checked:
Listing updated:
Listed by:
Marika Clark 443-572-9169,
Blackwell Real Estate, LLC 4432214120
Source: Bright MLS,MLS#: MDBA2231120
Facts & features
Interior
Bedrooms & bathrooms
- Bedrooms: 4
- Bathrooms: 3
- Full bathrooms: 2
- 1/2 bathrooms: 1
- Main level bathrooms: 1
Basement
- Area: 896
Heating
- Central, Forced Air, Zoned, Natural Gas
Cooling
- Central Air, Ceiling Fan(s), Programmable Thermostat, Zoned, Electric
Appliances
- Included: Microwave, Dishwasher, Disposal, Oven/Range - Gas, Refrigerator, Water Dispenser, Ice Maker, Stainless Steel Appliance(s), Exhaust Fan, Water Heater, Electric Water Heater
- Laundry: In Basement, Hookup
Features
- Soaking Tub, Bathroom - Tub Shower, Bathroom - Walk-In Shower, Breakfast Area, Ceiling Fan(s), Combination Dining/Living, Dining Area, Floor Plan - Traditional, Kitchen - Gourmet, Kitchen - Table Space, Primary Bath(s), Recessed Lighting, Upgraded Countertops, Walk-In Closet(s)
- Flooring: Carpet, Ceramic Tile, Luxury Vinyl, Wood
- Windows: Window Treatments
- Basement: Unfinished,Connecting Stairway,Partial,Full,Interior Entry,Space For Rooms,Windows
- Has fireplace: No
Interior area
- Total structure area: 3,208
- Total interior livable area: 2,312 sqft
- Finished area above ground: 2,312
Property
Parking
- Total spaces: 2
- Parking features: Asphalt, Private, Driveway
- Uncovered spaces: 2
Accessibility
- Accessibility features: None
Features
- Levels: Four
- Stories: 4
- Patio & porch: Porch
- Exterior features: Lighting, Rain Gutters, Sidewalks, Street Lights
- Pool features: None
Lot
- Size: 7,000 Square Feet
- Features: Backs to Trees, Front Yard, Rear Yard
Details
- Additional structures: Above Grade
- Parcel number: 0315292814 016
- Zoning: R-5
- Zoning description: Residential
- Special conditions: Standard
Construction
Type & style
- Home type: SingleFamily
- Architectural style: Craftsman
- Property subtype: Single Family Residence
Materials
- Mixed
- Foundation: Permanent, Slab
Condition
- Excellent
- New construction: No
- Year built: 1920
- Major remodel year: 2022
Utilities & green energy
- Sewer: Public Sewer
- Water: Public
Community & HOA
Community
- Subdivision: Mount Holly
HOA
- Has HOA: No
Location
- Region: Baltimore
- Municipality: Baltimore City
Financial & listing details
- Price per square foot: $169/sqft
- Tax assessed value: $244,833
- Annual tax amount: $5,778
- Date on market: 9/18/2026
- Listing agreement: Exclusive Right To Sell
- Ownership: Fee Simple
Estimated market value
$387,200
$368,000 - $407,000
$2,654/mo
Price history
| Date | Event | Price |
|---|---|---|
| 9/18/2026 | Listed for sale | $390,000+14.7%$169/sqft |
Source:  Bright MLS #MDBA2231120 Report a problem Bright MLS #MDBA2231120 Report a problem | ||
| 2/10/2023 | Sold | $340,000-2.8%$147/sqft |
Source: Bright MLS #MDBA2064810 Report a problem | ||
| 2/2/2023 | Pending sale | $349,950$151/sqft |
Source: Bright MLS #MDBA2064810 Report a problem | ||
| 12/23/2022 | Contingent | $349,950$151/sqft |
Source: Bright MLS #MDBA2064810 Report a problem | ||
| 11/11/2022 | Price change | $349,950-6.7%$151/sqft |
Source: Bright MLS #MDBA2064810 Report a problem | ||
| 10/18/2022 | Price change | $374,950-6.3%$162/sqft |
Source: Bright MLS #MDBA2049722 Report a problem | ||
| 9/29/2022 | Listed for sale | $399,950$173/sqft |
Source: Bright MLS #MDBA2049722 Report a problem | ||
| 9/23/2022 | Contingent | $399,950$173/sqft |
Source: Bright MLS #MDBA2049722 Report a problem | ||
| 9/1/2022 | Listed for sale | $399,950$173/sqft |
Source: Bright MLS #MDBA2049722 Report a problem | ||
| 8/5/2022 | Pending sale | $399,950$173/sqft |
Source: Bright MLS #MDBA2049722 Report a problem | ||
| 8/2/2022 | Listed for sale | $399,950+142.4%$173/sqft |
Source: Bright MLS #MDBA2049722 Report a problem | ||
| 4/11/2022 | Sold | $165,000+400%$71/sqft |
Source: Public Record Report a problem | ||
| 12/12/2013 | Sold | $33,000-49.4%$14/sqft |
Source: Public Record Report a problem | ||
| 8/8/2013 | Sold | $65,195+30.7%$28/sqft |
Source: Public Record Report a problem | ||
| 7/27/2013 | Listed for sale | $49,900-44.5%$22/sqft |
Source: Keller Williams Realty Baltimore #BA8144008 Report a problem | ||
| 3/4/2005 | Sold | $89,900+21.7%$39/sqft |
Source: Public Record Report a problem | ||
| 10/22/2003 | Sold | $73,900+4.2%$32/sqft |
Source: Public Record Report a problem | ||
| 6/28/1999 | Sold | $70,900$31/sqft |
Source: Public Record Report a problem | ||
Public tax history
| Year | Property taxes | Tax assessment |
|---|---|---|
| 2025 | $4,687 +8.2% | $198,600 +8.2% |
| 2024 | $4,331 +8.9% | $183,533 +8.9% |
| 2023 | $3,976 +9.8% | $168,467 +9.8% |
| 2022 | $3,620 | $153,400 |
| 2021 | $3,620 | $153,400 |
| 2020 | $3,620 -1.4% | $153,400 -1.4% |
| 2019 | $3,672 +3.3% | $155,600 +3.3% |
| 2018 | $3,553 +3.5% | $150,567 +3.5% |
| 2017 | $3,435 -9.4% | $145,533 +3.6% |
| 2016 | $3,790 | $140,500 |
| 2015 | $3,790 | $140,500 |
| 2014 | $3,790 | $140,500 -12.2% |
| 2013 | -- | $160,000 |
| 2012 | -- | $160,000 |
| 2011 | -- | $160,000 -26.9% |
| 2010 | -- | $218,780 +21.9% |
| 2009 | -- | $179,516 +28% |
| 2008 | -- | $140,253 +38.9% |
| 2007 | -- | $100,990 +5.7% |
| 2006 | -- | $95,522 +6.1% |
| 2005 | -- | $90,056 +6.5% |
| 2004 | -- | $84,590 |
| 2003 | -- | $84,590 |
| 2002 | -- | $84,590 -6.5% |
| 2001 | -- | $90,430 |
Find assessor info on the county website
Monthly payment
Est. payment
Payment breakdown
Explore the cost of this home by adjusting the details. Changes won't be saved.Climate risks
Neighborhood: Mount Holly
Nearby schools
Schools provided by the listing agent
- District: Baltimore City Public Schools
Source: Bright MLS. This data may not be complete. We recommend contacting the local school district to confirm school assignments for this home.
Similar homes
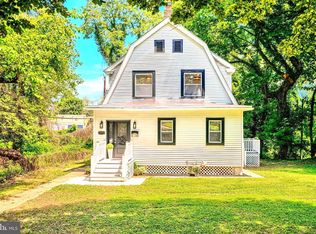
- $354,9994 bd4 ba2.4k sqft1953 Chelsea Rd, Baltimore, MD 21216For Sale
 MLS ID #MDBA2219226, Tonya Greene, American Homes Realty Group. Bright MLS
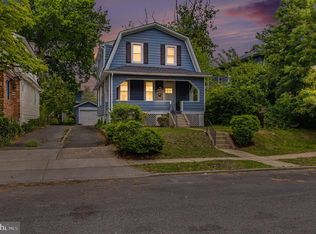
 - $400,0004 bd4 ba2.2k sqft3818 Fernhill Ave, Baltimore, MD 21215For Sale
 MLS ID #MDBA2232026, Missy Conway, Conway Real Estate. Bright MLS
 - $425,0005 bd4 ba1.9k sqft4505 Maine Ave, Baltimore, MD 21207For Sale
 MLS ID #MDBA2227162, Caitlin Cole, LPT Realty, LLC. Bright MLS
 - $424,9994 bd3 ba1.7k sqft4700 Springdale Ave, Baltimore, MD 21207For Sale
 MLS ID #MDBA2224774, Andrew Undem, Berkshire Hathaway HomeServices Homesale Realty. Bright MLS
 - $386,0004 bd4 ba2.1k sqft1906 Park Pl, Woodlawn, MD 21207For SaleMLS ID #MDBC2174796, Russell Chandler, Redfin Corp. Bright MLS
- $310,0005 bd4 ba2.3k sqft4022 Boarman Ave, Baltimore, MD 21215For SaleMLS ID #MDBA2230522, Brandon Foy, Samson Properties. Bright MLS
- $369,9004 bd3 ba2.1k sqft5522 Bosworth Ave, Baltimore, MD 21207For SaleMLS ID #MDBA2229804, NIKITA LAWS, Berkshire Hathaway HomeServices Homesale Realty. Bright MLS
- $350,0004 bd4 ba1.9k sqft2327 W Lanvale St, Baltimore, MD 21216For SaleMLS ID #MDBA2231646, Shawnta Ashton, United Real Estate Executives. Bright MLS
- $350,0004 bd3 ba2k sqft1826 N Forest Park Ave, Baltimore, MD 21207For SaleMLS ID #MDBA2223782, Jami Saval, Compass. Bright MLS
- $399,9004 bd2 ba1.9k sqft1 Glenwood Ave, Baltimore, MD 21228For SaleMLS ID #MDBC2176570, R.J. Breeden, Berkshire Hathaway HomeServices Homesale Realty. Bright MLS
- $415,0005 bd3 ba2.5k sqft1905 Featherbed Ln, Baltimore, MD 21207For SaleMLS ID #MDBC2175172, Alex Orihuela, W Realty Services, LLC. Bright MLS
- $415,0004 bd4 ba2.3k sqft3102 Echodale Ave, Baltimore, MD 21214For SaleMLS ID #MDBA2231770, Maria Nai, Iron Valley Real Estate Charm City. Bright MLS
- $400,0004 bd2 ba2.2k sqft1225 Greystone Rd, Baltimore, MD 21227For SaleMLS ID #MDBC2172342, Jojo Olaseha, United Real Estate Executives. Bright MLS
- $409,9004 bd4 ba1.8k sqft5309 Catalpha Rd, Baltimore, MD 21214For SaleMLS ID #MDBA2231734, Carl Herber, Cummings & Co. Realtors. Bright MLS
- $365,0003 bd4 ba2.1k sqft3403 Woodbine Ave, Baltimore, MD 21207For SaleMLS ID #MDBA2227022, Rayna McLendon, Affluent Home Realty, LLC. Bright MLS
- $385,0004 bd5 ba2k sqft1929 E 32nd St, Baltimore, MD 21218For SaleMLS ID #MDBA2226250, Tayla Ramos, Gaines Elite Realty LLV. Bright MLS
- $350,0005 bd3 ba1.8k sqft519 Rossiter Ave, Baltimore, MD 21212For SaleMLS ID #MDBA2219436, Ilsa Ventura Monje de Brown, Jason Mitchell Group. Bright MLS
- $380,0004 bd2 ba1.6k sqft5510 Selma Ave, Baltimore, MD 21227For SaleMLS ID #MDBC2172894, Alicyn DelZoppo, Northrop Realty. Bright MLS
- $399,9993 bd3 ba2.7k sqft815 Brooks Ln, Baltimore, MD 21217For SaleMLS ID #MDBA2214890, Kate Roan, Compass. Bright MLS
- $379,0004 bd3 ba2.2k sqft2617 N Calvert St, Baltimore, MD 21218For SaleMLS ID #MDBA2226034, Chris Chambers, Samson Properties. Bright MLS
