Classic Hampden end unit in the Historic District — and end units in this neighborhood are genuinely hard to find. Three exposures mean light pours in all day. Out front, a welcoming porch overlooks a landscaped yard with a small side garden — real outdoor space, rare for a city row home. Inside, hardwood floors anchor a bright living room, and the spacious eat-in kitchen has room to grow. Upstairs, two bedrooms with brand-new carpet. Freshly painted throughout and a 2025 water heater — move right in. The walkout lower level is a blank canvas ready for your vision. Street parking is plentiful right out front. A plaza with Giant and restaurants is right next door, the Rotunda is one block away, and The Avenue's dining and shops are five blocks down the road. All the convenience of Hampden without the noise of the main strip.
For sale
$224,900
1012 W 41st St, Baltimore, MD 21211
2beds
1,410sqft
Townhouse
Built in 1920
3,049 Square Feet Lot
$223,200 Zestimate®
$160/sqft
$-- HOA
What's special
Freshly painted throughoutWelcoming porchSpacious eat-in kitchen
- 26 days
- 846
- 63
Likely to sell faster than
Zillow last checked:
Listing updated:
Listed by:
Brian DiNardo 410-916-3693,
Cummings & Co. Realtors (410) 823-0033,
Listing Team: Garner+co, Co-Listing Team: Garner+co,Co-Listing Agent: Benjamin J Garner 240-216-7841,
Cummings & Co. Realtors
Source: Bright MLS,MLS#: MDBA2233674
Facts & features
Interior
Bedrooms & bathrooms
- Bedrooms: 2
- Bathrooms: 2
- Full bathrooms: 1
- 1/2 bathrooms: 1
Basement
- Area: 500
Heating
- Forced Air, Natural Gas
Cooling
- Central Air, Electric
Appliances
- Included: Gas Water Heater
Features
- Basement: Connecting Stairway,Full
- Has fireplace: No
Interior area
- Total structure area: 1,410
- Total interior livable area: 1,410 sqft
- Finished area above ground: 910
- Finished area below ground: 500
Property
Parking
- Parking features: On Street
- Has uncovered spaces: Yes
Accessibility
- Accessibility features: None
Features
- Levels: Two
- Stories: 2
- Pool features: None
Lot
- Size: 3,049 Square Feet
Details
- Additional structures: Above Grade, Below Grade
- Parcel number: 0313023591 031
- Zoning: R-6
- Special conditions: Standard
Construction
Type & style
- Home type: Townhouse
- Architectural style: Federal
- Property subtype: Townhouse
Materials
- Brick
- Foundation: Brick/Mortar
Condition
- New construction: No
- Year built: 1920
Utilities & green energy
- Sewer: Public Sewer
- Water: Public
Community & HOA
Community
- Subdivision: Hampden Historic District
HOA
- Has HOA: No
Location
- Region: Baltimore
Financial & listing details
- Price per square foot: $160/sqft
- Tax assessed value: $186,700
- Annual tax amount: $4,406
- Date on market: 10/8/2026
- Listing agreement: Exclusive Right To Sell
- Ownership: Fee Simple
Estimated market value
$223,200
$212,000 - $234,000
$2,417/mo
Price history
| Date | Event | Price |
|---|---|---|
| 10/8/2026 | Listed for sale | $224,900+13%$160/sqft |
Source:  Bright MLS #MDBA2233674 Report a problem | ||
| 10/27/2021 | Listing removed | $199,000$141/sqft |
Source: Bright MLS #MDBA2006046 Report a problem | ||
| 9/17/2021 | Price change | $199,000-4.8%$141/sqft |
Source: Bright MLS #MDBA2006046 Report a problem | ||
| 8/28/2021 | Price change | $209,000-3.7%$148/sqft |
Source: Bright MLS #MDBA2006046 Report a problem | ||
| 7/28/2021 | Listed for sale | $217,000+40%$154/sqft |
Source: Bright MLS #MDBA2006046 Report a problem | ||
| 12/28/2018 | Sold | $155,000-4.6%$110/sqft |
Source: Public Record Report a problem | ||
| 11/10/2018 | Pending sale | $162,500$115/sqft |
Source: EXIT RESULTS REALTY #1001665670 Report a problem | ||
| 10/13/2018 | Price change | $162,500-3.8%$115/sqft |
Source: Exit Results Realty #1001665670 Report a problem | ||
| 10/1/2018 | Price change | $169,000-3.2%$120/sqft |
Source: Exit Results Realty #1001665670 Report a problem | ||
| 9/15/2018 | Price change | $174,500-2.5%$124/sqft |
Source: Exit Results Realty #1001665670 Report a problem | ||
| 8/30/2018 | Price change | $179,000-5.2%$127/sqft |
Source: Exit Results Realty #1001665670 Report a problem | ||
| 7/10/2018 | Price change | $188,900-4.6%$134/sqft |
Source: EXIT RESULTS REALTY #1001665670 Report a problem | ||
| 2/10/2018 | Listed for sale | $198,000+19700%$140/sqft |
Source: Exit Results Realty #1004336815 Report a problem | ||
| 10/2/2013 | Sold | $1,000-95.6%$1/sqft |
Source: Public Record Report a problem | ||
| 2/17/1999 | Sold | $22,875$16/sqft |
Source: Public Record Report a problem | ||
Public tax history
| Year | Property taxes | Tax assessment |
|---|---|---|
| 2025 | $4,144 +4.7% | $175,600 +4.7% |
| 2024 | $3,959 +4.9% | $167,733 +4.9% |
| 2023 | $3,773 +5.2% | $159,867 +5.2% |
| 2022 | $3,587 +3.9% | $152,000 +3.9% |
| 2021 | $3,451 +4.1% | $146,233 +4.1% |
| 2020 | $3,315 +4.3% | $140,467 +4.3% |
| 2019 | $3,179 +5.8% | $134,700 +5.8% |
| 2018 | $3,004 +6.2% | $127,300 +6.2% |
| 2017 | $2,830 +12.6% | $119,900 +6.6% |
| 2016 | $2,513 | $112,500 -2.2% |
| 2015 | $2,513 | $115,000 +7% |
| 2014 | $2,513 | $107,500 +7.5% |
| 2013 | -- | $100,000 |
| 2012 | -- | $100,000 -5.7% |
| 2011 | -- | $106,100 -42.5% |
| 2010 | -- | $184,520 +27.4% |
| 2009 | -- | $144,812 +37.8% |
| 2008 | -- | $105,106 +60.7% |
| 2007 | -- | $65,400 +11.4% |
| 2006 | -- | $58,700 +12.9% |
| 2005 | -- | $52,000 +14.8% |
| 2004 | -- | $45,300 +11.2% |
| 2003 | -- | $40,720 +12.7% |
| 2002 | -- | $36,140 +14.5% |
| 2001 | -- | $31,560 |
Find assessor info on the county website
Monthly payment
Est. payment
Payment breakdown
Explore the cost of this home by adjusting the details. Changes won't be saved.Climate risks
Neighborhood: Roland Park
Nearby schools
Schools provided by the listing agent
- District: Baltimore City Public Schools
Source: Bright MLS. This data may not be complete. We recommend contacting the local school district to confirm school assignments for this home.
Similar homes
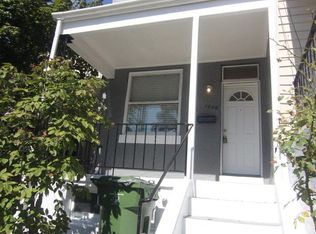
- $266,0002 bd2 ba944 sqft1109 W 40th St, Baltimore, MD 21211For Sale
 MLS ID #MDBA2224546, Bill Magruder, Long & Foster Real Estate, Inc.. Bright MLS
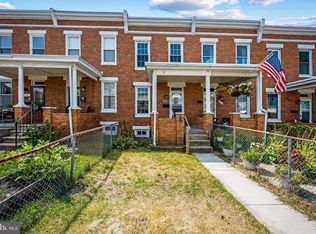
- $249,9003 bd3 ba1.3k sqft4912 Queensberry Ave, Baltimore, MD 21215For Sale
 MLS ID #MDBA2230820, Tonia Johnson, Samson Properties. Bright MLS
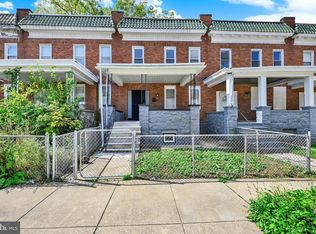
- $249,9002 bd3 ba1k sqft2837 Huntingdon Ave, Baltimore, MD 21211For Sale
 MLS ID #MDBA2215076, Shaun Elhai, Cummings & Co. Realtors. Bright MLS
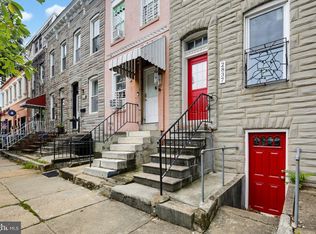
- $209,0003 bd2 ba1.2k sqft1630 E 32nd St, Baltimore, MD 21218For Sale
 MLS ID #MDBA2232582, Clausen Ely, Results 1 Realty LLC. Bright MLS
- $230,0004 bd2 ba2k sqft1625 N Rosedale St, Baltimore, MD 21216For SaleMLS ID #MDBA2230946, Charity Nwaneri, Samson Properties. Bright MLS
- $225,0004 bd2 ba1.6k sqft1407 N Linwood Ave, Baltimore, MD 21213For SaleMLS ID #MDBA2235398, Andrea Reynolds, Bennett Realty Solutions. Bright MLS
- $225,0004 bd2 ba1.2k sqft838 Bradhurst Rd, Baltimore, MD 21212For SaleMLS ID #MDBA2225882, Jillian Washington, Krauss Real Property Brokerage. Bright MLS
- $185,0003 bd2 ba1.6k sqft717 Richwood Ave, Baltimore, MD 21212For SaleMLS ID #MDBA2231790, Zach Schwartz, LPT Realty, LLC. Bright MLS
- $215,0003 bd1 ba1.2k sqft1007 Saint Dunstans Rd, Baltimore, MD 21212For SaleMLS ID #MDBA2226394, Myisha Murchison, Samson Properties. Bright MLS
- $250,0003 bd2 ba1.6k sqft2017 Northbourne Rd, Baltimore, MD 21239For SaleMLS ID #MDBA2235588, Katie Dunwoody, Next Step Realty. Bright MLS
- $200,0004 bd2 ba1.5k sqft2825 Presstman St, Baltimore, MD 21216For SaleMLS ID #MDBA2227494, Mike Frank, EXP Realty, LLC. Bright MLS
- $229,9993 bd2 ba1.7k sqft3726 Raspe Ave, Baltimore, MD 21206For SaleMLS ID #MDBA2236442, Derek Liberman, Taylor Properties. Bright MLS
- $208,0003 bd2 ba1.1k sqft1212 W Lombard St, Baltimore, MD 21223For SaleMLS ID #MDBA2231214, CINTIA VALLADARES HERNANDEZ, EXP Realty, LLC. Bright MLS
- $245,0003 bd3 ba1.3k sqft324 S Newkirk St, Baltimore, MD 21224For SaleMLS ID #MDBA2235636, Jim Stephens, EXP Realty, LLC. Bright MLS
- $220,0003 bd2 ba1.8k sqft4005 Woodridge Rd, Baltimore, MD 21229For SaleMLS ID #MDBA2222594, Deborah Johnson, Coldwell Banker Realty. Bright MLS
- $239,9003 bd2 ba1.2k sqft3839 Wilkens Ave, Baltimore, MD 21229For SaleMLS ID #MDBA2233630, Hulya Demir, Monument Sotheby's International Realty. Bright MLS
- $189,9003 bd2 ba1.6k sqft4032 Fairfax Rd, Baltimore, MD 21216For SaleMLS ID #MDBA2228584, Edward Treadwell, LPT Realty, LLC. Bright MLS
- $249,9004 bd2 ba1.6k sqft3502 Hamilton Ave, Baltimore, MD 21214For SaleMLS ID #MDBA2235242, Maria Nai, Iron Valley Real Estate Charm City. Bright MLS
- $250,0003 bd3 ba1.8k sqftNone Available, Baltimore, MD 21215For SaleMLS ID #MDBA2233294, Lee Tessier, EXP Realty, LLC. Bright MLS
- $135,0003 bd4 ba1.4k sqftNone Available, Baltimore, MD 21216For SaleMLS ID #MDBA2235728, Mel Quecan, Long & Foster Real Estate, Inc.. Bright MLS
