NEW PRICE — A RARE OPPORTUNITY IN ONE OF MIDTOWN MOUNT VERNON’S MOST DISTINCTIVE RESIDENCES! Luxury 3BR, 2BA co-op in a prime Midtown Mount Vernon location with sweeping views of the Washington Monument! Fully renovated in 2020, this move-in-ready residence features soaring ceilings, floor-to-ceiling windows, gleaming inlaid hardwood floors, original architectural details, designer finishes, and an open-concept layout filled with natural light. Gourmet kitchen, spacious bedrooms, 1 separately deeded parking space is available, and 24-hour concierge service. Enjoy a walkable location just steps from restaurants, cafés, museums, Penn Station, downtown, and major commuter routes. *ALL TAXES, WATER, HEAT, DAILY TRASH/RECYCLING SERVICE, AND 24-HOUR DOOR ATTENDANTS ARE INCLUDED IN THE COOP FEE!
For sale
Price cut: $80K (9/19)
$695,000
700 Washington Pl APT 3A, Baltimore, MD 21201
3beds
2,061sqft
Condominium
Built in 1906
-- sqft lot
$677,400 Zestimate®
$337/sqft
$2,823/mo HOA
What's special
Designer finishesMove-in-ready residenceSoaring ceilingsGleaming inlaid hardwood floorsFloor-to-ceiling windowsOriginal architectural detailsGourmet kitchen
- 93 days
- 560
- 60
Zillow last checked:
Listing updated:
Listed by:
Ross Levin 240-888-1847,
Homewise Realty Services, LLC 8006106195
Source: Bright MLS,MLS#: MDBA2223004
Facts & features
Interior
Bedrooms & bathrooms
- Bedrooms: 3
- Bathrooms: 2
- Full bathrooms: 2
- Main level bathrooms: 2
- Main level bedrooms: 3
Heating
- Radiator, Central, Natural Gas
Cooling
- Central Air, Ceiling Fan(s), Electric
Appliances
- Included: Dishwasher, Exhaust Fan, Microwave, Oven/Range - Gas, Refrigerator, Washer, Dryer, Gas Water Heater
- Laundry: Washer In Unit, In Unit
Features
- Eat-in Kitchen, Dining Area, Primary Bath(s), Built-in Features, Chair Railings, Crown Molding, Floor Plan - Traditional
- Flooring: Wood
- Windows: Window Treatments
- Has basement: No
- Number of fireplaces: 3
- Fireplace features: Mantel(s)
Interior area
- Total structure area: 2,061
- Total interior livable area: 2,061 sqft
- Finished area above ground: 2,061
Property
Parking
- Parking features: Assigned, Other
- Details: Assigned Parking
Accessibility
- Accessibility features: Other
Features
- Levels: One
- Stories: 1
- Exterior features: Extensive Hardscape, Street Lights, Water Fountains
- Pool features: None
Details
- Additional structures: Above Grade
- Parcel number: NO TAX RECORD
- Zoning: RES
- Special conditions: Standard
Construction
Type & style
- Home type: Cooperative
- Architectural style: Beaux Arts
- Property subtype: Condominium
- Attached to another structure: Yes
Materials
- Stone
Condition
- Excellent
- New construction: No
- Year built: 1906
- Major remodel year: 2020
Details
- Builder model: TAXES INCLUDED IN CO-OP FEE!
Utilities & green energy
- Sewer: Public Sewer
- Water: Public
Community & HOA
Community
- Security: 24 Hour Security, Security Guard
- Condo and coop fee: $2,823 monthly
- Subdivision: Mount Vernon Place Historic District
HOA
- Has HOA: No
- Amenities included: Concierge, Elevator(s), Storage, Newspaper Service, Security
- Services included: Common Area Maintenance, Maintenance Structure, Heat, Management, Insurance, Reserve Funds, Sewer, Trash, Water, Taxes
- HOA name: Washington Park Apartments
Location
- Region: Baltimore
Financial & listing details
- Price per square foot: $337/sqft
- Annual tax amount: $2,007,233
- Date on market: 7/11/2026
- Listing agreement: Exclusive Right To Sell
- Ownership: Cooperative
Estimated market value
$677,400
$644,000 - $711,000
$2,282/mo
Price history
| Date | Event | Price |
|---|---|---|
| 9/19/2026 | Price change | $695,000-10.3%$337/sqft |
Source:  Bright MLS #MDBA2223004 Report a problem Bright MLS #MDBA2223004 Report a problem | ||
| 8/8/2026 | Price change | $775,000-6.6%$376/sqft |
Source: Bright MLS #MDBA2223004 Report a problem | ||
| 7/11/2026 | Listed for sale | $829,900+20.7%$403/sqft |
Source: Bright MLS #MDBA2223004 Report a problem | ||
| 12/2/2017 | Listing removed | $687,500$334/sqft |
Source: RE/MAX PREFERRED #1000043115 Report a problem | ||
| 11/8/2017 | Pending sale | $687,500$334/sqft |
Source: RE/MAX PREFERRED #1000043115 Report a problem | ||
| 11/8/2017 | Listed for sale | $687,500$334/sqft |
Source: RE/MAX PREFERRED #1000043115 Report a problem | ||
| 9/30/2017 | Listing removed | $687,500$334/sqft |
Source: RE/MAX Preferred #BA9968653 Report a problem | ||
| 7/17/2017 | Price change | $687,500-1.1%$334/sqft |
Source: RE/MAX Preferred #BA9968653 Report a problem | ||
| 6/6/2017 | Listed for sale | $695,000-4.1%$337/sqft |
Source: RE/MAX Preferred #BA9968653 Report a problem | ||
| 5/4/2017 | Listing removed | $725,000$352/sqft |
Source: Long & Foster Real Estate, Inc. #BA9801228 Report a problem | ||
| 3/21/2017 | Pending sale | $725,000$352/sqft |
Source: Long & Foster Real Estate, Inc. #BA9801228 Report a problem | ||
| 11/2/2016 | Listed for sale | $725,000$352/sqft |
Source: Long & Foster Real Estate, Inc. #BA9801228 Report a problem | ||
Public tax history
Tax history is unavailable.
Monthly payment
Est. payment
Payment breakdown
Explore the cost of this home by adjusting the details. Changes won't be saved.Climate risks
Neighborhood: Mount Vernon
Nearby schools
Schools provided by the listing agent
- District: Baltimore City Public Schools
Source: Bright MLS. This data may not be complete. We recommend contacting the local school district to confirm school assignments for this home.


Similar homes
- $549,9003 bd4 ba2.1k sqft12 W Hamilton St, Baltimore, MD 21201For Sale
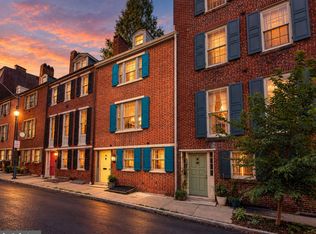
 MLS ID #MDBA2231434, Lena Bonds, Cummings & Co. Realtors. Bright MLS
 - $699,9003 bd4 ba2.4k sqft801 Key Hwy Unit 345, Baltimore, MD 21230For Sale
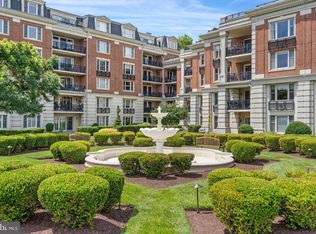 MLS ID #MDBA2229110, Michael Schiff, EXP Realty, LLC. Bright MLS
 - $499,0003 bd2 ba2k sqftWashington Apartments, Baltimore, MD 21201For Sale
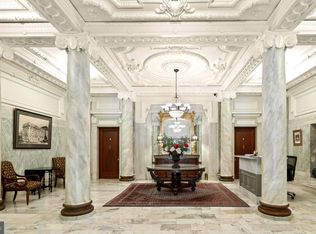 MLS ID #MDBA2181798, Julie Canard, Long & Foster Real Estate, Inc.. Bright MLS
 - $640,0003 bd3 ba1.5k sqft640 E Fort Ave, Baltimore, MD 21230For Sale
 MLS ID #MDBA2233620, Aida Gamerman, Cummings & Co. Realtors. Bright MLS
 - $699,9002 bd2 ba2k sqftHenderson's Wharf, Baltimore, MD 21231For SaleMLS ID #MDBA2215620, Lance Tiso, Compass. Bright MLS
- $649,9993 bd3 ba2.3k sqft17 E Ostend St, Baltimore, MD 21230For SaleMLS ID #MDBA2232596, Claire Iverson, Compass. Bright MLS
- $699,0002 bd3 ba1.9k sqftThe Ritz-carlton Residences, Baltimore, MD 21230For SaleMLS ID #MDBA2217080, Charlie Hatter, Monument Sotheby's International Realty. Bright MLS
- $635,0004 bd3 ba2k sqft3909 Canterbury Rd, Baltimore, MD 21218For SaleMLS ID #MDBA2233418, Julia Frazier, Monument Sotheby's International Realty. Bright MLS
- $400,0003 bd2 ba1.8k sqft131 W Barre St, Baltimore, MD 21201For SaleMLS ID #MDBA2226488, Kelly Knock, Compass. Bright MLS
- $634,9002 bd3 ba2.2k sqft3801 Canterbury Rd Unit 912, Baltimore, MD 21218For SaleMLS ID #MDBA2219206, Ken Maher, Monument Sotheby's International Realty. Bright MLS
- $629,9004 bd3 ba2.5k sqft832 William St, Baltimore, MD 21230For SaleMLS ID #MDBA2229068, Monika Lynde, Monument Sotheby's International Realty. Bright MLS
- $595,0004 bd4 ba2.7k sqft2841 N Calvert St, Baltimore, MD 21218For SaleMLS ID #MDBA2233386, Will Cannon, Ben Frederick Realty, Inc.. Bright MLS
- $635,0004 bd2 ba2.8k sqft707 Saint Johns Rd, Baltimore, MD 21210For SaleMLS ID #MDBA2231918, Arabella Brockett, Samson Properties. Bright MLS
- $540,0002 bd2 ba1.4k sqftResidences At Hendersons Wharf, Baltimore, MD 21231For SaleMLS ID #MDBA2206348, Linda K Fredeking, Monument Sotheby's International Realty. Bright MLS
- $679,0003 bd3 ba2k sqft600 Hastings Rd, Baltimore, MD 21286For SaleMLS ID #MDBC2176188, Laura Siciliano, Berkshire Hathaway HomeServices Homesale Realty. Bright MLS
- $550,0004 bd4 ba2.3k sqft30 E Henrietta St, Baltimore, MD 21230For SaleMLS ID #MDBA2216846, Aidan Jones, Northrop Realty. Bright MLS
- $465,0003 bd4 ba1.8k sqft1264 Battery Ave, Baltimore, MD 21230For SaleMLS ID #MDBA2232818, Bryan Schafer, Compass. Bright MLS
- $829,9002 bd3 ba2.6k sqftThe Ritz-carlton Residences, Baltimore, MD 21230For SaleMLS ID #MDBA2207072, Charlie Hatter, Monument Sotheby's International Realty. Bright MLS
- $830,0002 bd3 ba2.9k sqftCanal Street Malt House, Baltimore, MD 21202For SaleMLS ID #MDBA2209558, Christina Giffin, Monument Sotheby's International Realty. Bright MLS
- $550,0004 bd5 ba2.4k sqft914 Newington Ave, Baltimore, MD 21217For SaleMLS ID #MDBA2222800, Sean Hutchens, Redfin Corp. Bright MLS
