Elegant Historic Living at 700 Washington Place – Mt. Vernon’s Crown Jewel Welcome to 700 Washington Place, Apartment 4B, located in one of the most prestigious and architecturally significant buildings in Baltimore’s historic Mount Vernon neighborhood. This rare 3-bedroom, 2-bath residence offers an exceptional opportunity to own a piece of history with over 2,000 square feet of living space, stunning architectural details, and sweeping views of some of the city’s most iconic landmarks. Step inside this beautifully preserved Beaux-Arts masterpiece, where timeless elegance meets modern convenience. Apartment 4B retains its original finishes and historic charm, including a marble fireplace mantle, deep crown molding, and oak floors with mahogany inlay. The layout includes a formal living room, music room, dining room, and a kitchen with butler’s pantry—complete with in-unit laundry and updated appliances. The primary suite features generous closet space, large French doors, and a modern ensuite bath. Two additional bedrooms offer floor-to-ceiling closets and share a second full bath, ideal for guests or family living. Enjoy views of Mt. Vernon’s treasured landmarks—including the Washington Monument, Peabody Institute, Garrett-Jacobs Mansion, and Mount Vernon Place United Methodist Church—from your windows. This cat-friendly building offers unmatched amenities: Monthly fee includes property taxes, heat, 24-hour security, doorman service, six-day-a-week trash and delivery pickup (directly from your kitchen closet), water & sewer, building maintenance, and insurance Owners are only responsible for electricity and internet Perfectly situated just steps from Penn Station, Johns Hopkins University, the Peabody Institute, and the vibrant dining and arts scene along Charles Street, this home places you in the heart of culture, history, and convenience. Own a piece of Baltimore’s rich architectural legacy—schedule your private tour of 700 Washington Place, Apartment 4B today.
Sold for $530,000
Zillow last checked:
Listing updated:
Bought with:
Jessica Dailey, 600667
Compass
Source: Bright MLS,MLS#: MDBA2170650
Price history
| Date | Event | Price |
|---|---|---|
| 5/29/2026 | Sold | $530,000-7.8%$230/sqft |
Source:  Bright MLS #MDBA2170650 Report a problem Bright MLS #MDBA2170650 Report a problem | ||
| 4/14/2026 | Contingent | $575,000$249/sqft |
Source: Bright MLS #MDBA2170650 Report a problem | ||
| 3/27/2026 | Listed for sale | $575,000$249/sqft |
Source: Bright MLS #MDBA2170650 Report a problem | ||
| 1/2/2026 | Contingent | $575,000$249/sqft |
Source: Bright MLS #MDBA2170650 Report a problem | ||
| 6/9/2025 | Listed for sale | $575,000$249/sqft |
Source: Bright MLS #MDBA2170650 Report a problem | ||
| 5/23/2025 | Listing removed | $575,000$249/sqft |
Source: Bright MLS #MDBA2139006 Report a problem | ||
| 5/15/2025 | Price change | $575,000-4%$249/sqft |
Source: Bright MLS #MDBA2139006 Report a problem | ||
| 1/14/2025 | Price change | $599,000-9.2%$260/sqft |
Source: Bright MLS #MDBA2139006 Report a problem | ||
| 10/3/2024 | Price change | $660,000-2.1%$286/sqft |
Source: Bright MLS #MDBA2139006 Report a problem | ||
| 9/10/2024 | Listed for sale | $674,000-3%$292/sqft |
Source: Bright MLS #MDBA2139006 Report a problem | ||
| 8/16/2024 | Listing removed | $695,000$301/sqft |
Source: Bright MLS #MDBA2113360 Report a problem | ||
| 7/30/2024 | Listed for sale | $695,000$301/sqft |
Source: Bright MLS #MDBA2113360 Report a problem | ||
| 5/20/2024 | Contingent | $695,000$301/sqft |
Source: Bright MLS #MDBA2113360 Report a problem | ||
| 4/3/2024 | Price change | $695,000-4.1%$301/sqft |
Source: Bright MLS #MDBA2113360 Report a problem | ||
| 2/20/2024 | Listed for sale | $725,000$314/sqft |
Source: Bright MLS #MDBA2113360 Report a problem | ||
Nearby homes
- $340,0002 bd1 ba1.6k sqft700 Washington Pl APT 4C, Baltimore, MD 21201Sold

- $695,0003 bd2 ba2k sqft700 Washington Pl APT 3A, Baltimore, MD 21201For Sale
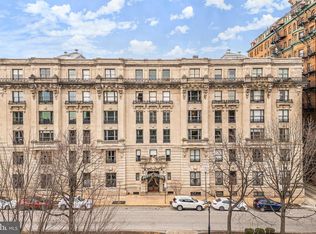
- $1,989,300-- bd-- ba-- sqft700 Washington Pl, Baltimore, MD 21201Off Market
- $--2 bd2 ba-- sqft700 Washington Pl #F320A52C6, Baltimore, MD 21201Off Market


Get pre-qualified for a loan
At Zillow Home Loans, we can pre-qualify you in as little as 5 minutes with no impact to your credit score.An equal housing lender. NMLS #10287.
