Built as the model home by architect George Morris for his "University Homes," this classic end-of-group Tudor townhome in historic Tuscany Canterbury offers a unique and coveted piece of Baltimore architectural history, nestled between Guilford and Roland Park. Over a century old, the home pairs timeless character with significant recent updates. Newly installed oak floors in a stunning Parisian-style herringbone pattern greet you at the entry. The dining room features built-in bookshelves on every wall, perfect for readers and collectors. French doors with paned glass open to a sun-filled sunroom, a flexible space for a home office, den, or reading room. The mid-century Danish-inspired kitchen is ideal for cooking and entertaining. Just beyond, a beautiful private blue stone patio at the rear of the home offers plenty of room for plantings and container gardens, an inviting spot for morning coffee or evening gatherings. Upstairs, four bedrooms (or bedrooms plus office and workout space) include a primary suite with a distinctive arched wall, bowed bay window, and wood burning fireplace. The private third floor makes a comfortable guest retreat. Freshly painted throughout, the rooms feel light, crisp and clean. The lower level, currently set up as an apartment, is well suited to a guest suite, in-law space, or home office. Major systems and updates include Renewal by Andersen windows and sliding doors, thoughtfully installed Rheem central air conditioning and duct work, and two updated electrical panels. Meticulously maintained by its current owners, 3909 Canterbury Road is ready for her new owner. Voluntary Community Association Dues only. There are no binding architectural restrictions or covenants. Welcome to Tuscany Canterbury! Visit www.tuscanycanterbury.org for more historic and neighborhood info.
Under contract
$635,000
3909 Canterbury Rd, Baltimore, MD 21218
4beds
2,028sqft
Single Family Residence
Built in 1920
2,512 Square Feet Lot
$632,400 Zestimate®
$313/sqft
$-- HOA
What's special
Mid-century danish-inspired kitchenClassic end-of-group tudor townhomeSun-filled sunroom
- 18 days
- 1,846
- 219
Likely to sell faster than
Zillow last checked:
Listing updated:
Listed by:
Julia Martin Frazier 410-908-1760,
Monument Sotheby's International Realty 4437087074
Source: Bright MLS,MLS#: MDBA2233418
Facts & features
Interior
Bedrooms & bathrooms
- Bedrooms: 4
- Bathrooms: 3
- Full bathrooms: 2
- 1/2 bathrooms: 1
Basement
- Area: 876
Heating
- Radiator, Natural Gas
Cooling
- Central Air, Electric
Appliances
- Included: Dishwasher, Disposal, Dryer, Exhaust Fan, Cooktop, Washer, Gas Water Heater
- Laundry: In Basement
Features
- Kitchen - Table Space, Dining Area, Built-in Features, Cedar Closet(s), Ceiling Fan(s), Floor Plan - Traditional
- Flooring: Wood
- Windows: Replacement, Energy Efficient, Window Treatments
- Basement: Exterior Entry,Full,Improved
- Number of fireplaces: 2
- Fireplace features: Mantel(s), Screen
Interior area
- Total structure area: 2,904
- Total interior livable area: 2,028 sqft
- Finished area above ground: 2,028
- Finished area below ground: 0
Property
Parking
- Parking features: On Street
- Has uncovered spaces: Yes
Accessibility
- Accessibility features: None
Features
- Levels: Three
- Stories: 3
- Pool features: None
- Fencing: Aluminum
Lot
- Size: 2,512 Square Feet
Details
- Additional structures: Above Grade, Below Grade
- Parcel number: 0312013695B011
- Zoning: R-5
- Special conditions: Standard
Construction
Type & style
- Home type: SingleFamily
- Architectural style: Tudor
- Property subtype: Single Family Residence
- Attached to another structure: Yes
Materials
- Brick
- Foundation: Stone
- Roof: Slate
Condition
- Very Good
- New construction: No
- Year built: 1920
Utilities & green energy
- Sewer: Public Sewer
- Water: Public
Community & HOA
Community
- Subdivision: None Available
HOA
- Has HOA: No
Location
- Region: Baltimore
- Municipality: BALTIMORE CITY
Financial & listing details
- Price per square foot: $313/sqft
- Tax assessed value: $354,567
- Annual tax amount: $8,368
- Date on market: 10/4/2026
- Listing agreement: Exclusive Right To Sell
- Ownership: Fee Simple
Estimated market value
$632,400
$601,000 - $664,000
$3,808/mo
Price history
| Date | Event | Price |
|---|---|---|
| 10/13/2026 | Contingent | $635,000$313/sqft |
Source:  Bright MLS #MDBA2233418 Report a problem | ||
| 10/13/2026 | Listing removed | $635,000$313/sqft |
Source: Bright MLS #MDBA2233418 Report a problem | ||
| 10/6/2026 | Listed for sale | $635,000+27.3%$313/sqft |
Source: Bright MLS #MDBA2233418 Report a problem | ||
| 9/5/2006 | Sold | $499,000$246/sqft |
Source: Public Record Report a problem | ||
Public tax history
| Year | Property taxes | Tax assessment |
|---|---|---|
| 2025 | $8,025 +4.5% | $340,033 +4.5% |
| 2024 | $7,682 | $325,500 |
| 2023 | $7,682 | $325,500 |
| 2022 | $7,682 -0.6% | $325,500 -0.6% |
| 2021 | $7,727 | $327,400 |
| 2020 | $7,727 | $327,400 |
| 2019 | $7,727 -10.1% | $327,400 -10.1% |
| 2018 | $8,593 +4.8% | $364,100 +4.8% |
| 2017 | $8,196 +0.6% | $347,267 +5.1% |
| 2016 | $8,151 | $330,433 +5.4% |
| 2015 | $8,151 | $313,600 |
| 2014 | $8,151 | $313,600 |
| 2013 | -- | $313,600 -8.9% |
| 2012 | -- | $344,100 |
| 2011 | -- | $344,100 |
| 2010 | -- | $344,100 -17% |
| 2009 | -- | $414,440 +15.7% |
| 2008 | -- | $358,232 +18.6% |
| 2007 | -- | $302,026 +22.9% |
| 2006 | -- | $245,820 +12.3% |
| 2005 | -- | $218,992 +14% |
| 2004 | -- | $192,166 +16.2% |
| 2003 | -- | $165,340 +2.8% |
| 2002 | -- | $160,872 +2.9% |
| 2001 | -- | $156,406 |
Find assessor info on the county website
Monthly payment
Est. payment
Payment breakdown
Explore the cost of this home by adjusting the details. Changes won't be saved.Climate risks
Neighborhood: Tuscany-Canterbury
Nearby schools
Schools provided by the listing agent
- District: Baltimore City Public Schools
Source: Bright MLS. This data may not be complete. We recommend contacting the local school district to confirm school assignments for this home.


Similar homes
- $639,0003 bd3 ba1.8k sqft7 Goodale Pl, Baltimore, MD 21212For Sale
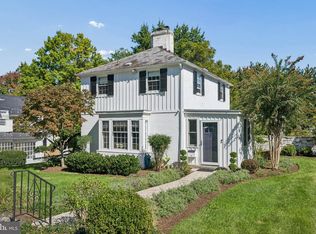
 MLS ID #MDBA2232482, David K Wheaton, Cummings & Co. Realtors. Bright MLS
- $595,0003 bd3 ba1.8k sqft322 Saint Dunstans Rd, Baltimore, MD 21212For Sale
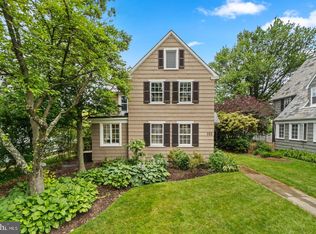 MLS ID #MDBA2233726, Don Bunuan, Compass. Bright MLS
- $515,0003 bd3 ba2.2k sqft3405 Greenway Unit 106, Baltimore, MD 21218For Sale
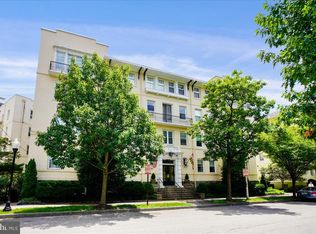 MLS ID #MDBA2234132, Jeremy Batoff, Compass. Bright MLS
- $625,0004 bd3 ba2.7k sqft1217 John St, Baltimore, MD 21217For Sale
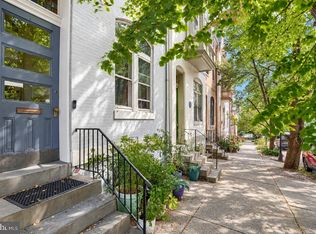 MLS ID #MDBA2234636, Meighan Sweeney, Cummings & Co. Realtors. Bright MLS
- $644,9003 bd3 ba1.8k sqft1110 Bellemore Rd, Baltimore, MD 21210For SaleMLS ID #MDBA2227158, Jeffrey Mohler, Mohler and Gary Realtors LLC. Bright MLS
- $599,0004 bd2 ba2.8k sqft707 Saint Johns Rd, Baltimore, MD 21210For SaleMLS ID #MDBA2231918, Arabella Brockett, Samson Properties. Bright MLS
- $339,9003 bd2 ba1.7k sqft1304 Southview Rd, Baltimore, MD 21218For SaleMLS ID #MDBA2234910, Don Beecher, Redfin Corp. Bright MLS
- $589,9003 bd3 ba1.9k sqft3711 Clipper Rd, Baltimore, MD 21211For SaleMLS ID #MDBA2231114, Joy Sushinsky, Berkshire Hathaway HomeServices Homesale Realty. Bright MLS
- $649,9004 bd4 ba2.4k sqft2411 Fait Ave, Baltimore, MD 21224For SaleMLS ID #MDBA2234856, Matthew Pecker, Berkshire Hathaway HomeServices Homesale Realty. Bright MLS
- $449,0005 bd3 ba2.1k sqft3539 Newland Rd, Baltimore, MD 21218For SaleMLS ID #MDBA2232122, Tracy Vasquez, Redfin Corp. Bright MLS
- $529,0005 bd4 ba2.3k sqft2710 N Calvert St, Baltimore, MD 21218For SaleMLS ID #MDBA2229820, John Spurrier, Cummings & Co. Realtors. Bright MLS
- $629,9004 bd3 ba2.5k sqft832 William St, Baltimore, MD 21230For SaleMLS ID #MDBA2234700, Monika Lynde, Monument Sotheby's International Realty. Bright MLS
- $599,0003 bd4 ba2.3k sqft104 Gittings Ave, Baltimore, MD 21212For SaleMLS ID #MDBA2197188, Eugene Gumenick, Coldwell Banker Realty. Bright MLS
- $659,0003 bd2 ba2.6k sqft906 Greenleigh Rd, Baltimore, MD 21212For SaleMLS ID #MDBC2175074, Richard Gans, Gans Realty. Bright MLS
- $399,9004 bd2 ba1.5k sqft316 Woodbourne Ave, Baltimore, MD 21212For SaleMLS ID #MDBA2232852, Dr. Eric Elton, Cummings & Co. Realtors. Bright MLS
- $649,9993 bd3 ba2.3k sqft17 E Ostend St, Baltimore, MD 21230For SaleMLS ID #MDBA2232596, Claire Iverson, Compass. Bright MLS
- $419,0003 bd2 ba1.6k sqft230 Stony Run Ln Unit 3E, Baltimore, MD 21210For SaleMLS ID #MDBA2232544, Jay Kramer, Coldwell Banker Realty. Bright MLS
- $514,9504 bd3 ba2.6k sqft1933 Fleet St, Baltimore, MD 21231For SaleMLS ID #MDBA2235500, Liz Ancel, Cummings & Co. Realtors. Bright MLS
- $550,0004 bd5 ba2.4k sqft914 Newington Ave, Baltimore, MD 21217For SaleMLS ID #MDBA2222800, Sean Hutchens, Redfin Corp. Bright MLS
- $475,0003 bd2 ba1.7k sqft3 Saint Dunstans Garth, Baltimore, MD 21212For SaleMLS ID #MDBA2223310, Matt Fischer, Monument Sotheby's International Realty. Bright MLS
