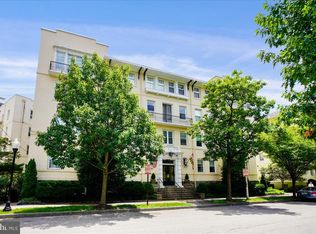
Completely reimagined in 2025 by Jay Jenkins of Jenkins Baer, this 1,860-square-foot residence at The Saint James underwent a full custom renovation with top-of-the-line materials and finishes throughout. Jenkins personally selected the materials, finishes, and furnishings for this particular residence, giving the generously proportioned rooms a distinct point of view and a sense of continuity from one space to the next. The scope of the renovation and level of detail is evident from the moment you enter. A backlit, cantilevered console sets the tone in the foyer, while custom tile and grasscloth wallcovering give the powder room a character of its own. A wall of windows framed by custom drapery fills the expansive living room with natural light and opens onto a 22-foot balcony. The dining room, with its bay window and dedicated art lighting, flows into a kitchen appointed with marble-look quartz countertops, a panel-front Sub-Zero refrigerator, a Wolf induction range and built-in microwave, and a Cove dishwasher. In the primary bedroom, illuminated, mirror-front wardrobes flank a custom built-in dresser. The suite also features a fitted walk-in closet, a double vanity with backlit mirrors, and a full-width, glass-enclosed shower with textured porcelain tile and a built-in bench. A second bedroom, a full hall bath with a soaking tub and a generous vanity with backlit lighting, and a separate laundry room with quartz countertops and Electrolux appliances complete the home. Set in the heart of Guilford, the residence pairs the craftsmanship and attention to detail of a custom home with the services and amenities of one of Baltimore’s premier full-service condominium buildings. The Saint James offers a staffed lobby around the clock, doorman and valet service, an outdoor pool, a fitness room, and a library. Two garage parking spaces and extra storage accompany the residence. For convenience and continuity, residence 501 is also available furnished, with pieces Jenkins sourced specifically for these interiors.
For sale
$999,000
3704 Charles St #501, Baltimore, MD 21218
2beds
1,860sqft
Condominium
Built in 1989
-- sqft lot
$998,500 Zestimate®
$537/sqft
$1,938/mo HOA
What's special
Generously proportioned roomsCove dishwasherOutdoor poolPanel-front sub-zero refrigeratorWolf induction rangeBuilt-in microwaveSecond bedroom
- 4 days
- 114
- 4
Likely to sell faster than
Zillow last checked:
Listing updated:
Listed by:
Alisa Goldsmith 917-282-8899,
Hubble Bisbee Christie's International Real Estate 410-321-1411
Source: Bright MLS,MLS#: MDBA2237236
Facts & features
Interior
Bedrooms & bathrooms
- Bedrooms: 2
- Bathrooms: 3
- Full bathrooms: 2
- 1/2 bathrooms: 1
- Main level bathrooms: 3
- Main level bedrooms: 2
Rooms
- Room types: Living Room, Primary Bedroom, Bedroom 2, Bedroom 3, Kitchen, Family Room, Foyer, Laundry, Bathroom 2, Primary Bathroom, Half Bath
Primary bedroom
- Level: Main
Bedroom 2
- Level: Main
Bedroom 3
- Level: Main
Primary bathroom
- Level: Main
Bathroom 2
- Level: Main
Family room
- Level: Main
Foyer
- Level: Main
Half bath
- Level: Main
Kitchen
- Level: Main
Laundry
- Level: Main
Living room
- Level: Main
Heating
- Heat Pump, Electric
Cooling
- Central Air, Electric
Appliances
- Included: Dishwasher, Disposal, Dryer, Ice Maker, Microwave, Refrigerator, Washer, Cooktop, Electric Water Heater
- Laundry: Main Level, Laundry Room, In Unit
Features
- Family Room Off Kitchen, Kitchen - Country, Kitchen - Table Space, Combination Dining/Living, Built-in Features, Primary Bath(s), Open Floorplan, Tray Ceiling(s), 9'+ Ceilings
- Doors: Six Panel
- Windows: Screens, Window Treatments
- Has basement: No
- Has fireplace: No
Interior area
- Total structure area: 1,860
- Total interior livable area: 1,860 sqft
- Finished area above ground: 1,860
Property
Parking
- Parking features: None
Accessibility
- Accessibility features: Accessible Elevator Installed
Features
- Levels: One
- Stories: 1
- Exterior features: Storage, Balcony
- Pool features: Community
- Has spa: Yes
- Spa features: Bath
Details
- Additional structures: Above Grade
- Parcel number: 0312183695A030
- Zoning: R-10
- Special conditions: Standard
- Other equipment: Intercom
Construction
Type & style
- Home type: Condo
- Architectural style: Contemporary
- Property subtype: Condominium
- Attached to another structure: Yes
Materials
- Brick
Condition
- Very Good
- New construction: No
- Year built: 1989
Utilities & green energy
- Sewer: Public Sewer
- Water: Public
- Utilities for property: Cable Available
Community & HOA
Community
- Features: Pool
- Security: Desk in Lobby, Security Guard, Electric Alarm, Exterior Cameras, Fire Alarm, Main Entrance Lock, Monitored, Fire Sprinkler System, 24 Hour Security
- Condo and coop fee: $1,938 monthly
- Subdivision: Guilford
HOA
- Has HOA: No
- Amenities included: Elevator(s), Fitness Center, Storage, Party Room, Pool, Sauna, Security
- Services included: Maintenance Structure, Insurance, Pool(s), Reserve Funds, Snow Removal, Trash, Water
- HOA name: The St. James Condominium
Location
- Region: Baltimore
- Municipality: BALTIMORE
Financial & listing details
- Price per square foot: $537/sqft
- Tax assessed value: $551,267
- Annual tax amount: $13,010
- Date on market: 11/11/2026
- Listing agreement: Exclusive Right To Sell
- Ownership: Condominium
Estimated market value
$998,500
$949,000 - $1.05M
Not available
Price history
| Date | Event | Price |
|---|---|---|
| 11/11/2026 | Listed for sale | $999,000$537/sqft |
Source:  Bright MLS #MDBA2237236 Report a problem | ||
Public tax history
Tax history is unavailable.
Monthly payment
Est. payment
Payment breakdown
Explore the cost of this home by adjusting the details. Changes won't be saved.Climate risks
Neighborhood: Tuscany-Canterbury
Nearby schools
Schools provided by the listing agent
- District: Baltimore City Public Schools
Source: Bright MLS. This data may not be complete. We recommend contacting the local school district to confirm school assignments for this home.
- $480,0002 bd3 ba1.7k sqft3704 N Charles St UNIT 103, Baltimore, MD 21218Sold

- $494,0002 bd3 ba1.7k sqft3704 N Charles St UNIT 105, Baltimore, MD 21218Sold

- $552,0002 bd3 ba1.6k sqft3704 N Charles St UNIT 106, Baltimore, MD 21218Sold
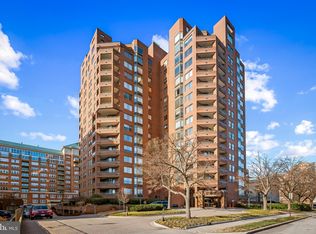
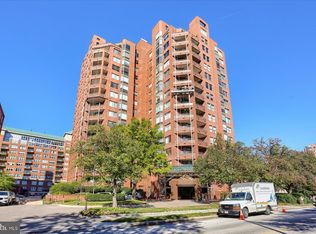
- $395,0002 bd3 ba1.6k sqft3704 N Charles St UNIT 306, Baltimore, MD 21218For Sale
Similar homes
- $634,9002 bd3 ba2.2k sqft3801 Canterbury Rd Unit 912, Baltimore, MD 21218For Sale
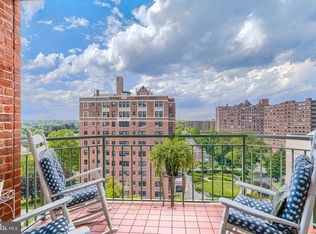
 MLS ID #MDBA2219206, Ken Maher, Monument Sotheby's International Realty. Bright MLS
- $645,0005 bd2 ba2.2k sqft3954 Cloverhill Rd, Baltimore, MD 21218For Sale
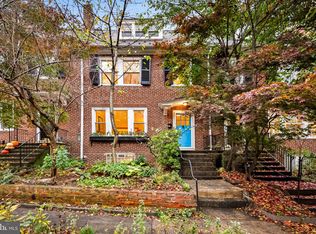 MLS ID #MDBA2232170, Julia Martin Frazier, Monument Sotheby's International Realty. Bright MLS
- $515,0003 bd3 ba2.2k sqft3405 Greenway Unit 106, Baltimore, MD 21218For Sale
 MLS ID #MDBA2234132, Jeremy Batoff, Compass. Bright MLS
- $985,0002 bd3 ba2.2k sqftSilo Point, Baltimore, MD 21230For Sale
 MLS ID #MDBA2224396, Kyle Shay, Compass. Bright MLS
- $829,9002 bd3 ba2.6k sqftThe Ritz-carlton Residences, Baltimore, MD 21230For SaleMLS ID #MDBA2207072, Charlie Hatter, Monument Sotheby's International Realty. Bright MLS
- $1,199,0002 bd3 ba2.7k sqftThe Ritz Carlton Residences, Baltimore, MD 21230For SaleMLS ID #MDBA2229042, Charlie Hatter, Monument Sotheby's International Realty. Bright MLS
- $750,0002 bd2 ba1.6k sqft801 Key Hwy Unit T53, Baltimore, MD 21230For SaleMLS ID #MDBA2233904, Charlie Hatter, Monument Sotheby's International Realty. Bright MLS
- $749,0003 bd4 ba2.4k sqft801 Key Hwy Unit 445, Baltimore, MD 21230For SaleMLS ID #MDBA2235198, Charlie Hatter, Monument Sotheby's International Realty. Bright MLS
- $749,0004 bd3 ba2.2k sqft108 Warren Ave, Baltimore, MD 21230For SaleMLS ID #MDBA2234874, James M. Baldwin, Compass. Bright MLS
- $1,199,0002 bd2 ba2.1k sqft1330 Lancaster St #C701, Baltimore, MD 21231For SaleMLS ID #MDBA2202506, Annie Balcerzak, AB & Co Realtors, Inc.. Bright MLS
- $699,9003 bd4 ba2.4k sqft801 Key Hwy Unit 345, Baltimore, MD 21230For SaleMLS ID #MDBA2229110, Michael Schiff, EXP Realty, LLC. Bright MLS
- $699,0002 bd3 ba1.9k sqftThe Ritz-carlton Residences, Baltimore, MD 21230For SaleMLS ID #MDBA2217080, Charlie Hatter, Monument Sotheby's International Realty. Bright MLS
- $675,0005 bd3 ba2.3k sqft2703 Maurleen Ct, Baltimore, MD 21209For SaleMLS ID #MDBC2180568, Gabe Khoshkheraman, Pickwick Realty. Bright MLS
- $800,0004 bd4 ba2.7k sqft7218 Denberg Rd, Baltimore, MD 21209For SaleMLS ID #MDBC2176158, Marni Sacks, Northrop Realty. Bright MLS
- $499,9004 bd4 ba2.5k sqft17 Huntchase Ct, Baltimore, MD 21209For SaleMLS ID #MDBC2180840, Michael Schiff, EXP Realty, LLC. Bright MLS
- $1,395,0002 bd2 ba1.6k sqftFour Seasons Residences, Baltimore, MD 21202For SaleMLS ID #MDBA2232606, Charlie Hatter, Monument Sotheby's International Realty. Bright MLS
- $715,0004 bd4 ba1.8k sqft1221 Cooksie St, Baltimore, MD 21230For SaleMLS ID #MDBA2233424, Alison Hudler, Compass. Bright MLS
- $725,0005 bd4 ba2.1k sqft2130 Western Run Dr, Baltimore, MD 21209For SaleMLS ID #MDBA2237018, Christina Elliott, The KW Collective. Bright MLS
- $539,9005 bd6 ba2.2k sqft2414 Callow Ave, Baltimore, MD 21217For SaleMLS ID #MDBA2226548, Brigitte Williams, Cummings & Co. Realtors. Bright MLS
- $699,9002 bd2 ba2k sqftHenderson's Wharf, Baltimore, MD 21231For SaleMLS ID #MDBA2215620, Lance Tiso, Compass. Bright MLS
