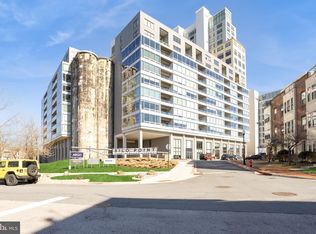
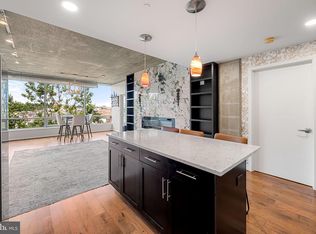
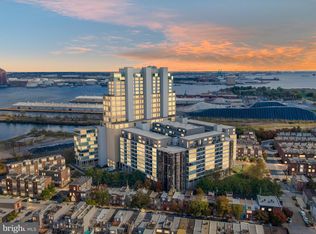
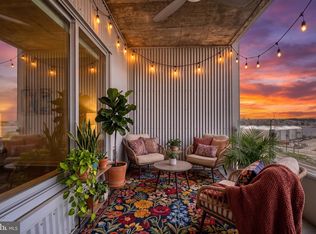
OPEN SUNDAY 12-2PM. | Exceptional value at Silo Point. Priced at $519,900, this rare 2,308 square foot corner SkyTown offers the scale and separation of a townhome with the services and amenities of luxury condominium living. The three level residence includes two bedrooms, two full and one half bathrooms, a flexible den and bonus room, two assigned garage spaces, a unique in unit storage room, and two distinct outdoor areas. Natural light, generously sized rooms, Brazilian Ash flooring, fresh paint, custom closet and storage systems, new bedroom windows, and a renovated primary bathroom make the home ready to enjoy. The main living level opens to a dedicated outdoor area with direct access to the community courtyard. The private primary level includes its own terrace. Monthly association charges total approximately $1,100 and include parking, water, sewer, reserve funding, building insurance, exterior maintenance, trash, and snow removal. Residents also enjoy 24 hour front desk and package services, onsite management, controlled access garage parking, guest parking, fitness and yoga spaces, the Catacombs wellness level, and the 19th floor Sky Lounge with city and harbor views. Schedule a private showing or visit an upcoming open house to experience the space in person.
Pending
Price cut: $30K (7/17)
$519,900
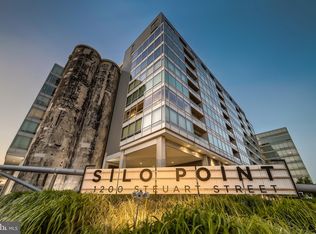
1200 Steuart St Unit 1035, Baltimore, MD 21230
2beds
2,308sqft
Condominium
Built in 2008
-- sqft lot
$505,000 Zestimate®
$225/sqft
$85/mo HOA
What's special
Renovated primary bathroomFresh paintGuest parkingControlled access garage parkingBrazilian ash flooringNatural lightTwo assigned garage spaces
- 182 days
- 108
- 4
Zillow last checked:
Listing updated:
Listed by:
Kyle Shay 410-952-8640,
Compass (443) 873-3585
Source: Bright MLS,MLS#: MDBA2207794
Facts & features
Interior
Bedrooms & bathrooms
- Bedrooms: 2
- Bathrooms: 3
- Full bathrooms: 2
- 1/2 bathrooms: 1
- Main level bathrooms: 1
Rooms
- Room types: Living Room, Dining Room, Bedroom 2, Kitchen, Den, Foyer, Bedroom 1, Laundry, Bathroom 1, Bathroom 2, Bonus Room, Half Bath
Bedroom 1
- Features: Flooring - Engineered Wood, Walk-In Closet(s), Attached Bathroom, Ceiling Fan(s)
- Level: Upper
Bedroom 2
- Features: Attached Bathroom, Flooring - Engineered Wood
- Level: Upper
Bathroom 1
- Features: Attached Bathroom, Soaking Tub, Bathroom - Walk-In Shower, Countertop(s) - Quartz, Recessed Lighting
- Level: Upper
Bathroom 2
- Features: Attached Bathroom
- Level: Upper
Bonus room
- Features: Built-in Features
- Level: Upper
Den
- Features: Flooring - Engineered Wood, Built-in Features
- Level: Upper
Dining room
- Features: Flooring - Engineered Wood
- Level: Main
Foyer
- Features: Flooring - Engineered Wood
- Level: Main
Half bath
- Features: Flooring - Engineered Wood
- Level: Main
Kitchen
- Features: Flooring - Engineered Wood, Granite Counters
- Level: Main
Laundry
- Features: Built-in Features
- Level: Upper
Living room
- Features: Flooring - Engineered Wood, Balcony Access
- Level: Main
Heating
- Heat Pump, Electric
Cooling
- Central Air, Electric
Appliances
- Included: Dishwasher, Disposal, Dryer, Ice Maker, Microwave, Oven/Range - Electric, Refrigerator, Washer, Electric Water Heater
- Laundry: Dryer In Unit, Upper Level, Washer In Unit, Laundry Room, In Unit
Features
- Soaking Tub, Dining Area, Family Room Off Kitchen, Kitchen - Gourmet, Other, Recessed Lighting, Upgraded Countertops, Walk-In Closet(s), Bathroom - Walk-In Shower, Ceiling Fan(s), Built-in Features, Combination Dining/Living, Open Floorplan, Primary Bath(s), 9'+ Ceilings
- Flooring: Engineered Wood, Wood
- Windows: Insulated Windows, Low Emissivity Windows
- Has basement: No
- Has fireplace: No
- Common walls with other units/homes: 1 Common Wall
Interior area
- Total structure area: 2,308
- Total interior livable area: 2,308 sqft
- Finished area above ground: 2,308
- Finished area below ground: 0
Video & virtual tour
Property
Parking
- Total spaces: 2
- Parking features: Covered, Garage Door Opener, Inside Entrance, Assigned, Concrete, Lighted, Limited Common Elements, Parking Space Conveys, Private, Secured, Attached
- Attached garage spaces: 2
- Has uncovered spaces: Yes
- Details: Assigned Parking, Assigned Space #: #341, #924
Accessibility
- Accessibility features: Other
Features
- Levels: Three
- Stories: 3
- Patio & porch: Terrace, Breezeway
- Exterior features: Lighting, Underground Lawn Sprinkler, Other, Balcony
- Pool features: None
- Has view: Yes
- View description: Courtyard, Panoramic, River, Water
- Has water view: Yes
- Water view: River,Water
- Waterfront features: River
- Body of water: Patapsco
Lot
- Features: Corner Lot/Unit
Details
- Additional structures: Above Grade, Below Grade
- Parcel number: 0324112024 303
- Zoning: R-8
- Special conditions: Standard
Construction
Type & style
- Home type: Condo
- Architectural style: Contemporary
- Property subtype: Condominium
- Attached to another structure: Yes
Materials
- Metal Siding
- Foundation: Other
Condition
- New construction: No
- Year built: 2008
Details
- Builder name: TURNER DEVELOPMENT
Utilities & green energy
- Sewer: Public Sewer
- Water: Public
Community & HOA
Community
- Security: 24 Hour Security, Desk in Lobby, Exterior Cameras, Main Entrance Lock, Fire Sprinkler System, Smoke Detector(s)
- Condo and coop fee: $1,016 unknown
- Subdivision: Locust Point
HOA
- Has HOA: Yes
- Amenities included: Clubhouse, Common Grounds, Elevator(s), Fitness Center, Storage, Game Room, Library, Meeting Room, Other, Party Room, Reserved/Assigned Parking, Security, Shuffleboard Court
- Services included: Custodial Services Maintenance, Maintenance Structure, Insurance, Lawn Care Front, Lawn Care Rear, Lawn Care Side, Maintenance Grounds, Management, Parking Fee, Reserve Funds, Sewer, Snow Removal, Trash, Water
- HOA fee: $85 monthly
- HOA name: SILO POINT COMMUNITY ASSOCIATION
Location
- Region: Baltimore
- Municipality: Baltimore City
Financial & listing details
- Price per square foot: $225/sqft
- Tax assessed value: $566,000
- Annual tax amount: $13,358
- Date on market: 3/27/2026
- Listing agreement: Exclusive Right To Sell
- Inclusions: 2 Deeded Parking Spaces
- Ownership: Condominium
Estimated market value
$505,000
$480,000 - $530,000
$3,639/mo
Price history
| Date | Event | Price |
|---|---|---|
| 9/22/2026 | Pending sale | $519,900$225/sqft |
Source:  Bright MLS #MDBA2207794 Report a problem Bright MLS #MDBA2207794 Report a problem | ||
| 8/24/2026 | Contingent | $519,900$225/sqft |
Source: Bright MLS #MDBA2207794 Report a problem | ||
| 7/17/2026 | Price change | $519,900-5.5%$225/sqft |
Source: Bright MLS #MDBA2207794 Report a problem | ||
| 7/15/2026 | Listing removed | $5,500$2/sqft |
Source: Bright MLS #MDBA2220808 Report a problem | ||
| 7/8/2026 | Listed for rent | $5,500+44.7%$2/sqft |
Source: Bright MLS #MDBA2220808 Report a problem | ||
| 5/5/2026 | Price change | $549,900-3.4%$238/sqft |
Source: Bright MLS #MDBA2207794 Report a problem | ||
| 5/1/2026 | Price change | $569,000-1%$247/sqft |
Source: Bright MLS #MDBA2207794 Report a problem | ||
| 3/27/2026 | Listed for sale | $575,000-4%$249/sqft |
Source: Bright MLS #MDBA2207794 Report a problem | ||
| 3/13/2026 | Listing removed | $599,000$260/sqft |
Source: Bright MLS #MDBA2194930 Report a problem | ||
| 3/8/2026 | Price change | $599,000-3.2%$260/sqft |
Source: Bright MLS #MDBA2194930 Report a problem | ||
| 2/20/2026 | Listed for sale | $619,000+24%$268/sqft |
Source: Bright MLS #MDBA2194930 Report a problem | ||
| 7/27/2019 | Listing removed | $3,800$2/sqft |
Source: Monument Sotheby's International Realty #MDBA100386 Report a problem | ||
| 2/6/2019 | Price change | $3,800+2.7%$2/sqft |
Source: Monument Sotheby's International Realty #MDBA100386 Report a problem | ||
| 11/1/2018 | Listed for rent | $3,700+2.8%$2/sqft |
Source: Monument Sotheby's International Realty #MDBA100386 Report a problem | ||
| 5/30/2016 | Listing removed | $499,000$216/sqft |
Source: Monument Sothebys International Realty #BA9628527 Report a problem | ||
| 5/8/2016 | Price change | $499,000-4%$216/sqft |
Source: Monument Sothebys International Realty #BA9628527 Report a problem | ||
| 4/25/2016 | Listing removed | $3,600$2/sqft |
Source: Monument Sothebys International Realty #BA9594700 Report a problem | ||
| 4/15/2016 | Listed for sale | $519,900+34.5%$225/sqft |
Source: Monument Sothebys International Realty #BA9628527 Report a problem | ||
| 3/12/2016 | Listed for rent | $3,600$2/sqft |
Source: Monument Sothebys International Realty #BA9594700 Report a problem | ||
| 1/19/2016 | Listing removed | $3,600$2/sqft |
Source: Owner Report a problem | ||
| 1/13/2016 | Price change | $3,600-21.7%$2/sqft |
Source: Owner Report a problem | ||
| 1/12/2016 | Listed for rent | $4,600$2/sqft |
Source: Owner Report a problem | ||
| 4/3/2010 | Sold | $386,603$168/sqft |
Source: Public Record Report a problem | ||
Public tax history
| Year | Property taxes | Tax assessment |
|---|---|---|
| 2025 | $13,358 | $566,000 |
| 2024 | $13,358 -5.7% | $566,000 -5.7% |
| 2023 | $14,158 +12.8% | $599,900 |
| 2022 | $12,555 +14.6% | $599,900 +29.3% |
| 2021 | $10,953 +17.1% | $464,100 +17.1% |
| 2020 | $9,350 | $396,200 |
| 2019 | $9,350 | $396,200 |
| 2018 | $9,350 | $396,200 |
| 2017 | $9,350 +78.3% | $396,200 +6.4% |
| 2016 | $5,243 | $372,400 +6.8% |
| 2015 | $5,243 | $348,600 +7.3% |
| 2014 | $5,243 | $324,800 |
| 2013 | -- | $324,800 |
| 2012 | -- | $324,800 -9.8% |
| 2011 | -- | $360,000 +3500% |
| 2010 | -- | $10,000 |
| 2009 | -- | -- |
Find assessor info on the county website
Monthly payment
Est. payment
Payment breakdown
Explore the cost of this home by adjusting the details. Changes won't be saved.Climate risks
Neighborhood: Locust Point
Nearby schools
Schools provided by the listing agent
- District: Baltimore City Public Schools
Source: Bright MLS. This data may not be complete. We recommend contacting the local school district to confirm school assignments for this home.
Similar homes
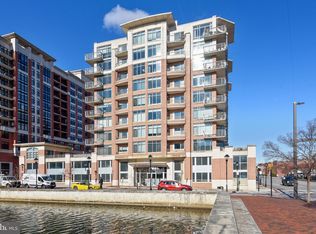
- $417,0001 bd2 ba1.4k sqft1200 Steuart St Unit 614, Baltimore, MD 21230For Sale
 MLS ID #MDBA2224724, Jeff Washo, Compass. Bright MLS
 - $525,0003 bd3 ba1.7k sqft1400 Lancaster Condominiums, Baltimore, MD 21231For Sale
 MLS ID #MDBA2183738, Jay Kramer, Coldwell Banker Realty. Bright MLS
 - $364,9001 bd2 ba1.4k sqft1200 Steuart St Unit 630, Baltimore, MD 21230For Sale
 MLS ID #MDBA2225930, Nick Waldner, Keller Williams Realty Centre. Bright MLS
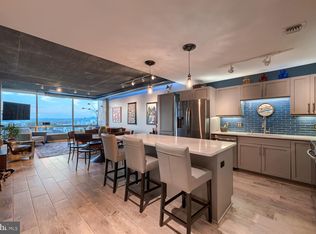
 - $369,0001 bd2 ba1.4k sqftSilo Point Condominium, Baltimore, MD 21230For Sale
 MLS ID #MDBA2228604, Holly Winfield, Monument Sotheby's International Realty. Bright MLS
 - $350,0001 bd2 ba1.3k sqft1200 Steuart St Unit 427, Baltimore, MD 21230For SaleMLS ID #MDBA2228626, DIPAL PATEL, Cummings & Co. Realtors. Bright MLS
- $495,0002 bd2 ba1.4k sqftCanal Street Malt House Condo, Baltimore, MD 21202For SaleMLS ID #MDBA2207536, Elizabeth Barboza, Monument Sotheby's International Realty. Bright MLS
- $495,0003 bd3 ba1.5k sqft1452 Boyle St, Baltimore, MD 21230For SaleMLS ID #MDBA2222228, Lauren DiMartino, EXP Realty, LLC. Bright MLS
- $749,0001 bd2 ba2.3k sqft1200 Steuart St Unit 1413, Baltimore, MD 21230For SaleMLS ID #MDBA2220974, homecoin.com Minerick, Homecoin.com. Bright MLS
- $495,0003 bd4 ba1.5k sqft1436 Henry St, Baltimore, MD 21230For SaleMLS ID #MDBA2226688, Ron Howard, Everything Real Estate, LLC. Bright MLS
- $699,9003 bd4 ba2.4k sqft801 Key Hwy Unit 345, Baltimore, MD 21230For SaleMLS ID #MDBA2229110, Michael Schiff, EXP Realty, LLC. Bright MLS
- $394,9952 bd2 ba1.6k sqftHarborview Towers, Baltimore, MD 21230For SaleMLS ID #MDBA2216098, Susan Colandrea, O'Conor, Mooney & Fitzgerald. Bright MLS
- $499,0002 bd2 ba1.4k sqftThe Vue, Baltimore, MD 21202For SaleMLS ID #MDBA2223396, Holly Winfield, Monument Sotheby's International Realty. Bright MLS
- $545,0002 bd2 ba1.6k sqftHenderson's Wharf, Baltimore, MD 21231For SaleMLS ID #MDBA2210220, Linda K Fredeking, Monument Sotheby's International Realty. Bright MLS
- $449,0002 bd2 ba1.5k sqftEight50 Aliceanna, Baltimore, MD 21202For SaleMLS ID #MDBA2226252, Holly Winfield, Monument Sotheby's International Realty. Bright MLS
- $699,0002 bd3 ba1.9k sqftThe Ritz-carlton Residences, Baltimore, MD 21230For SaleMLS ID #MDBA2217080, Charlie Hatter, Monument Sotheby's International Realty. Bright MLS
- $469,0002 bd2 ba1.4k sqft-the Vue Condominium, Baltimore, MD 21202For SaleMLS ID #MDBA2218764, David Niedzialkowski, Coldwell Banker Realty. Bright MLS
- $515,0003 bd3 ba2k sqft3208 Elliott St, Baltimore, MD 21224For SaleMLS ID #MDBA2219188, Liz Ancel, Cummings & Co. Realtors. Bright MLS
- $599,0002 bd1 ba1.2k sqft1330 Lancaster St #C601, Baltimore, MD 21231New ConstructionMLS ID #MDBA2216726, Charlie Hatter, Monument Sotheby's International Realty. Bright MLS
- $729,0002 bd2 ba1.6k sqft801 Key Hwy #253, Baltimore, MD 21230For SaleMLS ID #MDBA2221570, Charlie Hatter, Monument Sotheby's International Realty. Bright MLS
- $525,0003 bd3 ba2.6k sqft3200 E Lombard St, Baltimore, MD 21224For SaleMLS ID #MDBA2220904, Marni Sacks, Northrop Realty. Bright MLS
