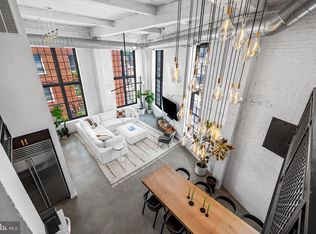
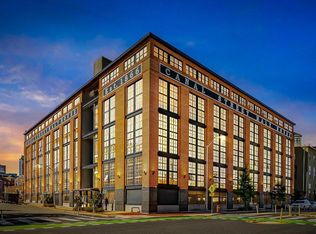
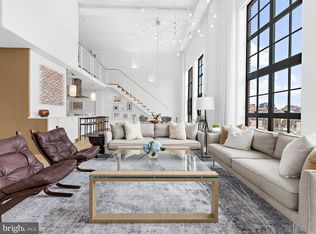
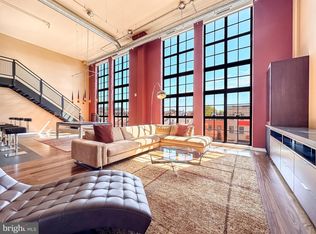
Seller is offering up to $10K in buyer closing cost help. Light, volume, and unmistakable character define this residence at the historic Canal Street Malt House in the heart of Little Italy. This 2-bedroom, 2-bath condominium offers a sophisticated blend of industrial charm and modern comfort, where soaring ceilings, rich hardwood floors, and expansive windows create an atmosphere that feels both airy and inviting. Natural light pours into the open-concept living space, designed for effortless entertaining and easy everyday living. The kitchen serves as the centerpiece of the home, featuring stainless steel appliances, a gas range, built-in wine refrigerator, and seamless connection to the main living and dining areas. A full-size washer and dryer add everyday convenience. One of the building's most distinctive features is its private interior courtyard—an unexpected urban oasis that offers a sense of calm rarely found in city living. Secure entry and a dedicated parking pad provide comfort and peace of mind. Just moments from the waterfront, Harbor East, Fells Point, and downtown Baltimore, this residence places some of the city's most sought-after restaurants, cafés, and cultural destinations right outside your door. Vibrant yet relaxed, historic yet contemporary, this is Little Italy living at its best. Live where Baltimore's energy, architecture, and lifestyle come together effortlessly.
For sale
Price cut: $26K (7/10)
$549,000
1220 Bank St Unit 204, Baltimore, MD 21202
2beds
1,496sqft
Condominium
Built in 2005
-- sqft lot
$543,200 Zestimate®
$367/sqft
$600/mo HOA
What's special
Full-size washer and dryerSoaring ceilingsRich hardwood floorsExpansive windowsGas rangeBuilt-in wine refrigerator
- 161 days
- 506
- 34
Zillow last checked:
Listing updated:
Listed by:
Elizabeth Barboza 410-800-7922,
Monument Sotheby's International Realty 4437087074
Source: Bright MLS,MLS#: MDBA2207536
Facts & features
Interior
Bedrooms & bathrooms
- Bedrooms: 2
- Bathrooms: 2
- Full bathrooms: 2
- Main level bathrooms: 2
- Main level bedrooms: 2
Rooms
- Room types: Living Room, Dining Room, Bedroom 2, Kitchen, Foyer, Bedroom 1, Laundry, Bathroom 1, Bathroom 2
Bedroom 1
- Features: Attached Bathroom, Flooring - HardWood
- Level: Main
- Area: 360 Square Feet
- Dimensions: 24 X 15
Bedroom 2
- Features: Flooring - HardWood
- Level: Main
- Area: 208 Square Feet
- Dimensions: 13 X 16
Bathroom 1
- Features: Flooring - Tile/Brick
- Level: Main
- Area: 54 Square Feet
- Dimensions: 9 X 6
Bathroom 2
- Features: Bathroom - Tub Shower, Flooring - Tile/Brick
- Level: Main
- Area: 60 Square Feet
- Dimensions: 6 X 10
Dining room
- Features: Flooring - HardWood, Lighting - Pendants
- Level: Main
- Area: 209 Square Feet
- Dimensions: 11 X 19
Foyer
- Features: Flooring - HardWood
- Level: Main
- Area: 120 Square Feet
- Dimensions: 6 X 20
Kitchen
- Features: Flooring - HardWood, Kitchen - Gas Cooking, Pantry, Granite Counters
- Level: Main
- Area: 200 Square Feet
- Dimensions: 10 X 20
Laundry
- Level: Main
- Area: 45 Square Feet
- Dimensions: 5 X 9
Living room
- Features: Flooring - HardWood
- Level: Main
- Area: 380 Square Feet
- Dimensions: 20 X 19
Heating
- Forced Air, Electric
Cooling
- Central Air, Electric
Appliances
- Included: Dishwasher, Dryer, Washer, Cooktop, Stainless Steel Appliance(s), Refrigerator, Oven/Range - Gas, Microwave, Range Hood, Electric Water Heater
- Laundry: Washer In Unit, Dryer In Unit, Main Level, Laundry Room, In Unit
Features
- Open Floorplan
- Flooring: Wood
- Has basement: No
- Has fireplace: No
Interior area
- Total structure area: 1,496
- Total interior livable area: 1,496 sqft
- Finished area above ground: 1,496
- Finished area below ground: 0
Video & virtual tour
Property
Parking
- Total spaces: 1
- Parking features: Storage, Assigned, Garage
- Garage spaces: 1
- Details: Assigned Parking, Assigned Space #: 32
Accessibility
- Accessibility features: Accessible Elevator Installed
Features
- Levels: One
- Stories: 1
- Exterior features: Sidewalks
- Pool features: None
Details
- Additional structures: Above Grade, Below Grade
- Parcel number: 0303061424 038
- Zoning: R-8
- Special conditions: Standard
Construction
Type & style
- Home type: Condo
- Architectural style: Contemporary
- Property subtype: Condominium
- Attached to another structure: Yes
Materials
- Brick
Condition
- Excellent
- New construction: No
- Year built: 2005
Utilities & green energy
- Sewer: Public Sewer
- Water: Public
Community & HOA
Community
- Condo and coop fee: $600 monthly
- Subdivision: Little Italy
HOA
- Has HOA: No
- Amenities included: Storage, Gated, Common Grounds, Reserved/Assigned Parking, Security
- Services included: All Ground Fee, Common Area Maintenance, Custodial Services Maintenance, Maintenance Structure, Insurance, Management, Reserve Funds, Sewer, Snow Removal, Trash, Water
- HOA name: Canal Street Mat House Condominium
Location
- Region: Baltimore
- Municipality: Baltimore City
Financial & listing details
- Price per square foot: $367/sqft
- Tax assessed value: $396,400
- Annual tax amount: $9,355
- Date on market: 3/24/2026
- Listing agreement: Exclusive Agency
- Ownership: Condominium
Estimated market value
$543,200
$516,000 - $570,000
$3,685/mo
Price history
| Date | Event | Price |
|---|---|---|
| 7/10/2026 | Price change | $549,000-4.5%$367/sqft |
Source:  Bright MLS #MDBA2207536 Report a problem Bright MLS #MDBA2207536 Report a problem | ||
| 6/8/2026 | Listed for sale | $575,000$384/sqft |
Source: Bright MLS #MDBA2207536 Report a problem | ||
| 4/21/2026 | Contingent | $575,000$384/sqft |
Source: Bright MLS #MDBA2207536 Report a problem | ||
| 3/24/2026 | Pending sale | $575,000$384/sqft |
Source: Bright MLS #MDBA2207536 Report a problem | ||
| 3/24/2026 | Listed for sale | $575,000-7%$384/sqft |
Source: Bright MLS #MDBA2207536 Report a problem | ||
| 4/23/2021 | Sold | $618,000+35.8%$413/sqft |
Source: Public Record Report a problem | ||
| 9/14/2017 | Sold | $455,000-5%$304/sqft |
Source: Public Record Report a problem | ||
| 4/4/2016 | Listing removed | $479,000$320/sqft |
Source: Cummings & Co. Realtors #BA9573760 Report a problem | ||
| 3/14/2016 | Listing removed | $2,400$2/sqft |
Source: Cummings & Co. Realtors #BA9594540 Report a problem | ||
| 3/12/2016 | Listed for rent | $2,400-2%$2/sqft |
Source: Cummings & Co. Realtors #BA9594540 Report a problem | ||
| 3/9/2016 | Price change | $479,000-2.2%$320/sqft |
Source: Cummings & Co. Realtors #BA9573760 Report a problem | ||
| 2/18/2016 | Listed for sale | $489,900+11.3%$327/sqft |
Source: Cummings & Co. Realtors #BA9573760 Report a problem | ||
| 8/7/2015 | Sold | $440,000-8.3%$294/sqft |
Source: Public Record Report a problem | ||
| 6/13/2015 | Price change | $479,900-1%$321/sqft |
Source: RE/MAX 100 #BA8643004 Report a problem | ||
| 5/22/2015 | Listed for sale | $484,900+1.2%$324/sqft |
Source: RE/MAX 100 #BA8643004 Report a problem | ||
| 11/3/2014 | Listing removed | $479,000$320/sqft |
Source: RE/MAX 100 #BA8444967 Report a problem | ||
| 9/2/2014 | Listed for sale | $479,000-6.1%$320/sqft |
Source: RE/MAX 100 #BA8444967 Report a problem | ||
| 10/13/2013 | Listing removed | $509,900$341/sqft |
Source: RE/MAX 100 #BA8117230 Report a problem | ||
| 9/4/2013 | Price change | $509,900-1.9%$341/sqft |
Source: RE/MAX 100 #BA8117230 Report a problem | ||
| 6/26/2013 | Listed for sale | $519,900+4%$348/sqft |
Source: RE/MAX 100 #BA8117230 Report a problem | ||
| 7/11/2012 | Listing removed | $499,900$334/sqft |
Source: RE/MAX 100 #BA7859835 Report a problem | ||
| 7/3/2012 | Listed for sale | $499,900+0.2%$334/sqft |
Source: RE/MAX 100 #BA7859835 Report a problem | ||
| 7/3/2012 | Listing removed | $2,450$2/sqft |
Source: RE/MAX 100 #BA7859824 Report a problem | ||
| 6/10/2012 | Listed for rent | $2,450$2/sqft |
Source: RE/MAX 100 #BA7859824 Report a problem | ||
| 8/8/2006 | Sold | $499,000$334/sqft |
Source: Public Record Report a problem | ||
Public tax history
| Year | Property taxes | Tax assessment |
|---|---|---|
| 2025 | -- | $396,400 |
| 2024 | $9,355 -11.7% | $396,400 -11.7% |
| 2023 | $10,592 +0.6% | $448,800 |
| 2022 | $10,533 +0.6% | $448,800 +1.1% |
| 2021 | $10,474 +0.6% | $443,800 +0.6% |
| 2020 | $10,415 | $441,300 |
| 2019 | $10,415 | $441,300 |
| 2018 | $10,415 -8.1% | $441,300 -8.1% |
| 2017 | $11,328 +821.8% | $480,000 +5.9% |
| 2016 | $1,229 | $453,333 +6.2% |
| 2015 | $1,229 | $426,667 +6.7% |
| 2014 | $1,229 | $400,000 |
| 2013 | -- | $400,000 |
| 2012 | -- | $400,000 -20% |
| 2011 | -- | $500,000 |
| 2010 | -- | $500,000 |
| 2009 | -- | $500,000 -9.1% |
| 2008 | -- | $550,000 +7.1% |
| 2007 | -- | $513,332 |
Find assessor info on the county website
Monthly payment
Est. payment
Payment breakdown
Explore the cost of this home by adjusting the details. Changes won't be saved.Climate risks
Neighborhood: Little Italy
Nearby schools
Schools provided by the listing agent
- Elementary: City Springs Elementary-middle School
- District: Baltimore City Public Schools
Source: Bright MLS. This data may not be complete. We recommend contacting the local school district to confirm school assignments for this home.
Similar homes
- $499,0002 bd2 ba1.4k sqftThe Vue, Baltimore, MD 21202For Sale

 MLS ID #MDBA2223396, Holly Winfield, Monument Sotheby's International Realty. Bright MLS
 - $449,0002 bd2 ba1.5k sqftEight50 Aliceanna, Baltimore, MD 21202For Sale
 MLS ID #MDBA2226252, Holly Winfield, Monument Sotheby's International Realty. Bright MLS
 - $525,0003 bd3 ba1.7k sqft1400 Lancaster Condominiums, Baltimore, MD 21231For Sale
 MLS ID #MDBA2183738, Jay Kramer, Coldwell Banker Realty. Bright MLS
 - $399,0002 bd2 ba1.1k sqftThe Vue Condominium, Baltimore, MD 21202For Sale
 MLS ID #MDBA2199170, Holly Winfield, Monument Sotheby's International Realty. Bright MLS
 - $315,0002 bd2 ba1.1k sqftThe Vue Condominium, Baltimore, MD 21202For SaleMLS ID #MDBA2224828, Lee Tessier, EXP Realty, LLC. Bright MLS
- $545,0002 bd2 ba1.6k sqftHenderson's Wharf, Baltimore, MD 21231For SaleMLS ID #MDBA2210220, Linda K Fredeking, Monument Sotheby's International Realty. Bright MLS
- $545,0002 bd3 ba1.8k sqftSilo Point, Baltimore, MD 21230For SaleMLS ID #MDBA2195334, Charles Van Swol, Cummings & Co. Realtors. Bright MLS
- $599,0002 bd1 ba1.2k sqft1330 Lancaster St #C601, Baltimore, MD 21231New ConstructionMLS ID #MDBA2216726, Charlie Hatter, Monument Sotheby's International Realty. Bright MLS
- $520,0003 bd3 ba2.1k sqft2313 E Fairmount Ave, Baltimore, MD 21224For SaleMLS ID #MDBA2227138, Adam Troska, Cummings & Co. Realtors. Bright MLS
- $310,0002 bd3 ba1.3k sqft1726 Aliceanna St APT 305, Baltimore, MD 21231For SaleMLS ID #MDBA2229148, Ashton Drummond, Cummings & Co. Realtors. Bright MLS
- $319,9991 bd1 ba1k sqftEight50 Aliceanna, Baltimore, MD 21202For SaleMLS ID #MDBA2226864, Holly Winfield, Monument Sotheby's International Realty. Bright MLS
- $499,9004 bd3 ba1.5k sqft1237 Hull St #1237, Baltimore, MD 21230For SaleMLS ID #MDBA2229112, Sibo Wang, UnionPlus Realty, Inc.. Bright MLS
- $595,0001 bd1 ba899 sqft1330 Lancaster St #C602, Baltimore, MD 21231For SaleMLS ID #MDBA2221908, Charlie Hatter, Monument Sotheby's International Realty. Bright MLS
- $529,9003 bd3 ba2k sqft1025 Covington St, Baltimore, MD 21230For SaleMLS ID #MDBA2225578, Mike DeMaio, Redfin Corp. Bright MLS
- $729,0002 bd2 ba1.6k sqft801 Key Hwy #253, Baltimore, MD 21230For SaleMLS ID #MDBA2221570, Charlie Hatter, Monument Sotheby's International Realty. Bright MLS
- $409,9952 bd2 ba1.6k sqftHarborview Towers, Baltimore, MD 21230For SaleMLS ID #MDBA2216098, Susan Colandrea, O'Conor, Mooney & Fitzgerald. Bright MLS
- $495,0003 bd4 ba1.5k sqft1436 Henry St, Baltimore, MD 21230For SaleMLS ID #MDBA2226688, Ron Howard, Everything Real Estate, LLC. Bright MLS
- $417,0001 bd2 ba1.4k sqft1200 Steuart St Unit 614, Baltimore, MD 21230For SaleMLS ID #MDBA2224724, Jeff Washo, Compass. Bright MLS
- $499,1503 bd3 ba1.5k sqft1452 Boyle St, Baltimore, MD 21230For SaleMLS ID #MDBA2222228, Lauren DiMartino, EXP Realty, LLC. Bright MLS
- $515,0003 bd3 ba2k sqft3507 Foster Ave, Baltimore, MD 21224For SaleMLS ID #MDBA2226674, Kim Cavaliere, RE/MAX Advantage Realty. Bright MLS
