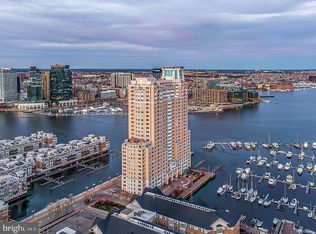
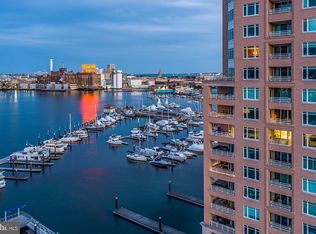
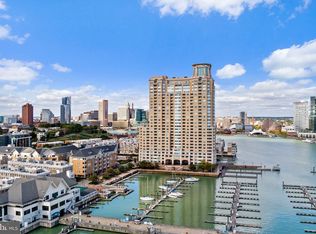
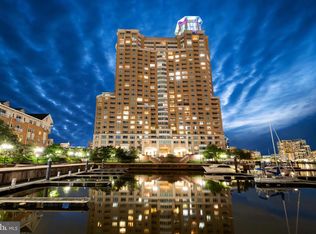
Spectacular Inner Harbor views highlight this fully renovated condominium home in the amenities-rich Harborview Towers. Beautiful flooring throughout, a fresh, neutral palette, gourmet kitchen, custom cabinets and primary en suite with double vanities and a large, walk-in shower make this a truly move-in-ready home. The open floor plan provides expansive vistas, including Harborplace, the Baltimore Aquarium, the Inner Harbor Marina, the World Trade Center and a front-row seat to fireworks, the Tall Ships events, boat parades and concerts at Pier 6. Building amenities include a 24/7 concierge desk, on-site management company, indoor and outdoor pools, a well-equipped health club with free weights and ellipticals, and multiple entertainment rooms as well as guest suites available to reserve for a nominal fee. Close proximity to major arteries - I-95, I-83, and to BWI Airport and AMTRAK stations makes for easy commuting. And The Harborview Towers - located on the Inner Harbor Promenade - afford access to restaurants, shopping, events, and the water taxi as well as Ravens Stadium and Oriole Park.
For sale
Price cut: $10K (7/7)
$284,500
100 Harborview Dr Unit 1209, Baltimore, MD 21230
1beds
1,117sqft
:
Get pre-qualified$3,660/mo
Condominium
Built in 1992
-- sqft lot
$279,800 Zestimate®
$255/sqft
$1,557/mo HOA
What's special
Inner harbor viewsCustom cabinetsIndoor and outdoor poolsExpansive vistasWell-equipped health clubBeautiful flooringGourmet kitchen
- 265 days |
- 442 |
- 38 |
Zillow last checked:
Listing updated:
Listed by:
Betty Lynott 410-584-1099,
Coldwell Banker Realty 4102638686
Source: Bright MLS,MLS#: MDBA2189094
Facts & features
Interior
Bedrooms & bathrooms
- Bedrooms: 1
- Bathrooms: 2
- Full bathrooms: 1
- 1/2 bathrooms: 1
- Main level bathrooms: 2
- Main level bedrooms: 1
Rooms
- Room types: Living Room, Dining Room, Primary Bedroom, Kitchen, Foyer, Other
Primary bedroom
- Level: Main
Dining room
- Level: Main
Foyer
- Level: Main
Kitchen
- Level: Main
Living room
- Level: Main
Other
- Level: Main
Heating
- Forced Air, Hot Water, Central, Electric, Other
Cooling
- Central Air, Electric, Other
Appliances
- Included: Dishwasher, Disposal, Dryer, Exhaust Fan, Microwave, Oven/Range - Electric, Refrigerator, Washer, Water Heater
- Laundry: Dryer In Unit, Washer In Unit, In Unit
Features
- Entry Level Bedroom, Primary Bath(s), Bathroom - Walk-In Shower, Combination Dining/Living, Open Floorplan, Kitchen - Gourmet, Primary Bedroom - Bay Front, Recessed Lighting, Upgraded Countertops, Walk-In Closet(s), Kitchen - Table Space
- Doors: Sliding Glass
- Has basement: No
- Has fireplace: No
Interior area
- Total structure area: 1,117
- Total interior livable area: 1,117 sqft
- Finished area above ground: 1,117
- Finished area below ground: 0
Video & virtual tour
Property
Parking
- Total spaces: 1
- Parking features: Underground, Inside Entrance, Covered, Assigned, Lighted, Parking Space Conveys, Attached
- Attached garage spaces: 1
- Details: Assigned Parking, Assigned Space #: P-305
Accessibility
- Accessibility features: Accessible Elevator Installed, No Stairs
Features
- Levels: One
- Stories: 1
- Exterior features: Sidewalks, Barbecue, Extensive Hardscape, Lighting, Lawn Sprinkler, Street Lights, Water Fountains, Balcony
- Pool features: Community
- Spa features: Community
- Has view: Yes
- View description: City, Harbor, River
- Has water view: Yes
- Water view: Harbor,River
- Waterfront features: River
- Body of water: Patapsco River
- Frontage length: Water Frontage Ft: 200
Lot
- Features: Urban
Details
- Additional structures: Above Grade, Below Grade
- Parcel number: 0324131922 190
- Zoning: C-2*
- Special conditions: Standard
Construction
Type & style
- Home type: Condo
- Architectural style: Contemporary
- Property subtype: Condominium
- Attached to another structure: Yes
Materials
- Brick
Condition
- Excellent
- New construction: No
- Year built: 1992
Details
- Builder model: MARBELLA
Utilities & green energy
- Sewer: Public Sewer
- Water: Public
- Utilities for property: Cable Available
Community & HOA
Community
- Features: Pool
- Security: Desk in Lobby, Exterior Cameras, Fire Alarm, Main Entrance Lock, Monitored, Security Gate, Fire Sprinkler System
- Condo and coop fee: $1,010 monthly
- Subdivision: Harborview
HOA
- Has HOA: Yes
- Amenities included: Common Grounds, Elevator(s), Fitness Center, Storage, Jogging Path, Party Room, Indoor Pool, Pool, Sauna, Security
- Services included: Common Area Maintenance, Maintenance Structure, Management, Pool(s), Road Maintenance, Sewer, Snow Removal, Trash, Water, Insurance
- HOA fee: $547 monthly
- HOA name: FIRST SERVICE RESIDENTIAL
Location
- Region: Baltimore
- Municipality: Baltimore City
Financial & listing details
- Price per square foot: $255/sqft
- Tax assessed value: $199,167
- Annual tax amount: $4,700
- Date on market: 10/31/2025
- Listing agreement: Exclusive Agency
- Listing terms: Cash,VA Loan,Bank Portfolio,Seller Financing
- Ownership: Condominium
Estimated market value
$279,800
$266,000 - $294,000
$2,839/mo
Price history
| Date | Event | Price |
|---|---|---|
| 7/7/2026 | Price change | $284,500-3.4%$255/sqft |
Source:  Bright MLS #MDBA2189094 Report a problem Bright MLS #MDBA2189094 Report a problem | ||
| 4/29/2026 | Listed for sale | $294,500-6.5%$264/sqft |
Source: Bright MLS #MDBA2189094 Report a problem | ||
| 3/24/2026 | Contingent | $315,000$282/sqft |
Source: Bright MLS #MDBA2189094 Report a problem | ||
| 10/31/2025 | Listed for sale | $315,000-35.7%$282/sqft |
Source: Bright MLS #MDBA2189094 Report a problem | ||
| 2/13/2007 | Sold | $490,000$439/sqft |
Source: Public Record Report a problem | ||
Public tax history
| Year | Property taxes | Tax assessment |
|---|---|---|
| 2025 | -- | $199,167 +3.9% |
| 2024 | $4,525 +4% | $191,733 +4% |
| 2023 | $4,349 | $184,300 |
| 2022 | $4,349 | $184,300 |
| 2021 | $4,349 -19.5% | $184,300 -19.5% |
| 2020 | $5,402 +11.4% | $228,900 |
| 2019 | $4,849 +12.9% | $228,900 +25.7% |
| 2018 | $4,296 +14.8% | $182,033 +14.8% |
| 2017 | $3,743 -42.5% | $158,600 |
| 2016 | $6,514 | $158,600 |
| 2015 | $6,514 | $158,600 |
| 2014 | $6,514 | $158,600 |
| 2013 | -- | $158,600 |
| 2012 | -- | $158,600 -42.3% |
| 2011 | -- | $275,000 -34% |
| 2010 | -- | $416,666 +8.7% |
| 2009 | -- | $383,333 +9.5% |
| 2008 | -- | $350,000 +12.3% |
| 2007 | -- | $311,666 +14% |
| 2006 | -- | $273,333 +16.3% |
| 2005 | -- | $235,000 |
Find assessor info on the county website
Monthly payment
Est. payment
Payment breakdown
Explore the cost of this home by adjusting the details. Changes won't be saved.Climate risks
Neighborhood: Inner Harbor
Nearby schools
GreatSchools rating
- 7/10Federal Hill Preparatory SchoolGrades: PK-5Distance: 0.3 mi
- 5/10The Crossroads SchoolGrades: 6-8Distance: 0.5 mi
- 1/10Digital Harbor High SchoolGrades: 9-12Distance: 0.2 mi
Schools provided by the listing agent
- District: Baltimore City Public Schools
Source: Bright MLS. This data may not be complete. We recommend contacting the local school district to confirm school assignments for this home.
- $199,0001 bd1 ba936 sqft100 Harborview Dr UNIT 306, Baltimore, MD 21230For Sale
- $417,5002 bd3 ba2k sqft100 Harborview Dr UNIT 1301, Baltimore, MD 21230Sold
- $260,0002 bd2 ba1.2k sqft100 Harborview Dr UNIT 904, Baltimore, MD 21230Sold
- $510,0002 bd2 ba1.6k sqft100 Harborview Dr UNIT 2107, Baltimore, MD 21230Sold
- $375,0003 bd3 ba2.1k sqft100 Harborview Dr UNIT 910, Baltimore, MD 21230Sold
- $425,0002 bd2 ba1.6k sqft100 Harborview Dr UNIT 1610, Baltimore, MD 21230For Sale
- $149,0001 bd1 ba856 sqft100 Harborview Dr UNIT 1008, Baltimore, MD 21230Sold
- $315,0002 bd2 ba1.3k sqft100 Harborview Dr UNIT 1213, Baltimore, MD 21230Sold
A local agent can set up tours, give advice and negotiate with sellers.
Similar homes
- $285,0001 bd2 ba1.1k sqftHarborview, Baltimore, MD 21230For Sale
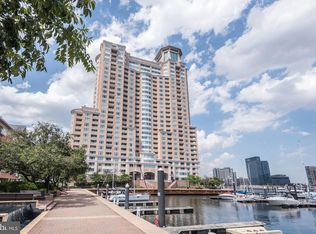
 MLS ID #MDBA2215080, Betty Lynott, Coldwell Banker Realty. Bright MLS
 - $325,0002 bd2 ba1.1k sqftThe Vue Condominium, Baltimore, MD 21202For Sale
 MLS ID #MDBA2224828, Lee Tessier, EXP Realty, LLC. Bright MLS
 - $279,9002 bd2 ba1k sqft123 W Barre St #Penthouse 3, Baltimore, MD 21201For Sale
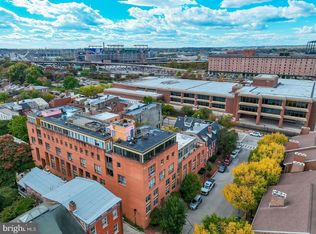 MLS ID #MDBA2224330, Ryan Sebeck, Revol Real Estate, LLC. Bright MLS
 - $250,0001 bd1 ba795 sqft23 Pierside Dr Unit 337, Baltimore, MD 21230For Sale
 MLS ID #MDBA2216972, Renee Durakis, Northrop Realty. Bright MLS
 - $425,0002 bd2 ba1.6k sqftHarborview Towers, Baltimore, MD 21230For SaleMLS ID #MDBA2216098, Susan Colandrea, O'Conor, Mooney & Fitzgerald. Bright MLS
- $299,0001 bd2 ba1.1k sqftScarlett Place Condominimum, Baltimore, MD 21202For SaleMLS ID #MDBA2213782, Kenneth Hobbs, ExecuHome Realty. Bright MLS
- $165,0001 bd1 ba856 sqft100 Harborview Dr Unit 705, Baltimore, MD 21230For SaleMLS ID #MDBA2221866, Andrew Undem, Berkshire Hathaway HomeServices Homesale Realty. Bright MLS
- $300,0002 bd3 ba1.3k sqft1726 Aliceanna St APT 305, Baltimore, MD 21231For SaleMLS ID #MDBA2222196, Ashton Drummond, Cummings & Co. Realtors. Bright MLS
- $215,0001 bd1 ba745 sqftPierside At Haborview, Baltimore, MD 21230For SaleMLS ID #MDBA2215728, Chevelle Welsh, Monument Sotheby's International Realty. Bright MLS
- $299,9992 bd2 ba1k sqftLighthouse Landing, Baltimore, MD 21224For SaleMLS ID #MDBA2219250, Kenneth Hobbs, ExecuHome Realty. Bright MLS
- $275,0002 bd2 ba1k sqftLighthouse Landing Condominium, Baltimore, MD 21224For SaleMLS ID #MDBA2218858, Kim Lally, EXP Realty, LLC. Bright MLS
- $329,9002 bd2 ba1.3k sqft960 Fell St Unit 202, Baltimore, MD 21231For SaleMLS ID #MDBA2218618, Shaun Elhai, Cummings & Co. Realtors. Bright MLS
- $314,7501 bd1 ba862 sqft675 President St Unit 2002, Baltimore, MD 21202For SaleMLS ID #MDBA2218960, Jesse Blumberg, Pickwick Realty. Bright MLS
- $262,0002 bd2 ba1k sqft414 Water St. Condominiums, Baltimore, MD 21202For SaleMLS ID #MDBA2217694, Ron Howard, EVERYTHING REAL ESTATE LLC. Bright MLS
- $297,5042 bd3 ba1.4k sqft414 Water St Unit 2513, Baltimore, MD 21202For SaleMLS ID #MDBC2107224, Julie Canard. Long & Foster Broker Feed
- $289,9002 bd2 ba1.4k sqft1209 N Charles St Unit 306, Baltimore, MD 21201For SaleMLS ID #MDBA2209766, Nigel Assam, Cummings & Co. Realtors. Bright MLS
- $149,0001 bd1 ba610 sqftHarborview, Baltimore, MD 21230For SaleMLS ID #MDBA2221616, Mr. Joe Barnes Barnes, Long & Foster Real Estate, Inc.. Bright MLS
- $319,9991 bd1 ba1k sqftEight50 Aliceanna, Baltimore, MD 21202For SaleMLS ID #MDBA2210100, Holly Winfield, Monument Sotheby's International Realty. Bright MLS
- $280,0001 bd2 ba1.5k sqft3201 Saint Paul St Unit 424, Baltimore, MD 21218For SaleMLS ID #MDBA2212408, Jeremy Batoff, Compass. Bright MLS
- $249,9003 bd3 ba1.4k sqft414 Water St Unit 1813, Baltimore, MD 21202For SaleMLS ID #MDBA2217930, Lena Bonds, Cummings & Co. Realtors. Bright MLS
