Skip main navigation
Sold for $690,000
  • $690,000

    1400 Lancaster St Unit 300, Baltimore, MD 21231

    3beds
    2,430sqft
    Condominium
    Built in 2005
    -- sqft lot
    $698,800 Zestimate®
    $284/sqft
    $4,292 Estimated rent

    Home value

    $698,800

    $594,000 - $818,000

    $4,292/mo

    Zestimate® history
    Loading
    Loading...

    Owner options

    List your home for rent

    $4,292/mo

    Rent Zestimate®

    Find your next renter with Zillow Rental Manager. Plus, with online applications, you can quickly screen prospective tenants – for free.

    Learn more

    $4,292/mo

    Rent Zestimate®

    Refinance and save

    $4,513/mo

    Est. payment

    Refinancing to a lower rate could help reduce your monthly payments and save thousands over the life of the loan.

    See today's rates

    $4,513/mo

    Est. payment

    Explore your selling options

    Work with a Zillow partner agent

    Leverage their expertise and Zillow's premium Showcase listings to get your home seen by more buyers.

    Get started

    List with your own agent

    Get your home in front of millions of buyers by listing it on Zillow.

    Learn how to do it

    Sell it yourself

    Take full control of how buyers see your home on Zillow by listing For Sale by Owner (FSBO).

    List your home

    What's special

    Double sided fireplaceContemporary open floor planAdditional living spaceWalk in closetGreat viewsWasher and dryerWalk in shower
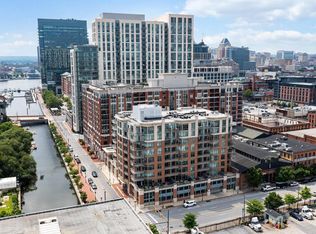
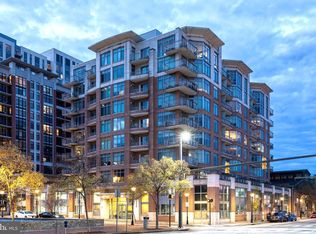
    Welcome to the desired Inner Harbor East neighborhood. 1400 Lancaster St. 48 unit, luxury condo building located on the corner of Lancaster & Caroline St. Unit #300 is a "one and only" Almost 2500 sq feet, 2 story corner unit, 42 x 21 ft terrace with open views of city/canal/marina. Contemporary open floor plan, wall of windows on main and upper level; allowing natural light from sunrise to sunset. Sleek designed kitchen with granite counters, wall oven, gas cooktop, SS appliances, and breakfast bar. Dining room and living room are spacious areas with plenty of space for indoor entertaining. The room off of the kitchen currently used as the open bar or tasting room also includes an outdoor balcony with great views and used as cigar lounge area. This level also includes a half bath. The Upper level is inclusive of the Primary Suite with incredible views of the city and canal from the wall of windows and outside balcony, his/her closets, primary bathroom includes: double sink, walk in shower, separate soaking tub (Jetts have never been used). Bedroom #2 with full bathroom, walk in closet and balcony. Also included on this level is a laundry room with utility sink, washer & dryer. The "Casita" located at the end of the outdoor Terrace on main level is great additional living space for overnight guests, au pair, teenagers. The Kitchenette serves both Casita and as a Wet Bar for outside living space, double sided fireplace provides warmth and ambiance extending the outdoor season. Imagine morning yoga or personal outdoor gym area. This amazing property not only serves as a residence but as a lifestyle. Steps away from the waterfront promenade, Whole Foods, fine dining, and shopping. The building offers 24 hour concierge/security. The parking garage includes 2 parking spaces #201 & #209 and extra storage space #227.

    Zillow last checked:

    Listing updated:

    Listed by:

    Joanie Hynes 443-375-0002,

    EXP Realty, LLC

    Bought with:

    Heather Hartley, 634733

    Krauss Real Property Brokerage

    Source: Bright MLS,MLS#: MDBA2152106MLS Logo

    Facts & features

    Interior

    Bedrooms & bathrooms
    • Bedrooms: 3
    • Bathrooms: 4
    • Full bathrooms: 3
    • 1/2 bathrooms: 1
    • Main level bathrooms: 2
    • Main level bedrooms: 1
    Rooms
    • Room types: Living Room, Dining Room, Primary Bedroom, Bedroom 2, Kitchen, Family Room, Foyer, In-Law/auPair/Suite, Laundry, Bathroom 2, Bathroom 3, Bonus Room, Primary Bathroom, Half Bath
    Basement
    • Area: 0
    Heating
    • Forced Air, Heat Pump, Natural Gas
    Cooling
    • Ceiling Fan(s), Central Air, Heat Pump, Electric
    Appliances
    • Included: Cooktop, Dishwasher, Disposal, Dryer, Exhaust Fan, Instant Hot Water, Microwave, Oven, Range Hood, Refrigerator, Washer, Electric Water Heater, Gas Water Heater
    • Laundry: Washer In Unit, Dryer In Unit, Laundry Room, In Unit
    Features
    • Combination Dining/Living, Upgraded Countertops, Primary Bath(s), Open Floorplan, 9'+ Ceilings
    • Flooring: Carpet, Ceramic Tile, Hardwood, Stone
    • Windows: Window Treatments
    • Has basement: No
    • Number of fireplaces: 1
    • Fireplace features: Double Sided, Gas/Propane
    Interior area
    • Total structure area: 2,430
    • Total interior livable area: 2,430 sqft
    • Finished area above ground: 2,430
    • Finished area below ground: 0

    Property

    Parking
    • Total spaces: 2
    • Parking features: Storage, Garage Door Opener, Assigned, Parking Space Conveys, Under Home Parking, Attached
    • Attached garage spaces: 2
    • Details: Assigned Parking, Assigned Space #: #201 & #209
    Accessibility
    • Accessibility features: None
    Features
    • Levels: Two
    • Stories: 2
    • Patio & porch: Patio, Deck, Terrace
    • Exterior features: Storage, Balcony
    • Pool features: None
    • Has view: Yes
    • View description: Water, Canal, Marina, Street
    • Has water view: Yes
    • Water view: Water,Canal,Marina
    • Waterfront features: Canal
    • Body of water: Patapsco River
    Lot
    • Features: Corner Lot, Downtown
    Details
    • Additional structures: Above Grade, Below Grade
    • Parcel number: 0303071807 005
    • Zoning: C-5DE
    • Special conditions: Standard

    Construction

    Type & style
    • Home type: Condo
    • Architectural style: Contemporary
    • Property subtype: Condominium
    • Attached to another structure: Yes
    Materials
    • Brick, Concrete
    Condition
    • Excellent
    • New construction: No
    • Year built: 2005

    Utilities & green energy

    • Sewer: Public Sewer
    • Water: Public
    • Utilities for property: Cable

    Community & HOA

    Community
    • Security: 24 Hour Security, Desk in Lobby, Main Entrance Lock, Fire Sprinkler System, Security System
    • Condo and coop fee: $1,498 monthly
    • Subdivision: Harbor East
    HOA
    • Has HOA: No
    • Amenities included: Elevator(s), Storage, Security
    • Services included: Maintenance Structure, Insurance, Parking Fee, Sewer, Snow Removal, Trash, Water, Custodial Services Maintenance, Pest Control, Reserve Funds, Security
    • HOA name: Mh Properties
    Location
    • Region: Baltimore
    • Municipality: Baltimore City

    Financial & listing details

    • Price per square foot: $284/sqft
    • Tax assessed value: $656,100
    • Annual tax amount: $14,527
    • Date on market: 1/15/2025
    • Listing agreement: Exclusive Right To Sell
    • Inclusions: Parking Spots #201 & #209, Storage Unit #227
    • Ownership: Condominium

    Price history

    DateEventPrice
    3/7/2025Sold$690,000-2.8%$284/sqft
    Source: Bright MLS #MDBA2152106 Report a problem
    2/22/2025Pending sale$710,000$292/sqft
    Source: Bright MLS #MDBA2152106 Report a problem
    1/27/2025Contingent$710,000$292/sqft
    Source: Bright MLS #MDBA2152106 Report a problem
    1/15/2025Listed for sale$710,000+14.9%$292/sqft
    Source: Bright MLS #MDBA2152106 Report a problem
    6/6/2012Sold$618,125-41.1%$254/sqft
    Source: Public Record Report a problem
    6/18/2008Listing removed$1,049,000$432/sqft
    Source: Long and Foster Real Estate #BA6653121 Report a problem
    5/27/2008Listed for sale$1,049,000-12.5%$432/sqft
    Source: Long and Foster Real Estate #BA6653121 Report a problem
    3/11/2008Listing removed$1,199,000$493/sqft
    Source: Listhub #BA6354739 Report a problem
    2/3/2008Listed for sale$1,199,000+46.3%$493/sqft
    Source: Listhub #BA6354739 Report a problem
    1/4/2006Sold$819,566$337/sqft
    Source: Public Record Report a problem

    Public tax history

    YearProperty taxesTax assessment
    2025-- $635,833 +3.3%
    2024$14,527 +3.4%$615,567 +3.4%
    2023$14,049 +0.3%$595,300
    2022$14,011 +0.3%$595,300 +0.6%
    2021$13,972 +0.3%$592,033 +0.3%
    2020$13,933 +12%$590,400
    2019$12,436 +13.7%$590,400 +27.4%
    2018$10,938 +15.9%$463,467 +15.9%
    2017$9,440 -53.7%$400,000
    2016$20,370 $400,000
    2015$20,370 $400,000 -41.9%
    2014$20,370 $688,000
    2013-- $688,000
    2012-- $688,000 -20%
    2011-- $860,000
    2010-- $860,000
    2009-- $860,000
    2008-- $860,000 +20%
    2007-- $716,666 +25%
    2006-- $573,333
    2005-- --
    Find assessor info on the county website

    Neighborhood: Fells Point

    Nearby schools

    GreatSchools rating
    Schools provided by the listing agent
    • District: Baltimore City Public Schools

    Source: Bright MLS. This data may not be complete. We recommend contacting the local school district to confirm school assignments for this home.

    Get a cash offer in 3 minutes
    Find out how much your home could sell for in as little as 3 minutes with a no-obligation cash offer.
    Estimated market value
    $698,800
    Get a cash offer in 3 minutes
    Find out how much your home could sell for in as little as 3 minutes with a no-obligation cash offer.
    Estimated market value
    $698,800