Skip main navigation
Sold for $417,500
  • $417,500

    1400 Lancaster St Unit 311, Baltimore, MD 21231

    2beds
    1,737sqft
    Condominium
    Built in 2005
    -- sqft lot
    $419,700 Zestimate®
    $240/sqft
    $3,738 Estimated rent

    Home value

    $419,700

    $369,000 - $478,000

    $3,738/mo

    Zestimate® history
    Loading
    Loading...

    Owner options

    List your home for rent

    $3,738/mo

    Rent Zestimate®

    Find your next renter with Zillow Rental Manager. Plus, with online applications, you can quickly screen prospective tenants – for free.

    Learn more

    $3,738/mo

    Rent Zestimate®

    Refinance and save

    $2,731/mo

    Est. payment

    Refinancing to a lower rate could help reduce your monthly payments and save thousands over the life of the loan.

    See today's rates

    $2,731/mo

    Est. payment

    Explore your selling options

    Work with a Zillow partner agent

    Leverage their expertise and Zillow's premium Showcase listings to get your home seen by more buyers.

    Get started

    List with your own agent

    Get your home in front of millions of buyers by listing it on Zillow.

    Learn how to do it

    Sell it yourself

    Take full control of how buyers see your home on Zillow by listing For Sale by Owner (FSBO).

    List your home

    What's special

    Waterfront promenadeWalk-in closetSeparate water closetDouble vanityWalk-in showerHardwood floors throughoutImpressive floor-to-ceiling windows
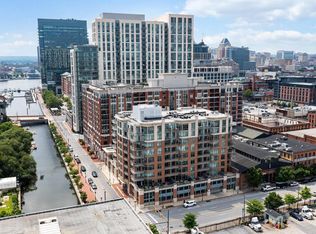
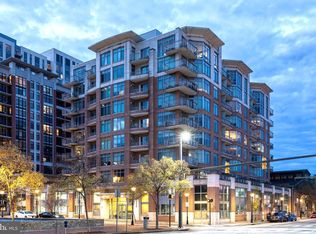
    Stunning two-level condominium situated within Harbor East where a plethora of shopping destinations, renowned dining, and entertainment options await within proximity of this great location. Enter into the third-floor unit and experience an open floor plan with a spacious living and dining combination. Impressive floor-to-ceiling windows allow for an abundance of natural light and views of the serene terrace-style balcony. The kitchen boasts a breakfast bar, high-end stainless steel appliances, 36” display cabinetry, a pantry, and granite counters. Hardwood floors throughout add to the sophisticated atmosphere. A versatile den/study space and modern powder room complete the main level. Upstairs, relax and unwind in the primary bedroom suite featuring neutral colors that balance the light-filled space and allow for tranquility. The primary bedroom en-suite offers a walk-in closet, a double vanity, a jetted soaking tub, a walk-in shower, and a separate water closet. An additional bedroom suite with a private bath and the laundry room concludes the upper level. The unit comes with 1 parking space in a secure garage, an extra storage unit, and 24/7 concierge and security services. Outside is a waterfront promenade, steps from Whole Foods, a movie theater, restaurants, boutique shops, and all that Fells Point has to offer. This modern oasis allows you to enjoy a vibrant lifestyle and convenience right at your doorstep. Property Updates: HVAC, refrigerator, and water heater replaced in 2024. The condo reserve study was completed in January 2023 and there are no special assessments.

    Zillow last checked:

    Listing updated:

    Listed by:

    Krissy Doherty 410-790-5064,

    Northrop Realty

    Bought with:

    Amy Sheinin, 648439

    Monument Sotheby's International Realty

    Source: Bright MLS,MLS#: MDBA2199970MLS Logo

    Facts & features

    Interior

    Bedrooms & bathrooms
    • Bedrooms: 2
    • Bathrooms: 3
    • Full bathrooms: 2
    • 1/2 bathrooms: 1
    • Main level bathrooms: 1
    Rooms
    • Room types: Living Room, Dining Room, Primary Bedroom, Bedroom 2, Kitchen, Office
    Primary bedroom
    • Features: Flooring - HardWood, Attached Bathroom, Walk-In Closet(s)
    • Level: Upper
    • Area: 216 Square Feet
    • Dimensions: 12 X 18
    Bedroom 2
    • Features: Flooring - HardWood, Attached Bathroom
    • Level: Upper
    • Area: 341 Square Feet
    • Dimensions: 11 X 31
    Dining room
    • Features: Flooring - HardWood
    • Level: Main
    • Area: 154 Square Feet
    • Dimensions: 11 X 14
    Kitchen
    • Features: Flooring - HardWood, Breakfast Bar, Granite Counters, Eat-in Kitchen, Kitchen - Gas Cooking
    • Level: Main
    • Area: 110 Square Feet
    • Dimensions: 11 X 10
    Living room
    • Features: Flooring - HardWood
    • Level: Main
    • Area: 240 Square Feet
    • Dimensions: 12 X 20
    Office
    • Features: Flooring - HardWood
    • Level: Main
    • Area: 99 Square Feet
    • Dimensions: 9 X 11
    Heating
    • Central, Electric
    Cooling
    • Central Air, Electric
    Appliances
    • Included: Microwave, Cooktop, Dishwasher, Dryer, Exhaust Fan, Ice Maker, Self Cleaning Oven, Oven, Oven/Range - Gas, Refrigerator, Stainless Steel Appliance(s), Washer, Gas Water Heater
    • Laundry: Has Laundry, Upper Level, Washer In Unit, Dryer In Unit, In Unit
    Features
    • Soaking Tub, Bathroom - Stall Shower, Bathroom - Tub Shower, Breakfast Area, Combination Dining/Living, Combination Kitchen/Dining, Dining Area, Open Floorplan, Eat-in Kitchen, Primary Bath(s), Recessed Lighting, Upgraded Countertops, Walk-In Closet(s), Bar, Dry Wall, High Ceilings
    • Flooring: Ceramic Tile, Hardwood, Wood
    • Doors: Sliding Glass
    • Windows: Transom
    • Has basement: No
    • Has fireplace: No
    Interior area
    • Total structure area: 1,737
    • Total interior livable area: 1,737 sqft
    • Finished area above ground: 1,737
    • Finished area below ground: 0

    Property

    Parking
    • Total spaces: 1
    • Parking features: Garage Faces Side, Storage, Attached
    • Attached garage spaces: 1
    Accessibility
    • Accessibility features: Other
    Features
    • Levels: Two
    • Stories: 2
    • Patio & porch: Terrace
    • Exterior features: Balcony
    • Pool features: None
    • Has view: Yes
    • View description: City
    Details
    • Additional structures: Above Grade, Below Grade
    • Parcel number: 0303071807 016
    • Zoning: C-5DE
    • Special conditions: Standard

    Construction

    Type & style
    • Home type: Condo
    • Architectural style: Traditional
    • Property subtype: Condominium
    • Attached to another structure: Yes
    Materials
    • Brick
    Condition
    • New construction: No
    • Year built: 2005

    Utilities & green energy

    • Sewer: Public Sewer
    • Water: Public

    Community & HOA

    Community
    • Security: Main Entrance Lock, Smoke Detector(s), Desk in Lobby
    • Condo and coop fee: $1,093 monthly
    • Subdivision: Harbor East
    HOA
    • Has HOA: No
    • Amenities included: Common Grounds
    • Services included: Common Area Maintenance, Management
    Location
    • Region: Baltimore
    • Municipality: Baltimore City

    Financial & listing details

    • Price per square foot: $240/sqft
    • Tax assessed value: $466,033
    • Annual tax amount: $10,998
    • Date on market: 2/5/2026
    • Listing agreement: Exclusive Right To Sell
    • Ownership: Condominium

    Price history

    DateEventPrice
    3/17/2026Sold$417,500+16%$240/sqft
    Source: Bright MLS #MDBA2199970 Report a problem
    2/3/2023Sold$360,000$207/sqft
    Source: Public Record Report a problem
    11/15/2022Sold$360,000-15.3%$207/sqft
    Source: Bright MLS #MDBA2040116 Report a problem
    10/23/2015Sold$425,000+63.5%$245/sqft
    Source: Public Record Report a problem
    5/3/2011Sold$260,000-24%$150/sqft
    Source: Public Record Report a problem
    10/28/2010Sold$342,000-54.5%$197/sqft
    Source: Public Record Report a problem
    8/7/2007Sold$752,400$433/sqft
    Source: Public Record Report a problem

    Public tax history

    YearProperty taxesTax assessment
    2025-- $466,033 +0.6%
    2024$10,931 +0.6%$463,167 +0.6%
    2023$10,863 $460,300
    2022$10,863 $460,300
    2021$10,863 -2.9%$460,300 -2.9%
    2020$11,191 +5.5%$474,200
    2019$10,607 +5.8%$474,200 +11.6%
    2018$10,024 +6.2%$424,733 +6.2%
    2017$9,440 -46.1%$400,000 +9.1%
    2016$17,528 $366,667 +10%
    2015$17,528 $333,333 +11.1%
    2014$17,528 $300,000 +2.3%
    2013-- $293,333 -26.2%
    2012-- $397,333 +32.4%
    2011-- $300,000 -56.3%
    2010-- $686,666 +8.4%
    2009-- $633,333 +9.2%
    2008-- $580,000 +18.4%
    2007-- $490,000 +18.5%
    2006-- $413,333
    2005-- --
    Find assessor info on the county website

    Neighborhood: Fells Point

    Nearby schools

    GreatSchools rating
    Schools provided by the listing agent
    • District: Baltimore City Public Schools

    Source: Bright MLS. This data may not be complete. We recommend contacting the local school district to confirm school assignments for this home.

    Get a cash offer in 3 minutes
    Find out how much your home could sell for in as little as 3 minutes with a no-obligation cash offer.
    Estimated market value
    $419,700
    Get a cash offer in 3 minutes
    Find out how much your home could sell for in as little as 3 minutes with a no-obligation cash offer.
    Estimated market value
    $419,700