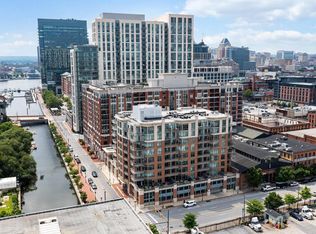
This stunning ensuite 2 Bedroom/ 2 Bath residence is prominently located in a contemporary 10 level building at the vertex of Fells Point, Harbor Point, and Harbor East. The condo boasts 1,781sq. ft. of premier, light-filled urban living space. There are three privately covered balconies to enjoy the spectacular 270-degree views of the water and the city scape. The dramatic open floor plan with floor to ceiling windows is flooded with natural light and 9’ ceilings. Features and amenities of the home incorporate a delightful Foyer with conveniently located Powder Room, gourmet Kitchen equipped with gas cooking, wood cabinets, stainless steel appliances and granite countertops, multiple walk-in closets with California Closet custom buildouts, large Laundry/Utility Room, and a terrific primary spa-like Bath with free-standing soaking tub, spacious open shower with rain head, and floating double vanity with soapstone counter. Enhancements include gleaming hardwood flooring throughout, custom window treatments, ceiling fans in the bedrooms, and recessed lighting. Two adjacent garage parking spaces #128 and #129 and a secure garage storage area (6’ X 4.5’) convey. The building has 24-7 staffing and security. It is desirably located close to various neighborhoods, restaurants, shopping, bars, coffee shops, hotels, Whole Foods, the Harbor promenade, the Inner Harbor, major highways, the Johns Hopkins and U of M Medical campuses, train stations, the stadiums, and cultural events.
Sold for $629,000
Zillow last checked:
Listing updated:
Bought with:
Lou Chirgott
Core Maryland Real Estate LLC
Source: Bright MLS,MLS#: MDBA2213750
Price history
| Date | Event | Price |
|---|---|---|
| 5/29/2026 | Sold | $629,000$353/sqft |
Source:  Bright MLS #MDBA2213750 Report a problem Bright MLS #MDBA2213750 Report a problem | ||
| 5/13/2026 | Pending sale | $629,000$353/sqft |
Source: Bright MLS #MDBA2213750 Report a problem | ||
| 5/11/2026 | Listed for sale | $629,000+10.4%$353/sqft |
Source: Bright MLS #MDBA2213750 Report a problem | ||
| 5/9/2024 | Sold | $570,000-5%$320/sqft |
Source: Bright MLS #MDBA2065136 Report a problem | ||
| 1/12/2024 | Contingent | $599,900$337/sqft |
Source: Bright MLS #MDBA2065136 Report a problem | ||
| 10/27/2023 | Price change | $599,900-4%$337/sqft |
Source: Bright MLS #MDBA2065136 Report a problem | ||
| 9/26/2023 | Listed for sale | $624,900+6.8%$351/sqft |
Source: Bright MLS #MDBA2065136 Report a problem | ||
| 3/20/2023 | Pending sale | $585,000$328/sqft |
Source: Bright MLS #MDBA2065136 Report a problem | ||
| 12/19/2022 | Price change | $585,000-1.7%$328/sqft |
Source: Bright MLS #MDBA2065136 Report a problem | ||
| 12/5/2022 | Price change | $595,000-1.7%$334/sqft |
Source: Bright MLS #MDBA2065136 Report a problem | ||
| 10/27/2022 | Listed for sale | $605,000-6.8%$340/sqft |
Source: Bright MLS #MDBA2065136 Report a problem | ||
| 10/17/2022 | Listing removed | -- |
Source: Bright MLS #MDBA2044986 Report a problem | ||
| 8/23/2022 | Price change | $649,000-7.3%$364/sqft |
Source: Bright MLS #MDBA2044986 Report a problem | ||
| 5/13/2022 | Listed for sale | $699,999-3.4%$393/sqft |
Source: Bright MLS #MDBA2044986 Report a problem | ||
| 5/10/2022 | Listing removed | -- |
Source: Bright MLS #MDBA2023388 Report a problem | ||
| 3/28/2022 | Price change | $724,999-3.2%$407/sqft |
Source: Bright MLS #MDBA2023388 Report a problem | ||
| 1/31/2022 | Price change | $749,000-3.9%$421/sqft |
Source: Bright MLS #MDBA2023388 Report a problem | ||
| 12/22/2021 | Listed for sale | $779,000+13.7%$437/sqft |
Source: Bright MLS #MDBA2023388 Report a problem | ||
| 9/18/2018 | Sold | $685,000-0.6%$385/sqft |
Source: Public Record Report a problem | ||
| 7/31/2018 | Pending sale | $689,000$387/sqft |
Source: Berkshire Hathaway HomeServices Homesale Realty #BA10278626 Report a problem | ||
| 7/27/2018 | Listed for sale | $689,000$387/sqft |
Source: Berkshire Hathaway HomeServices Homesale Realty #BA10278626 Report a problem | ||
| 7/7/2018 | Pending sale | $689,000$387/sqft |
Source: Berkshire Hathaway HomeServices Homesale Realty #BA10278626 Report a problem | ||
| 6/23/2018 | Listed for sale | $689,000-6.3%$387/sqft |
Source: Berkshire Hathaway HomeServices Homesale Realty #1001925400 Report a problem | ||
| 5/3/2006 | Sold | $735,000+17.4%$413/sqft |
Source: Public Record Report a problem | ||
| 9/6/2005 | Sold | $625,862$351/sqft |
Source: Public Record Report a problem | ||
Nearby homes
- $690,0003 bd4 ba2.4k sqft1400 Lancaster St UNIT 300, Baltimore, MD 21231Sold

- $425,0002 bd3 ba1.5k sqft1400 Lancaster St UNIT 303, Baltimore, MD 21231Sold
- $420,0002 bd3 ba1.8k sqft1400 Lancaster St UNIT 305, Baltimore, MD 21231Sold
- $417,5002 bd3 ba1.7k sqft1400 Lancaster St UNIT 311, Baltimore, MD 21231Sold

Get a cash offer in 3 minutes
Find out how much your home could sell for in as little as 3 minutes with a no-obligation cash offer.
Estimated market value
$629,600
