Set on the 11th floor of The Warrington, one of Baltimore’s landmark buildings constructed in 1928 in the Georgian Revival style, this light-filled two-bedroom, two-bath residence pairs classic architectural character with modern comfort in a building with just four homes per floor. A black-and-white tiled foyer introduces expansive living and dining rooms featuring gracious proportions, parquet floors, refined millwork and elevated views. The renovated kitchen offers granite countertops, new stainless-steel appliances, gas cooking and an adjacent laundry room. The spacious primary suite includes generous closet space and a marble bath with a jetted tub and separate walk-in shower. New room-by-room heating and cooling units provide individual temperature control. One garage parking space on the building’s second level conveys, with valet service available. Additional conveniences include dedicated unfinished basement storage with accessible shelving and access to wine storage. Residents enjoy 24-hour front-desk service, full-time building management, a fitness room and a beautifully landscaped outdoor terrace.
For sale
$395,000
3908 N Charles St Unit 1102, Baltimore, MD 21218
2beds
1,849sqft
Condominium
Built in 1928
-- sqft lot
$384,500 Zestimate®
$214/sqft
$1,442/mo HOA
What's special
Light-filled two-bedroom two-bath residenceRenovated kitchenElevated viewsBlack-and-white tiled foyerBeautifully landscaped outdoor terraceGenerous closet spaceGracious proportions
- 50 days
- 387
- 28
Zillow last checked:
Listing updated:
Listed by:
Jake Boone 410-917-2129,
Berkshire Hathaway HomeServices Homesale Realty (800) 383-3535,
Co-Listing Agent: Sean Miller 410-800-8915,
Berkshire Hathaway HomeServices Homesale Realty
Source: Bright MLS,MLS#: MDBA2229328
Facts & features
Interior
Bedrooms & bathrooms
- Bedrooms: 2
- Bathrooms: 2
- Full bathrooms: 2
- Main level bathrooms: 2
- Main level bedrooms: 2
Rooms
- Room types: Living Room, Dining Room, Primary Bedroom, Bedroom 2, Kitchen, Utility Room
Primary bedroom
- Features: Attached Bathroom, Flooring - Carpet
- Level: Main
- Area: 312 Square Feet
- Dimensions: 13 X 24
Bedroom 2
- Features: Flooring - Carpet, Walk-In Closet(s)
- Level: Main
- Area: 99 Square Feet
- Dimensions: 9 X 11
Dining room
- Features: Dining Area, Crown Molding, Flooring - HardWood, Lighting - Ceiling
- Level: Main
- Area: 221 Square Feet
- Dimensions: 17 X 13
Kitchen
- Features: Granite Counters, Flooring - Ceramic Tile, Kitchen - Gas Cooking, Lighting - Ceiling
- Level: Main
- Area: 119 Square Feet
- Dimensions: 17 X 7
Living room
- Features: Built-in Features, Crown Molding, Fireplace - Other, Flooring - HardWood
- Level: Main
- Area: 375 Square Feet
- Dimensions: 25 X 15
Utility room
- Level: Main
- Area: 156 Square Feet
- Dimensions: 13 X 12
Heating
- Other, Electric
Cooling
- Central Air, Electric
Appliances
- Included: Stainless Steel Appliance(s), Six Burner Stove, Range Hood, Oven/Range - Gas, Refrigerator, Ice Maker, Dishwasher, Disposal, Washer, Water Heater, Electric Water Heater
- Laundry: Main Level, Washer In Unit, In Unit
Features
- Dining Area, Entry Level Bedroom, Formal/Separate Dining Room, Primary Bath(s), Recessed Lighting, Soaking Tub, Bathroom - Stall Shower, Bathroom - Tub Shower, Upgraded Countertops, Walk-In Closet(s), Built-in Features, Chair Railings, Crown Molding, Floor Plan - Traditional, Kitchen - Galley, Pantry, Wainscotting, Wine Storage, 9'+ Ceilings
- Flooring: Carpet, Ceramic Tile, Hardwood, Wood
- Windows: Double Hung, Double Pane Windows, Screens
- Basement: Other
- Number of fireplaces: 1
Interior area
- Total structure area: 1,849
- Total interior livable area: 1,849 sqft
- Finished area above ground: 1,849
- Finished area below ground: 0
Property
Parking
- Total spaces: 1
- Parking features: Underground, Assigned, Garage
- Garage spaces: 1
- Details: Assigned Parking
Accessibility
- Accessibility features: Grip-Accessible Features, Low Pile Carpeting, No Stairs
Features
- Levels: One
- Stories: 1
- Exterior features: Sidewalks, Street Lights
- Pool features: None
- Spa features: Bath
Lot
- Features: Urban
Details
- Additional structures: Above Grade, Below Grade
- Parcel number: 0312013695B288
- Zoning: R-9
- Special conditions: Standard
Construction
Type & style
- Home type: Condo
- Architectural style: Beaux Arts
- Property subtype: Condominium
- Attached to another structure: Yes
Materials
- Brick
Condition
- New construction: No
- Year built: 1928
Utilities & green energy
- Sewer: Public Sewer
- Water: Public
Community & HOA
Community
- Security: 24 Hour Security, Carbon Monoxide Detector(s), Desk in Lobby, Security Guard, Smoke Detector(s)
- Condo and coop fee: $1,442 monthly
- Subdivision: Tuscany-canterbury
HOA
- Has HOA: No
- Amenities included: Common Grounds, Elevator(s), Fitness Center, Storage, Party Room, Security, Concierge
- Services included: Insurance, Maintenance Grounds, Management, Reserve Funds, Snow Removal, Trash, Custodial Services Maintenance, Water, Sewer, Maintenance Structure
Location
- Region: Baltimore
- Municipality: Baltimore City
Financial & listing details
- Price per square foot: $214/sqft
- Tax assessed value: $357,000
- Annual tax amount: $8,425
- Date on market: 8/27/2026
- Listing agreement: Exclusive Right To Sell
- Ownership: Condominium
Estimated market value
$384,500
$365,000 - $404,000
$2,217/mo
Price history
| Date | Event | Price |
|---|---|---|
| 8/27/2026 | Listed for sale | $395,000+10.6%$214/sqft |
Source:  Bright MLS #MDBA2229328 Report a problem Bright MLS #MDBA2229328 Report a problem | ||
| 6/14/2024 | Sold | $357,000-16%$193/sqft |
Source: Bright MLS #MDBA2112952 Report a problem | ||
| 5/15/2024 | Pending sale | $425,000$230/sqft |
Source:  Berkshire Hathaway HomeServices Homesale Realty #MDBA2112952 Report a problem Berkshire Hathaway HomeServices Homesale Realty #MDBA2112952 Report a problem | ||
| 5/14/2024 | Listed for sale | $425,000$230/sqft |
Source: Berkshire Hathaway HomeServices Homesale Realty #MDBA2112952 Report a problem | ||
| 5/14/2024 | Pending sale | $425,000$230/sqft |
Source: Berkshire Hathaway HomeServices Homesale Realty #MDBA2112952 Report a problem | ||
| 5/14/2024 | Contingent | $425,000$230/sqft |
Source: Bright MLS #MDBA2112952 Report a problem | ||
| 3/8/2024 | Listed for sale | $425,000+165.6%$230/sqft |
Source: Bright MLS #MDBA2112952 Report a problem | ||
| 2/11/2000 | Sold | $160,000$87/sqft |
Source: Public Record Report a problem | ||
Public tax history
| Year | Property taxes | Tax assessment |
|---|---|---|
| 2025 | $8,425 -22.2% | $357,000 -22.2% |
| 2024 | $10,828 +2.5% | $458,800 +2.5% |
| 2023 | $10,566 +2.5% | $447,700 -2.4% |
| 2022 | $10,304 +2.6% | $458,800 +7.8% |
| 2021 | $10,042 | $425,500 |
| 2020 | $10,042 | $425,500 |
| 2019 | $10,042 -10.4% | $425,500 -10.4% |
| 2018 | $11,210 +20.1% | $475,000 +20.1% |
| 2017 | $9,334 +50.2% | $395,500 +25.2% |
| 2016 | $6,214 | $316,000 +33.6% |
| 2015 | $6,214 | $236,500 |
| 2014 | $6,214 | $236,500 |
| 2013 | -- | $236,500 -14% |
| 2012 | -- | $275,000 |
| 2011 | -- | $275,000 |
| 2010 | -- | $275,000 -25.7% |
| 2009 | -- | $370,000 +9.4% |
| 2008 | -- | $338,332 +10.3% |
| 2007 | -- | $306,666 +11.5% |
| 2006 | -- | $275,000 +7.8% |
| 2005 | -- | $255,000 +8.5% |
| 2004 | -- | $235,000 +9.3% |
| 2003 | -- | $215,000 +7.5% |
| 2002 | -- | $200,000 +8.1% |
| 2001 | -- | $185,000 |
Find assessor info on the county website
Monthly payment
Est. payment
Payment breakdown
Explore the cost of this home by adjusting the details. Changes won't be saved.Climate risks
Neighborhood: Tuscany-Canterbury
Nearby schools
Schools provided by the listing agent
- District: Baltimore City Public Schools
Source: Bright MLS. This data may not be complete. We recommend contacting the local school district to confirm school assignments for this home.
- $475,0002 bd2 ba1.8k sqft3908 N Charles St UNIT 402, Baltimore, MD 21218Sold
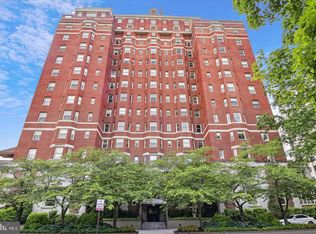
- $435,0002 bd2 ba2.1k sqft3908 N Charles St UNIT 501, Baltimore, MD 21218Sold
- $2,000,0002 bd3 ba3.9k sqft3908 N Charles St UNIT 601, Baltimore, MD 21218Sold

- $640,0002 bd3 ba3k sqft3908 N Charles St UNIT 1003, Baltimore, MD 21218Sold

Similar homes
- $395,0002 bd3 ba1.6k sqftThe St James, Baltimore, MD 21218For Sale
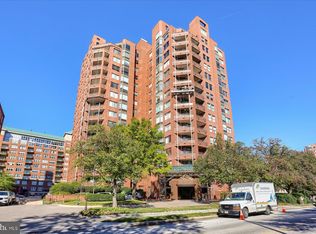
 MLS ID #MDBA2233986, Jake Boone, Berkshire Hathaway HomeServices Homesale Realty. Bright MLS
 - $445,0002 bd3 ba1.7k sqft3801 Canterbury Rd Unit 909, Baltimore, MD 21218For Sale
 MLS ID #MDBA2228022, Robert Ellin, Cummings & Co. Realtors. Bright MLS
 - $445,0002 bd2 ba1.5k sqft3801 Canterbury Rd Unit 506, Baltimore, MD 21218For Sale
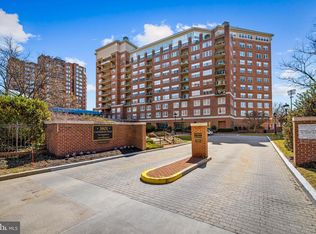 MLS ID #MDBA2214674, Avendui Lacovara, Monument Sotheby's International Realty. Bright MLS
 - $319,0002 bd2 ba1.6k sqft3902 Canterbury Rd Unit 3A, Baltimore, MD 21218For Sale
 MLS ID #MDBA2231624, Molly Reed, Compass. Bright MLS
 - $515,0003 bd3 ba2.2k sqft3405 Greenway Unit 106, Baltimore, MD 21218For SaleMLS ID #MDBA2234132, Jeremy Batoff, Compass. Bright MLS
- $340,0002 bd2 ba1.2k sqft3801 Canterbury Rd Unit 403, Baltimore, MD 21218For SaleMLS ID #MDBA2219738, Jeannie Nguyen, Century 21 Redwood Realty. Bright MLS
- $325,0002 bd2 ba1.2k sqftResidences At The Colonnade, Baltimore, MD 21218For SaleMLS ID #MDBA2225940, Stanley Zerden, Berkshire Hathaway HomeServices Homesale Realty. Bright MLS
- $295,0003 bd2 ba1.5k sqft4000 N Charles St Unit 702, Baltimore, MD 21218For SaleMLS ID #MDBA2157932, Bill Magruder, Long & Foster Real Estate, Inc.. Bright MLS
- $199,0002 bd2 ba1.1k sqft4000 N Charles St Unit 1603, Baltimore, MD 21218For SaleMLS ID #MDBA2222172, Jeffrey Nelson, Monument Sotheby's International Realty. Bright MLS
- $379,6002 bd2 ba1.5k sqft10 E Lee St Unit 2408, Baltimore, MD 21202For SaleMLS ID #MDBA2228426, Nicole Tendler, EXP Realty, LLC. Bright MLS
- $215,0002 bd2 ba1.4k sqft3601 Greenway Unit 205, Baltimore, MD 21218For SaleMLS ID #MDBA2224750, Jessica Hobbs, Berkshire Hathaway HomeServices Homesale Realty. Bright MLS
- $222,0002 bd2 ba1.4k sqftThe Carrollton, Baltimore, MD 21218For SaleMLS ID #MDBA2215448, Bill Magruder, Long & Foster Real Estate, Inc.. Bright MLS
- $389,0002 bd2 ba1.4k sqft250 President St Unit 306, Baltimore, MD 21202For SaleMLS ID #MDBA2220258, MacKenzie Hoffer, CENTURY 21 New Millennium. Bright MLS
- $320,0003 bd2 ba1.9k sqft1514 E 36th St, Baltimore, MD 21218For SaleMLS ID #MDBA2229658, Daniel Demers, Sell Your Home Services. Bright MLS
- $399,0002 bd2 ba1.1k sqftThe Vue Condominium, Baltimore, MD 21202For SaleMLS ID #MDBA2230472, Holly Winfield, Monument Sotheby's International Realty. Bright MLS
- $299,5003 bd2 ba1.8k sqft501 W University Pkwy APT B2, Baltimore, MD 21210For SaleMLS ID #MDBA2231254, Ken Maher, Monument Sotheby's International Realty. Bright MLS
- $415,0002 bd2 ba1.3k sqftAnchorage Tower, Baltimore, MD 21224For SaleMLS ID #MDBA2225120, Marni Sacks, Northrop Realty. Bright MLS
- $229,0003 bd1 ba1.3k sqft3507 N Charles St Unit 304, Baltimore, MD 21218For SaleMLS ID #MDBA2211026, Lisa Weitzel, Long & Foster Real Estate, Inc.. Bright MLS
- $224,0002 bd2 ba1.3k sqft4401 Roland Ave Unit 415, Baltimore, MD 21210For SaleMLS ID #MDBA2230892, Lena Bonds, Cummings & Co. Realtors. Bright MLS
